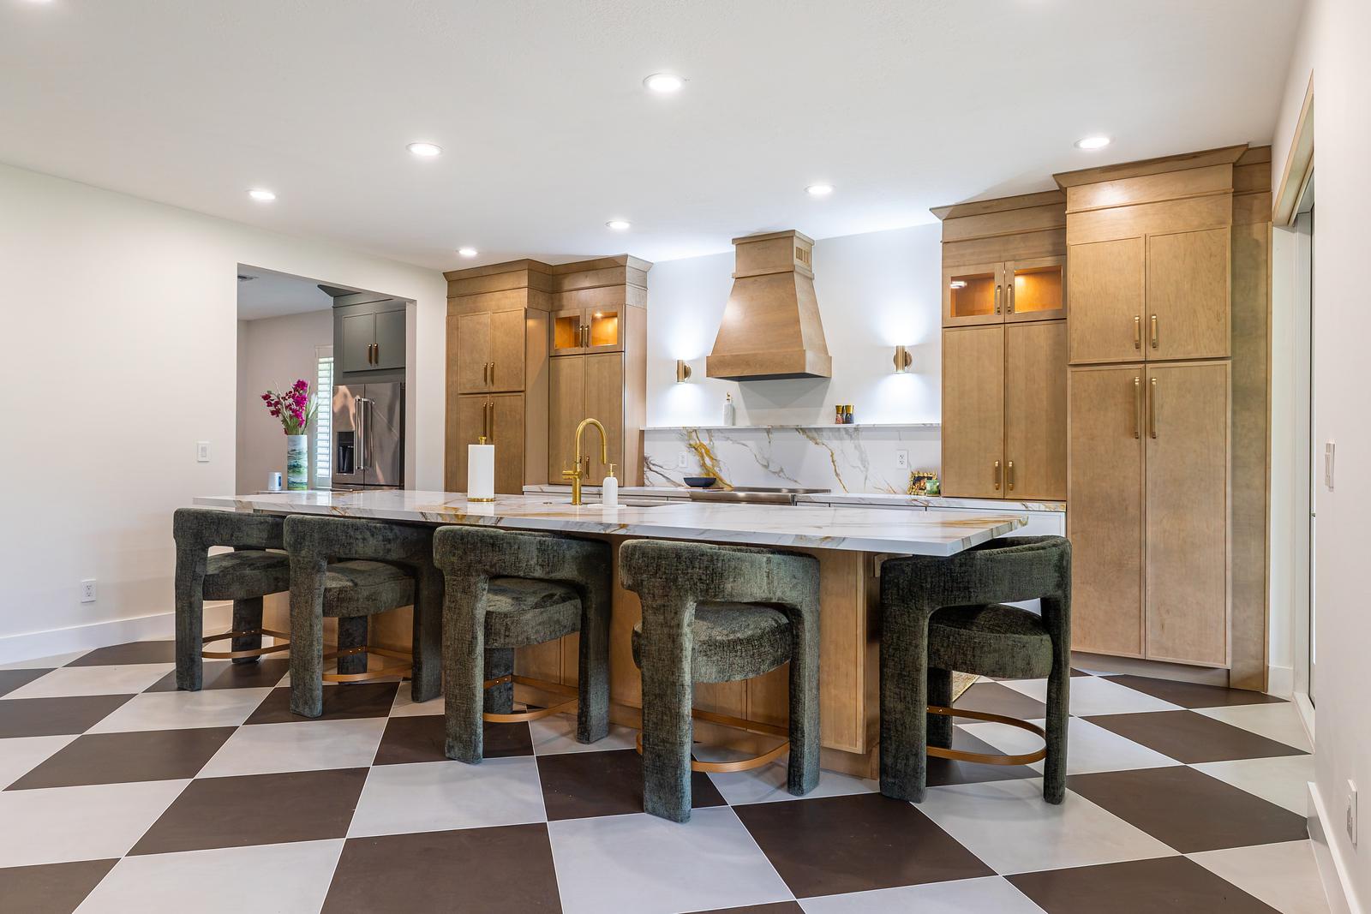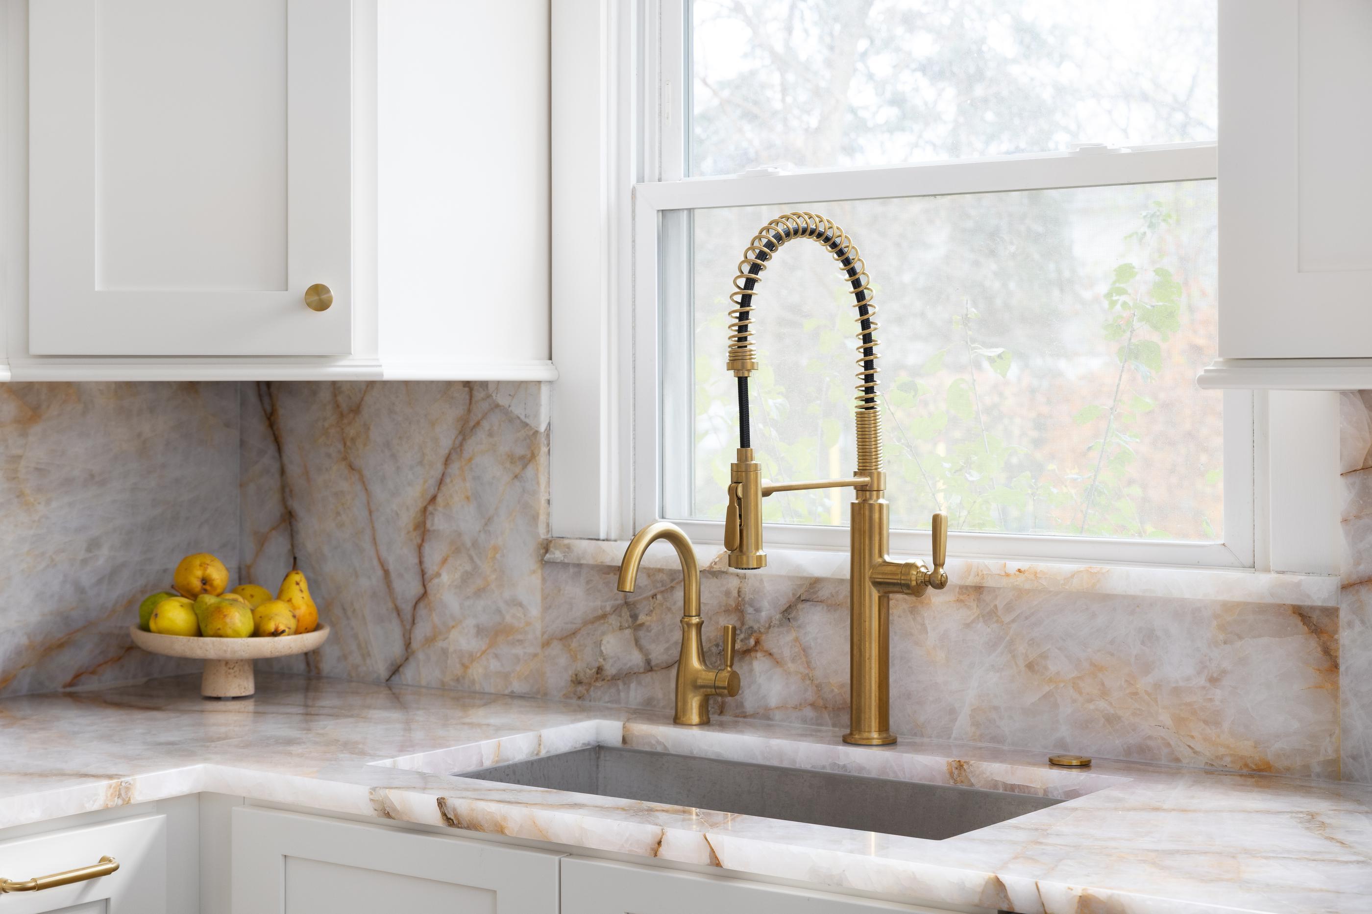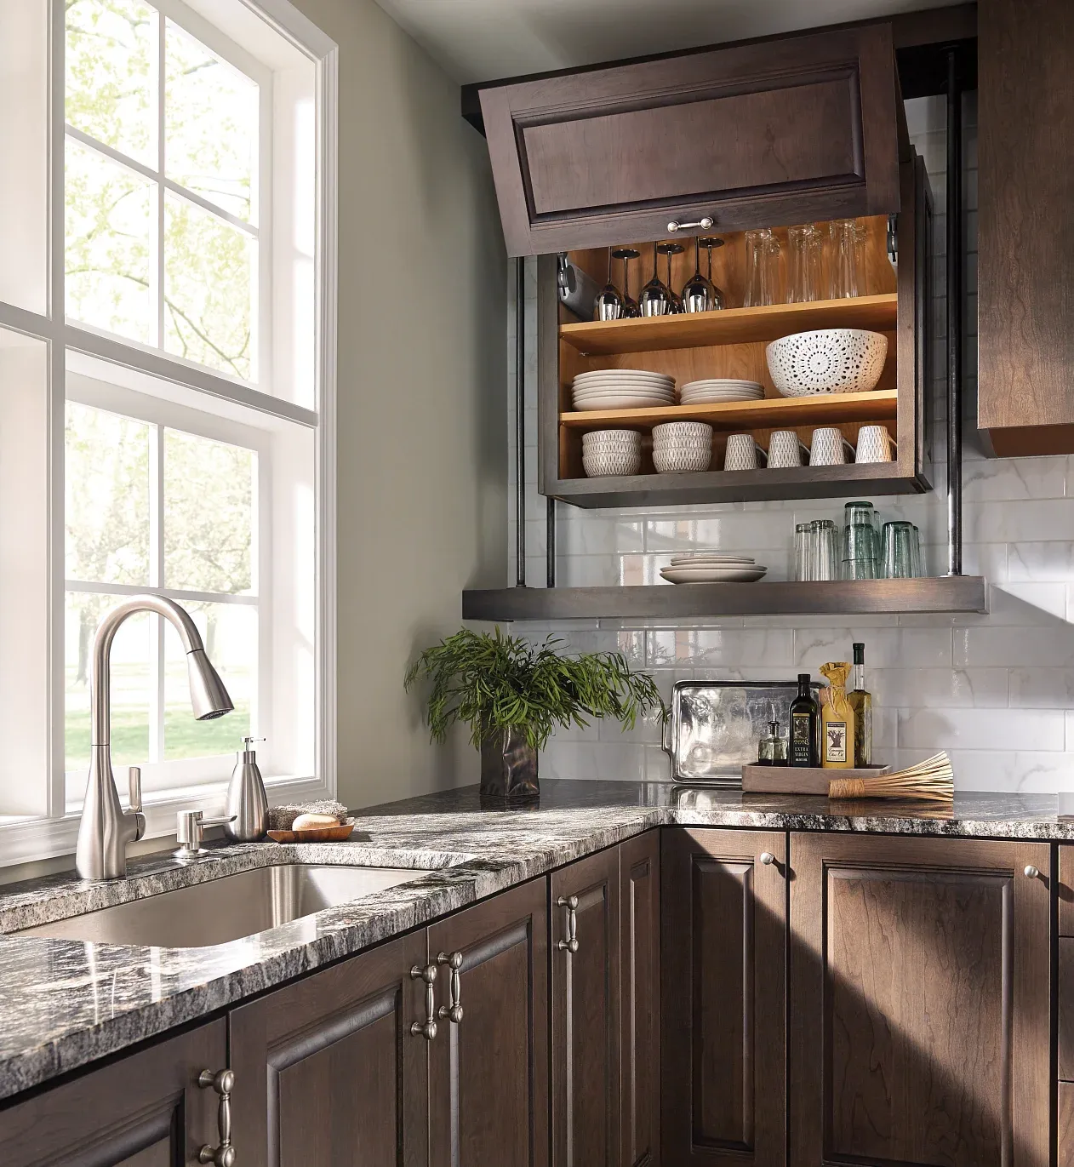
Do you think that a crowded countertop is all your fault? You may be busy. You might consider yourself poorly organized. But your kitchen’s layout and storage features are supposed to compensate for that.
Get ready for your kitchen remodel with long-lasting answers to messy problems. These kitchen design ideas simplify everyday cleanup and storage.
Why kitchen design resolves countertop clutter
Planned, custom storage that aligns with your habits is what makes a kitchen neat and a countertop clear. Even the most organized people would need to develop a new strategy to keep someone else’s kitchen orderly. If your current layout wasn’t designed just for you, that’s basically what you’re doing: attempting to fit what you need into a stranger’s idea of a kitchen.
Think about what clutters most countertops. Small appliances, the most-used utensils and cookware, and other items that should be easier to put away.
Your kitchen remodel is a permanent solution to this.
Kitchen design ideas for an uncluttered look
Let’s clear our counters by design with essential features of a tidy kitchen.
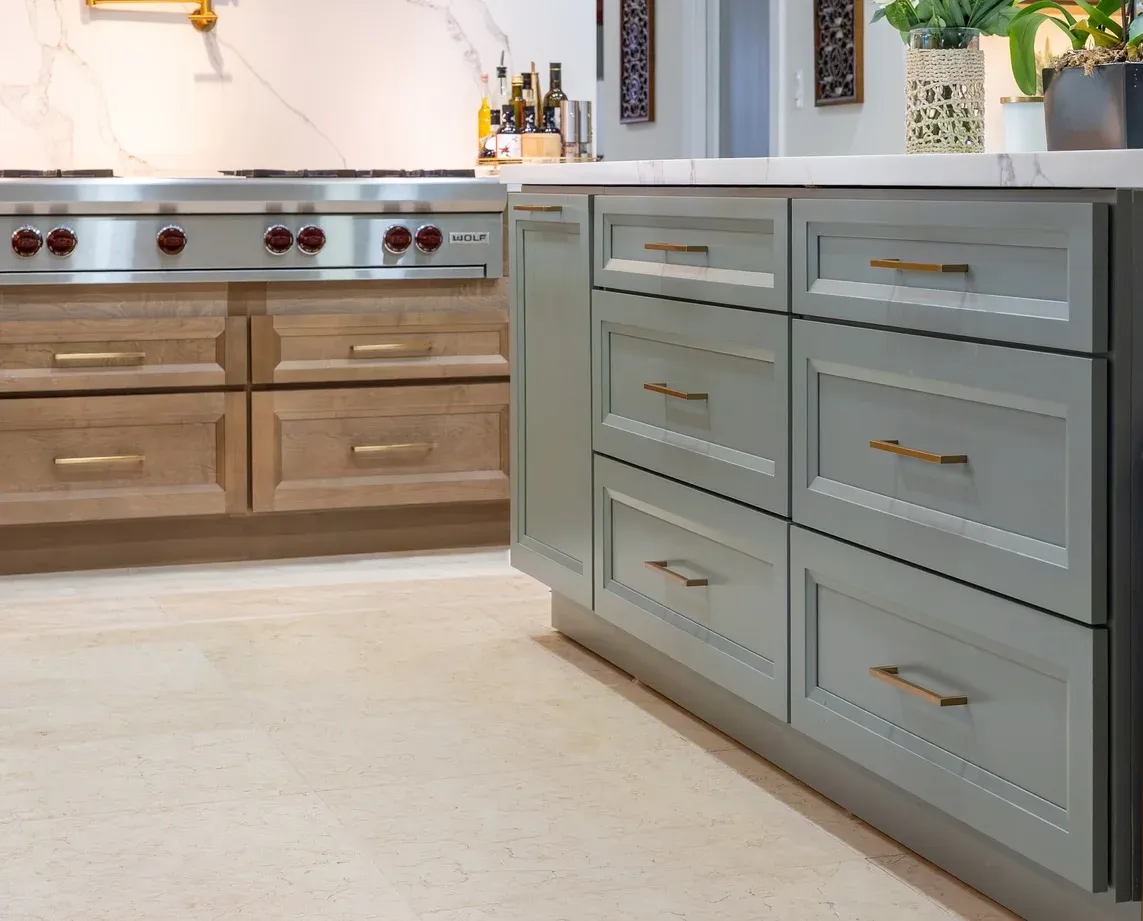
Using deep drawers for the everyday essentials
Bulky lower cupboards are often dark caverns of disorganization. Deep drawers keep pans, lids, and utensils of all sizes and purposes visible and in their place. During your remodel, plan for custom, solid wood dividers that sort what you use and store.
Pay attention to location. Your preferred cooking utensils may end up on the counter because their storage spot isn’t in the proper kitchen work zone.
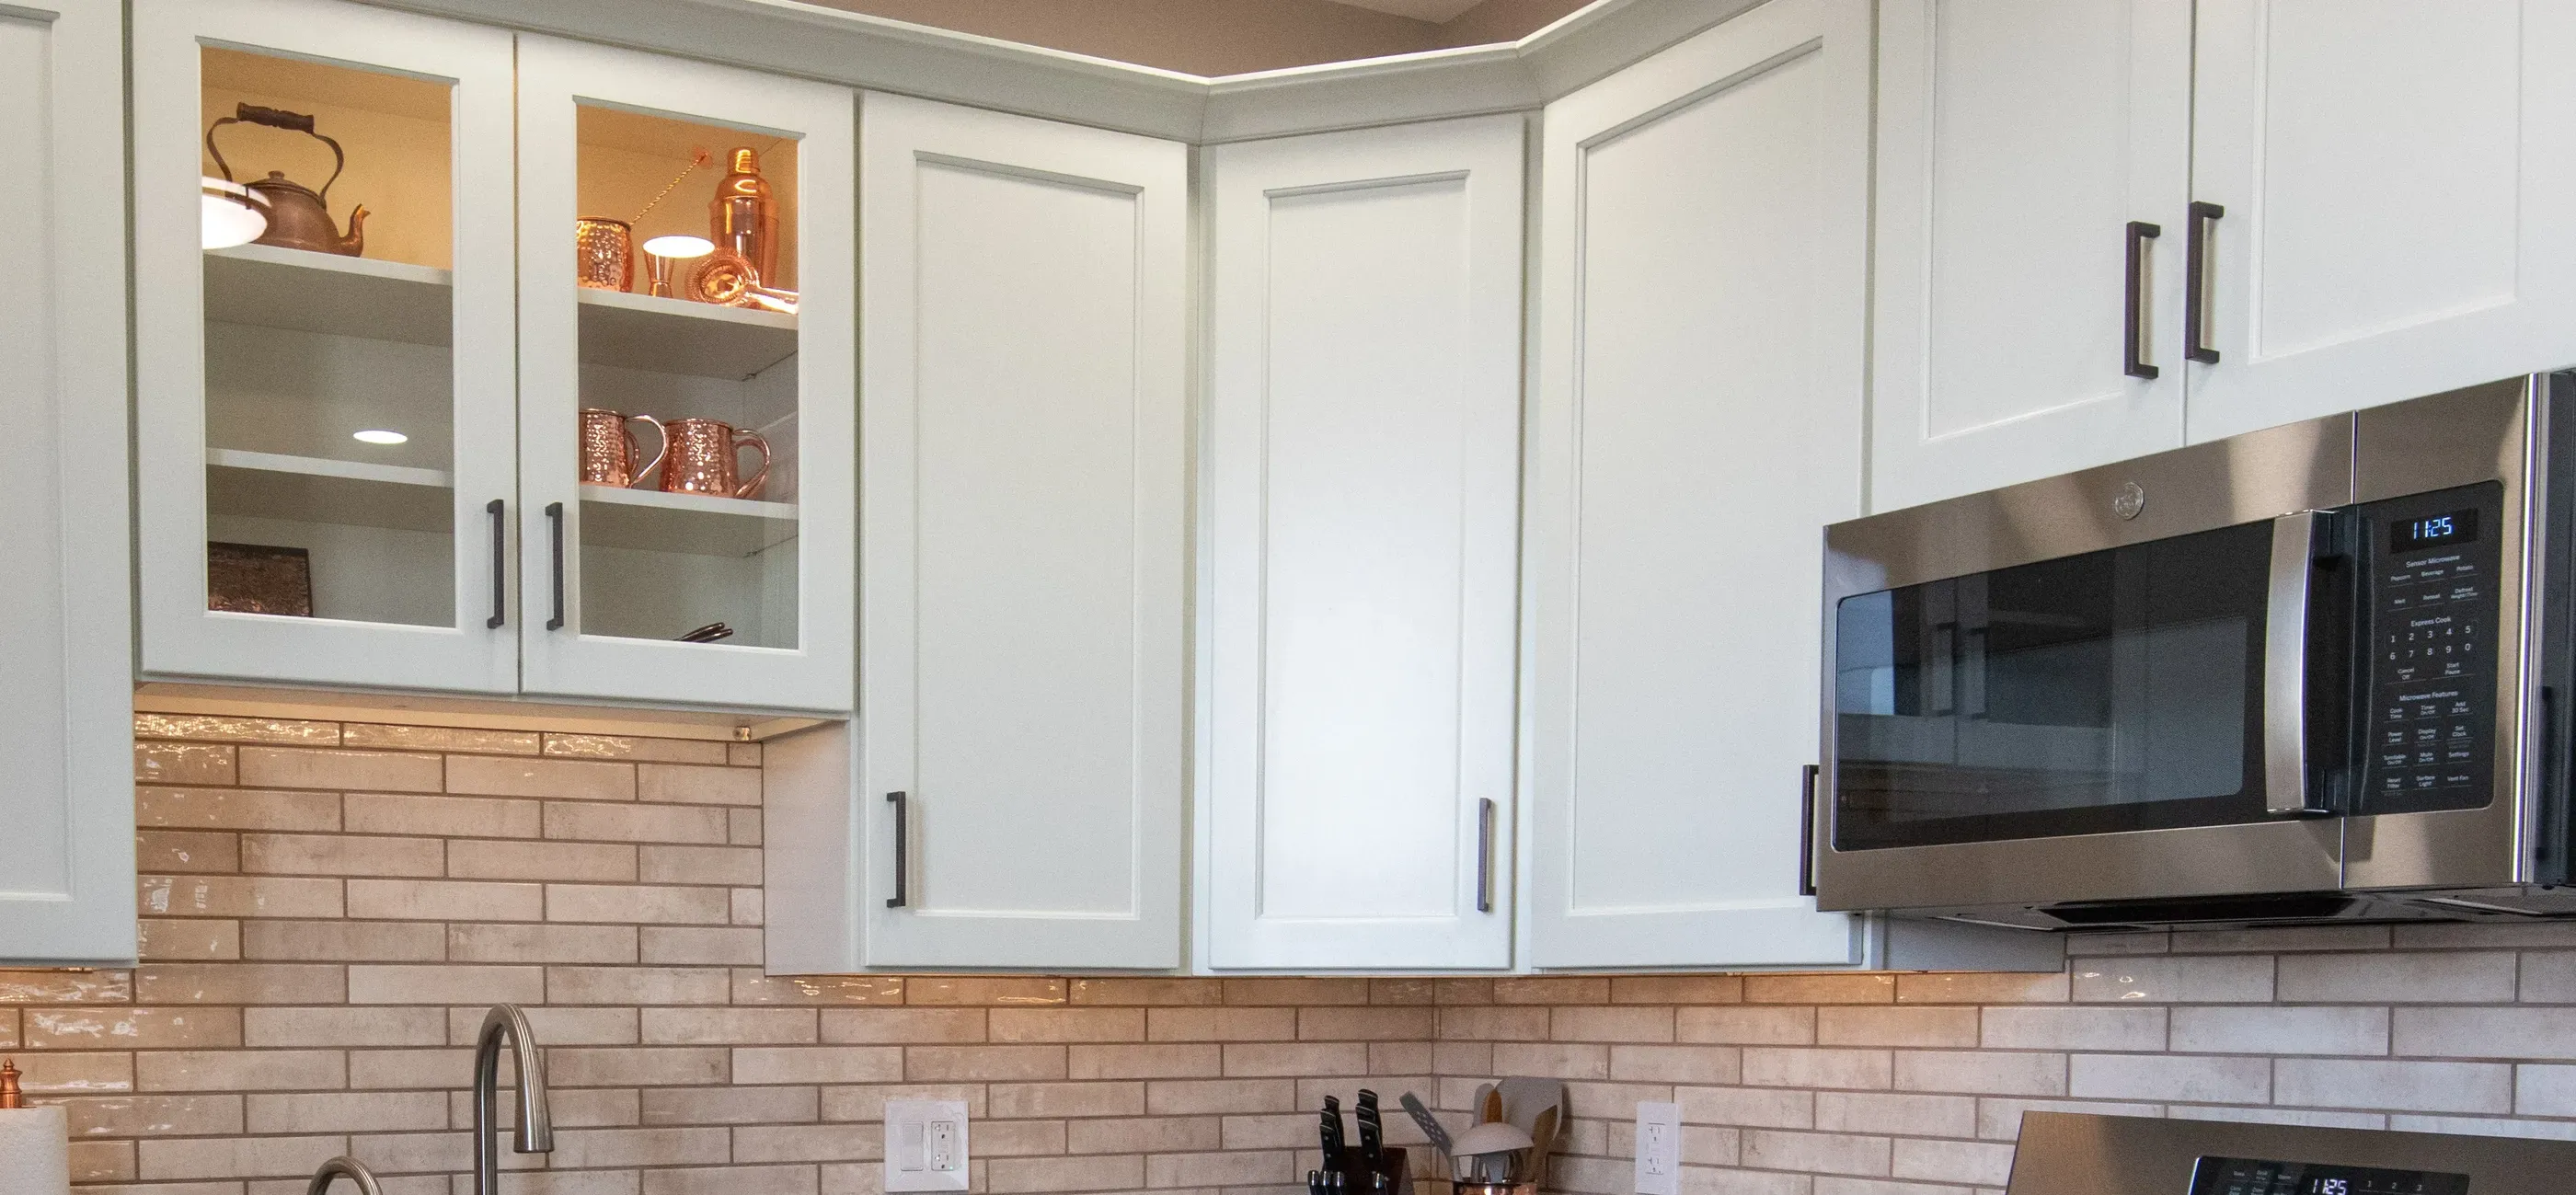
Configuring corner cabinets
Blind corners are even more difficult to keep organized. Everything gets lost in this void, a deep, dark, hard-to-reach area. Pull-outs and turntable-style solutions work, but you can do even better. Diagonal and radius cabinets permanently eliminate dark corners without installing a workaround.
BONUS: Organize your pantry
Cabinets can be even more difficult to use when you’re asking too much of them. Keep it strictly business in the main kitchen and extend your remodel into the pantry. Well-designed pantry zones reduce post-shop kitchen clutter.
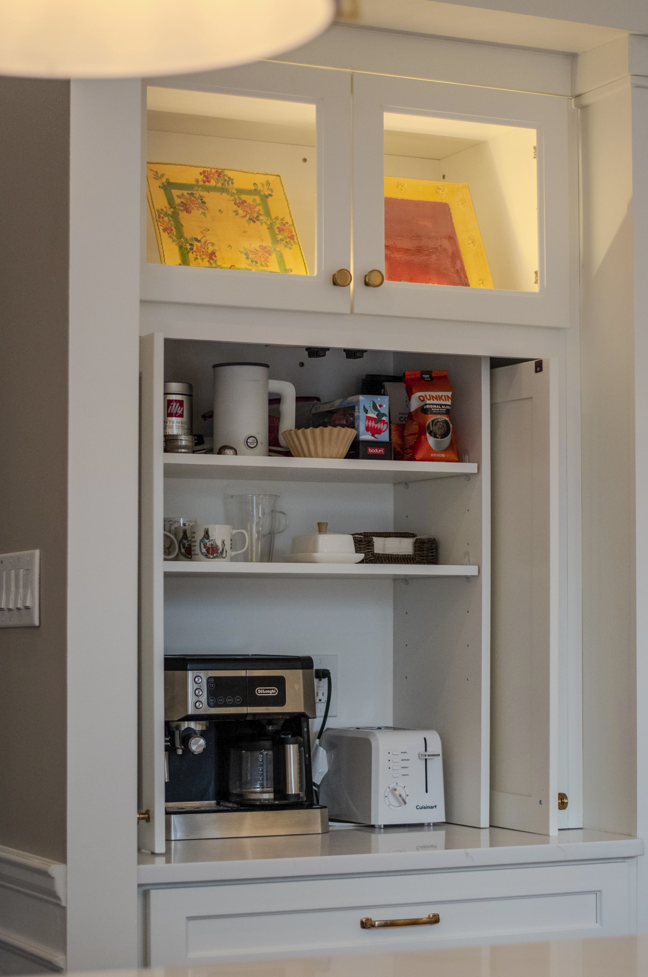
Adding built-in kitchen storage solutions
Custom pull-outs and appliance garages have revolutionized what an organized kitchen looks like in 2026. Small appliances themselves are leaving our line of sight, but it’s also everything that comes with them. Making coffee, toast, using an air fryer, blending a smoothie–all of these actions require extra implements and steps that contribute to countertop clutter.
Now, doors that swivel out or shutter down hide these zones and keep everything contained in their respective stations.
BONUS: Creating a landing zone
If you spend a lot of time in your kitchen already, you’ll barely want to leave after a remodel. Always include a zone where items such as your planner, devices, keys, and other non-kitchen essentials can exist. If we’re avoiding countertop clutter, make it your own special drawer/charging station in the kitchen island.
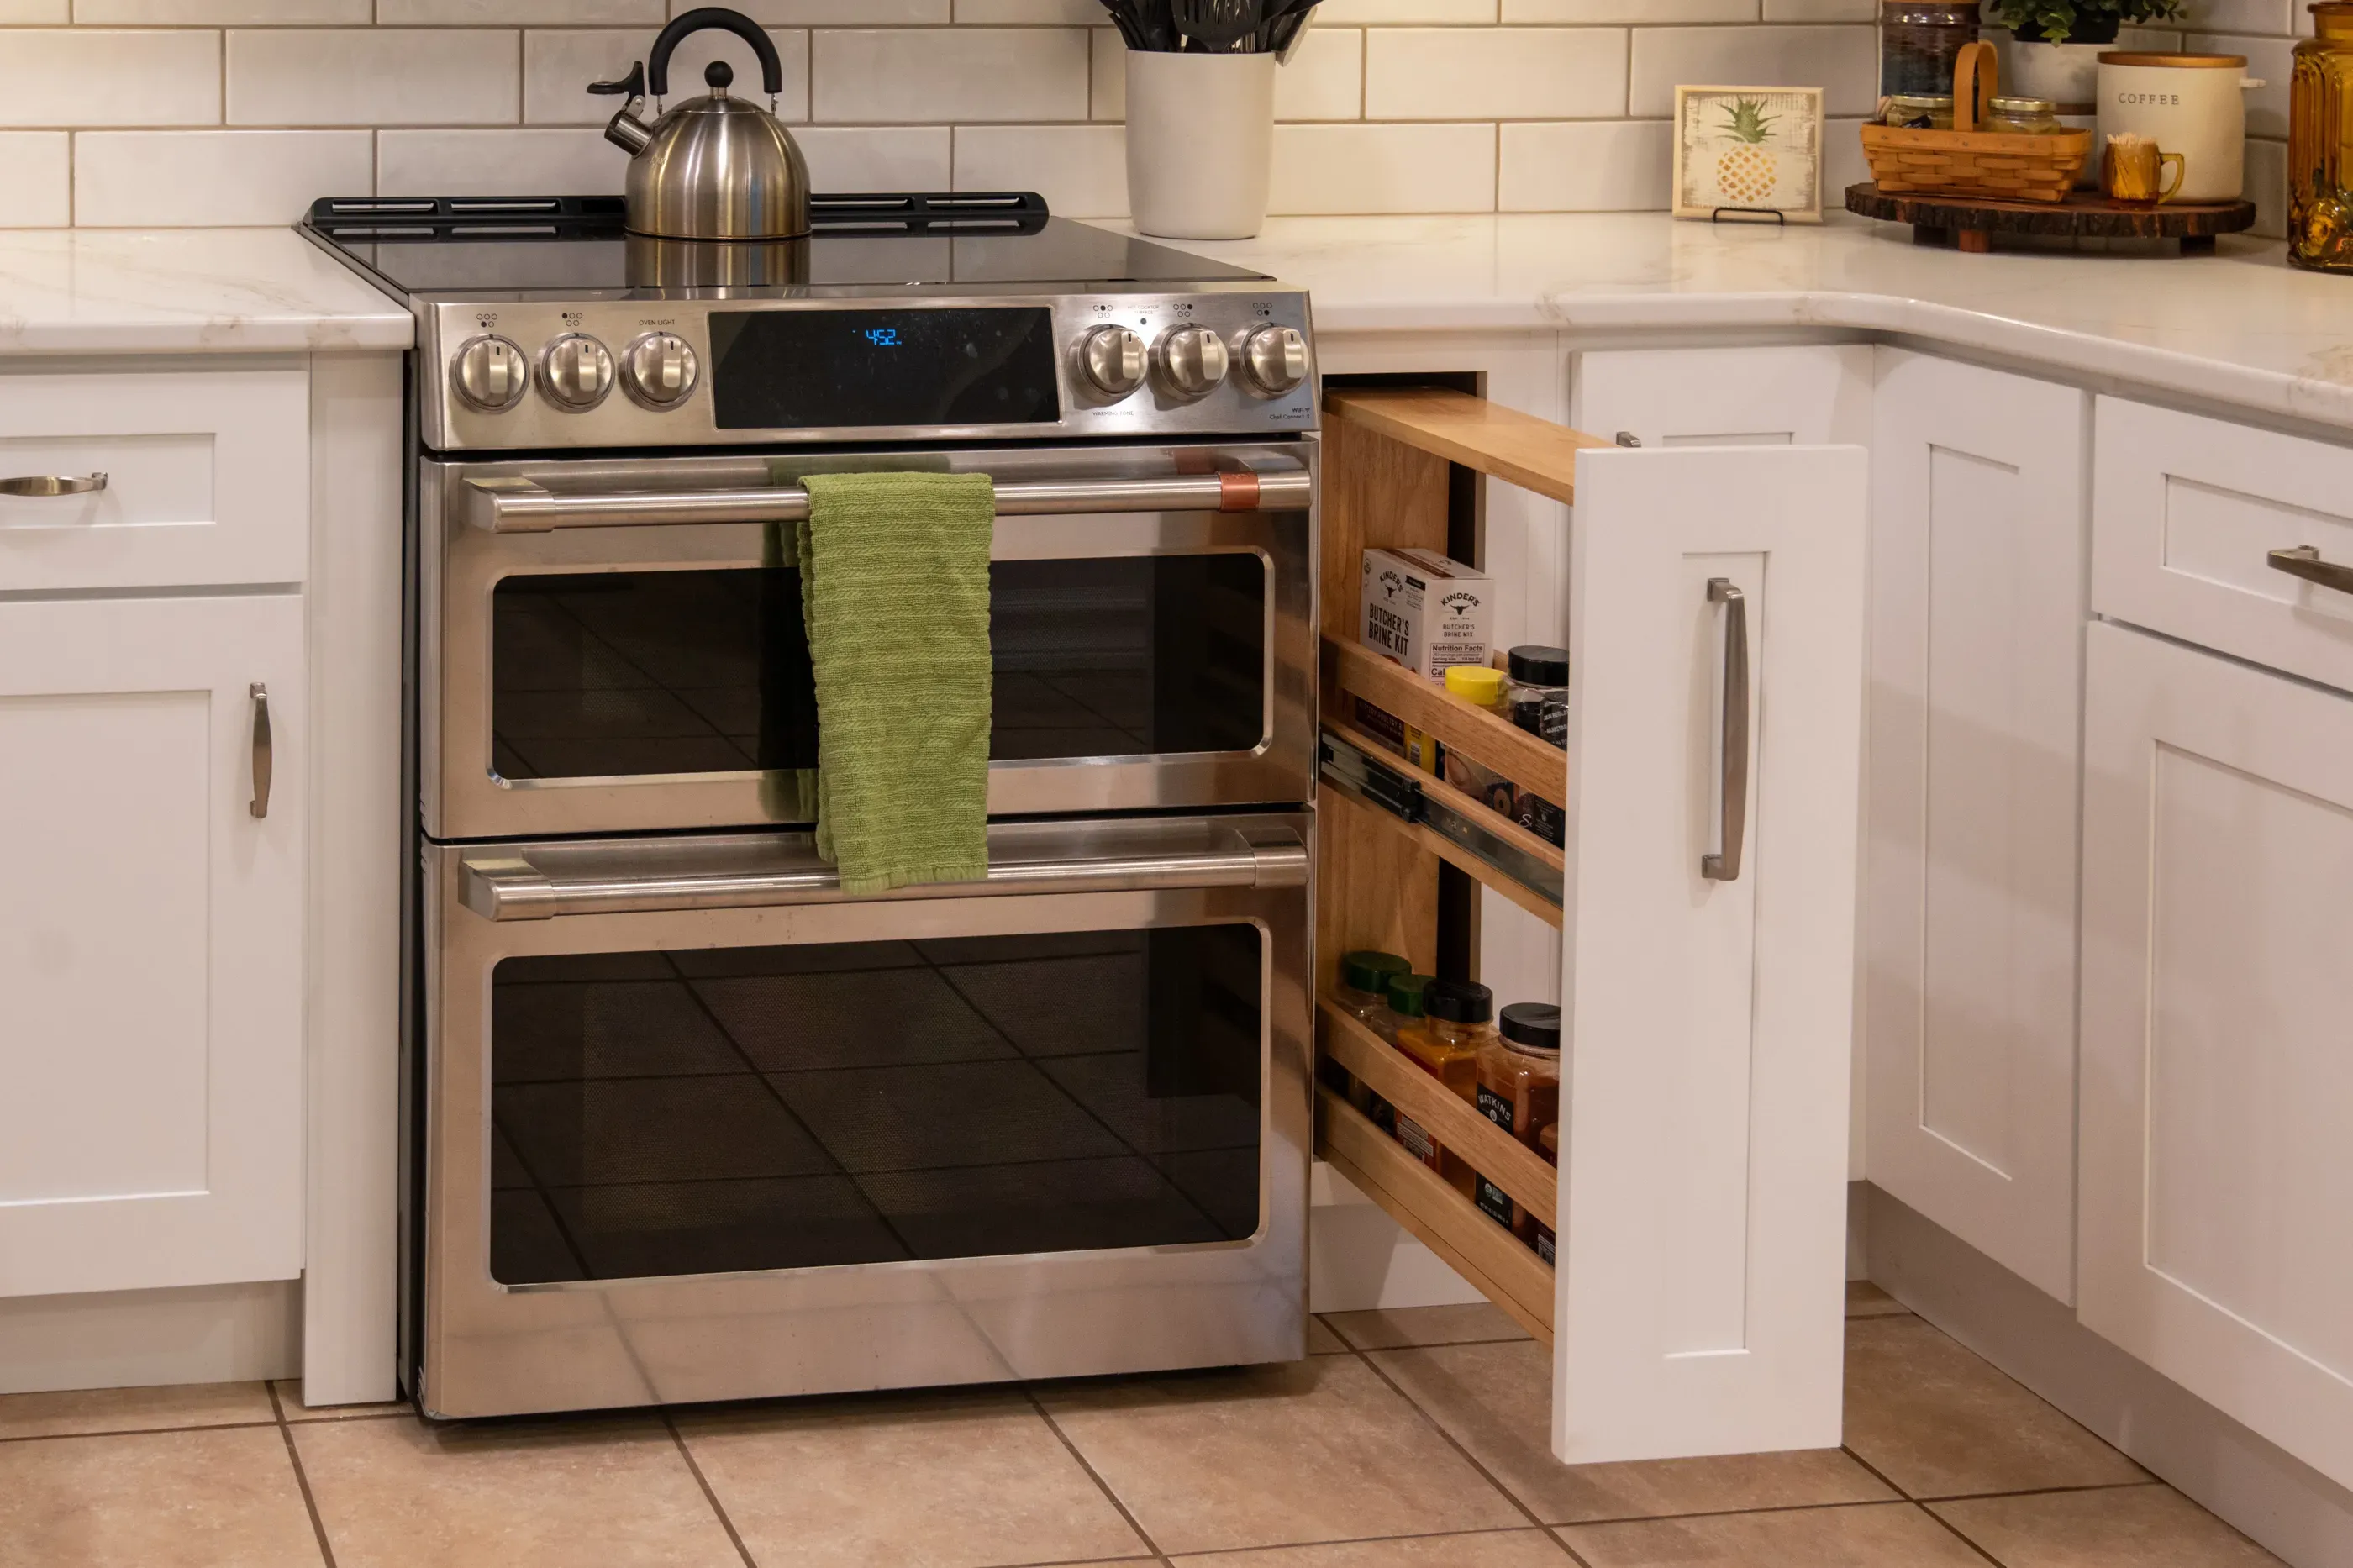
Personalize kitchen storage and work zones according to habits
Before you begin designing, take an outside look at how your habits may influence the kitchen layout.
-
Grocery runs. How often, and how much? If you cook daily or buy in bulk, landing zones in the pantry or near the fridge can prevent things from just sitting there post-purchase.
-
Snack attacks and fast meals. If life is busy and you rush through food prep, dedicate an area to this. Make grab-and-go items the most accessible. Use an appliance garage to hold air fryers, microwaves, and to-go containers. Pull-out trash bins below help you eliminate the evidence in a split second.
-
Home baker station. If you bake frequently, customize lower cabinet space to this storage right below the best expanse of countertop as your work surface. Pull-outs for a stand mixer, deep drawers for baking pans, and a top shallow drawer with dividers for your rolling pin, cheesecloth, measuring spoons, and more.
-
Coffee and beverage stations. Countertop garages and integrated coolers pair perfectly with overhead cabinetry optimized to hold all your glassware. The drawer directly below holds your straws, spoons, pods, and mix-ins.
-
The prep area. Find your prep zone in relation to the sink and configure storage around this. Knives, cutting boards, colanders, and more can go in the drawer directly below this counter. Alternatively, you can save countertop space by tacking the prep zone onto a workstation sink.
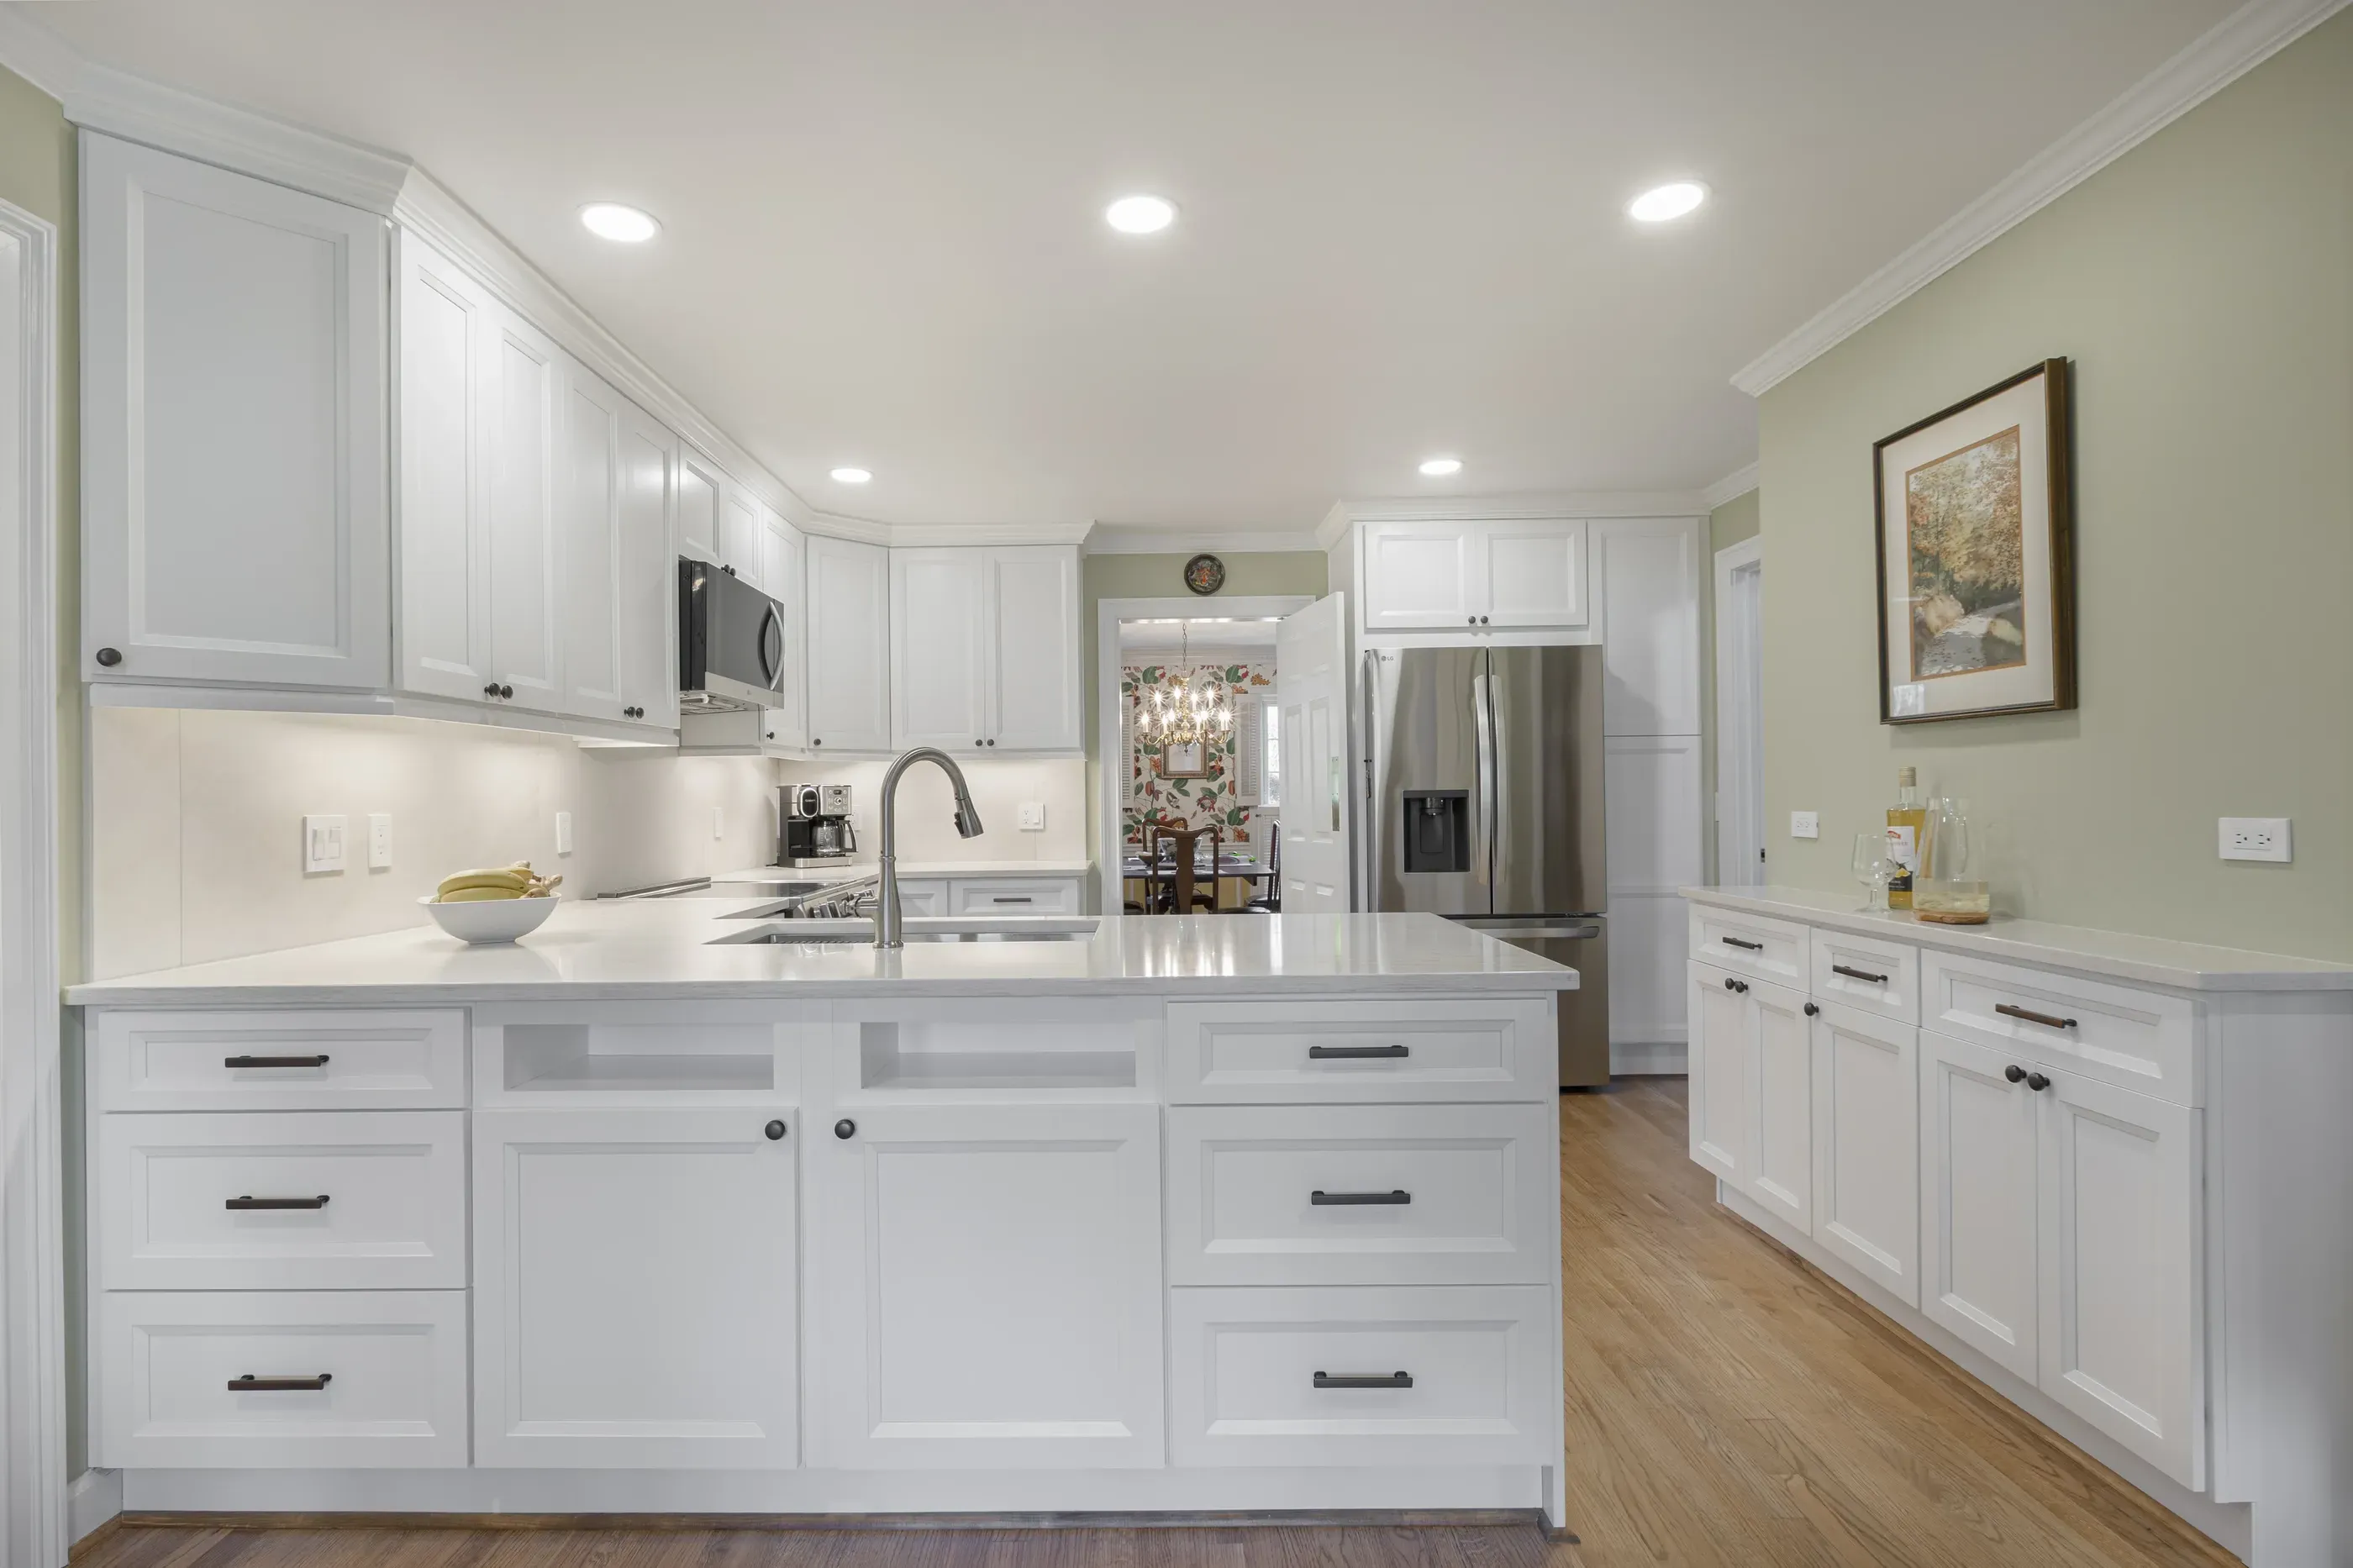
Get more ideas from a professional at The Designery.
Guidance informed by experience, a virtual reality preview of your design, a showroom of beautiful materials, and a network of trusted contractors. The Designery offers you the full suite of remodel resources for a kitchen tailored to your needs.
“Excellent service and beautiful results! We recently used The Designery for a major update to our home, and we couldn’t be happier with the results. They handled everything from designing our new cabinet layout to the final installation of both the cabinets and our new flooring.”
Josh, Designery client
Book a free discussion with a design pro to begin.