Every great design starts somewhere, and our team will meet you wherever your design process begins.
Whether you've already envisioned every detail or you're looking for expert guidance to shape your inspiration into action, the home design process is more than selecting products. It's about understanding how you live, identifying what your space needs, and bringing together the colors, materials, features, and layout that make the finished space belong aesthetically and operationally in your home.
At The Designery, our proven design process is built to collaborate, provide clarity, and create a space that feels uniquely yours. From your first design consultation through installation, here's what to expect when designing a kitchen, bathroom, or custom closet.
What Is the Home Design Process Like?
The home design process typically begins with a design consultation, followed by product and style selection, space planning, design development, revisions, ordering, and installation. While every project is different, working with a professional designer can help homeowners make informed decisions and bring the many individual details of a remodel together into one cohesive design.
At The Designery, our process follows six key stages: Discover, Design, Refine, Order, Install, and Enjoy.
Step 1: Discover
Start With Your Ideas, Goals, and Inspiration
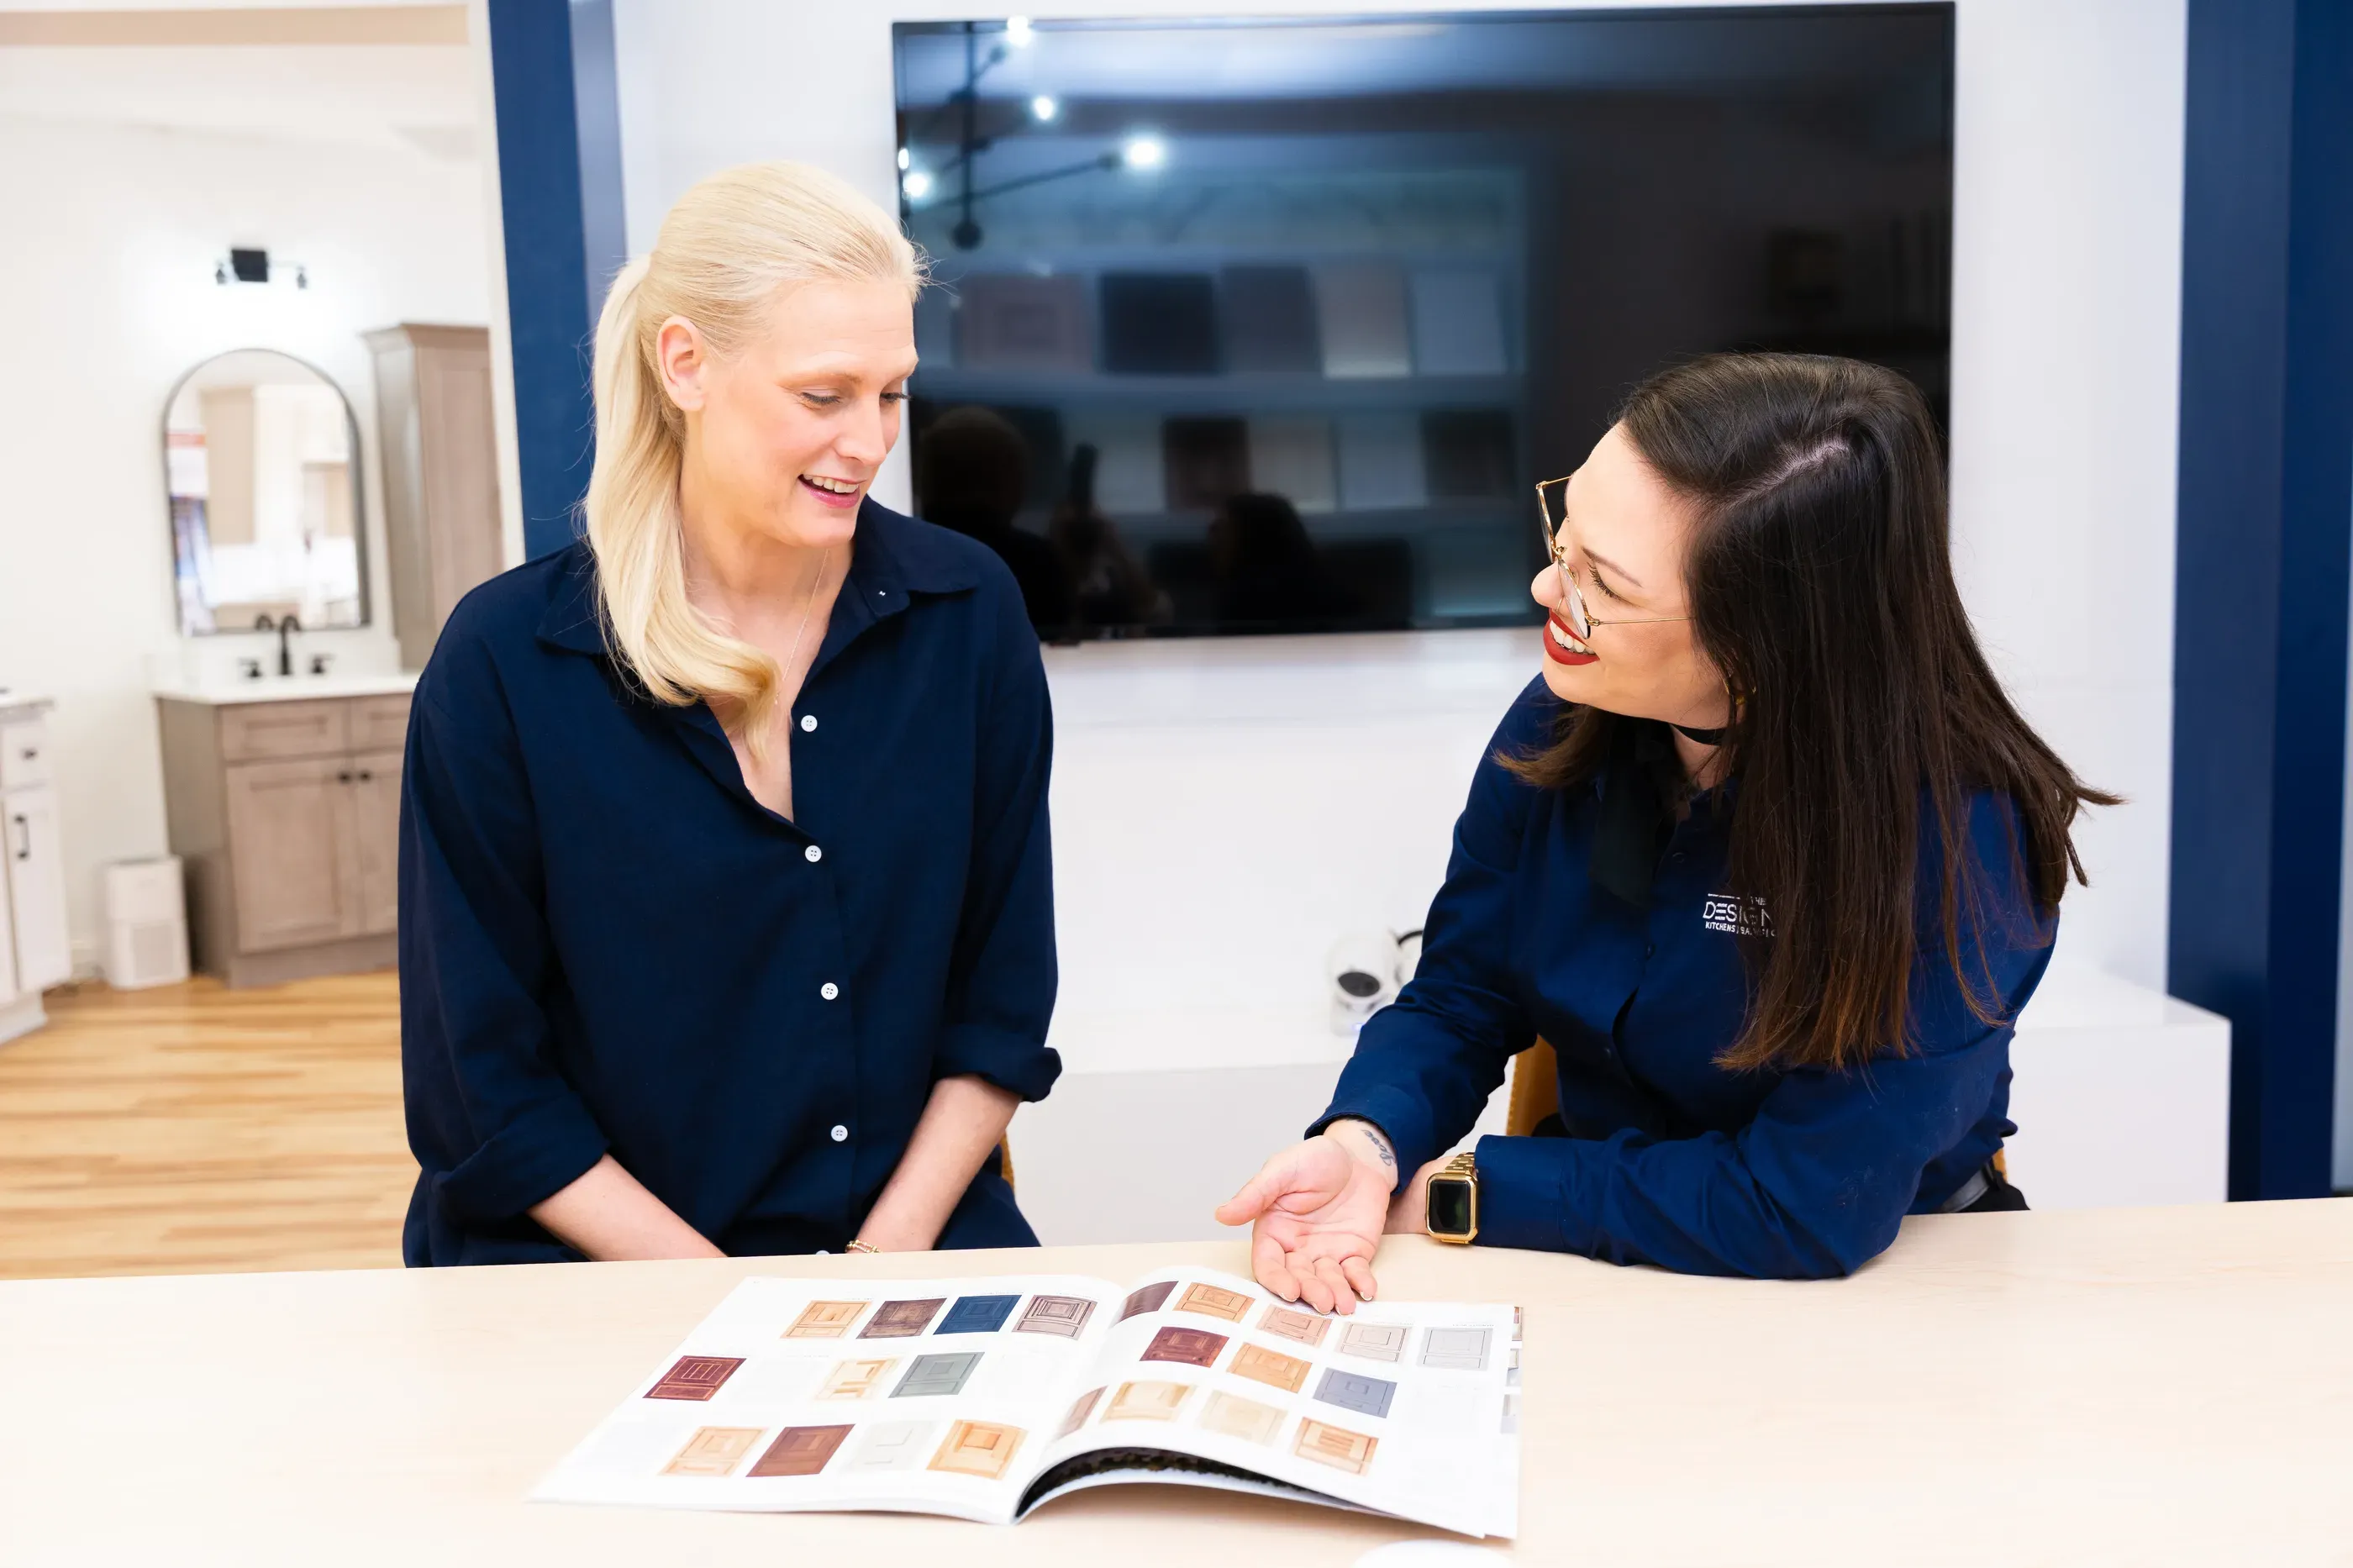
Your initial design consultation is where the project begins.
We'll talk about what you envision for your space, how you use it today, and what you want to change. This is the time to share inspiration, discuss colors and textures you love, and identify the styles and features that feel right for your home.
You don't need to have every detail figured out before your consultation. Some homeowners arrive with a clear vision, while others know only that their current kitchen, bathroom, or closet isn't working for them. Our team is trained to begin at either phase.
Our designers will help translate your ideas into a direction for the space while considering the existing architecture and how you want the finished room to function.
What Should I Bring to a Kitchen or Bathroom Design Consultation?
You can bring inspiration photos, Pinterest boards, measurements you already have, or examples of colors and materials you love. Most importantly, come prepared to talk about how you use the space, what isn't working, and what you want the finished space to accomplish from a functional and design perspective. We'll help guide the conversation from there.
Explore Your Options
One of the most exciting parts of the discovery stage is seeing what's possible in your home design.
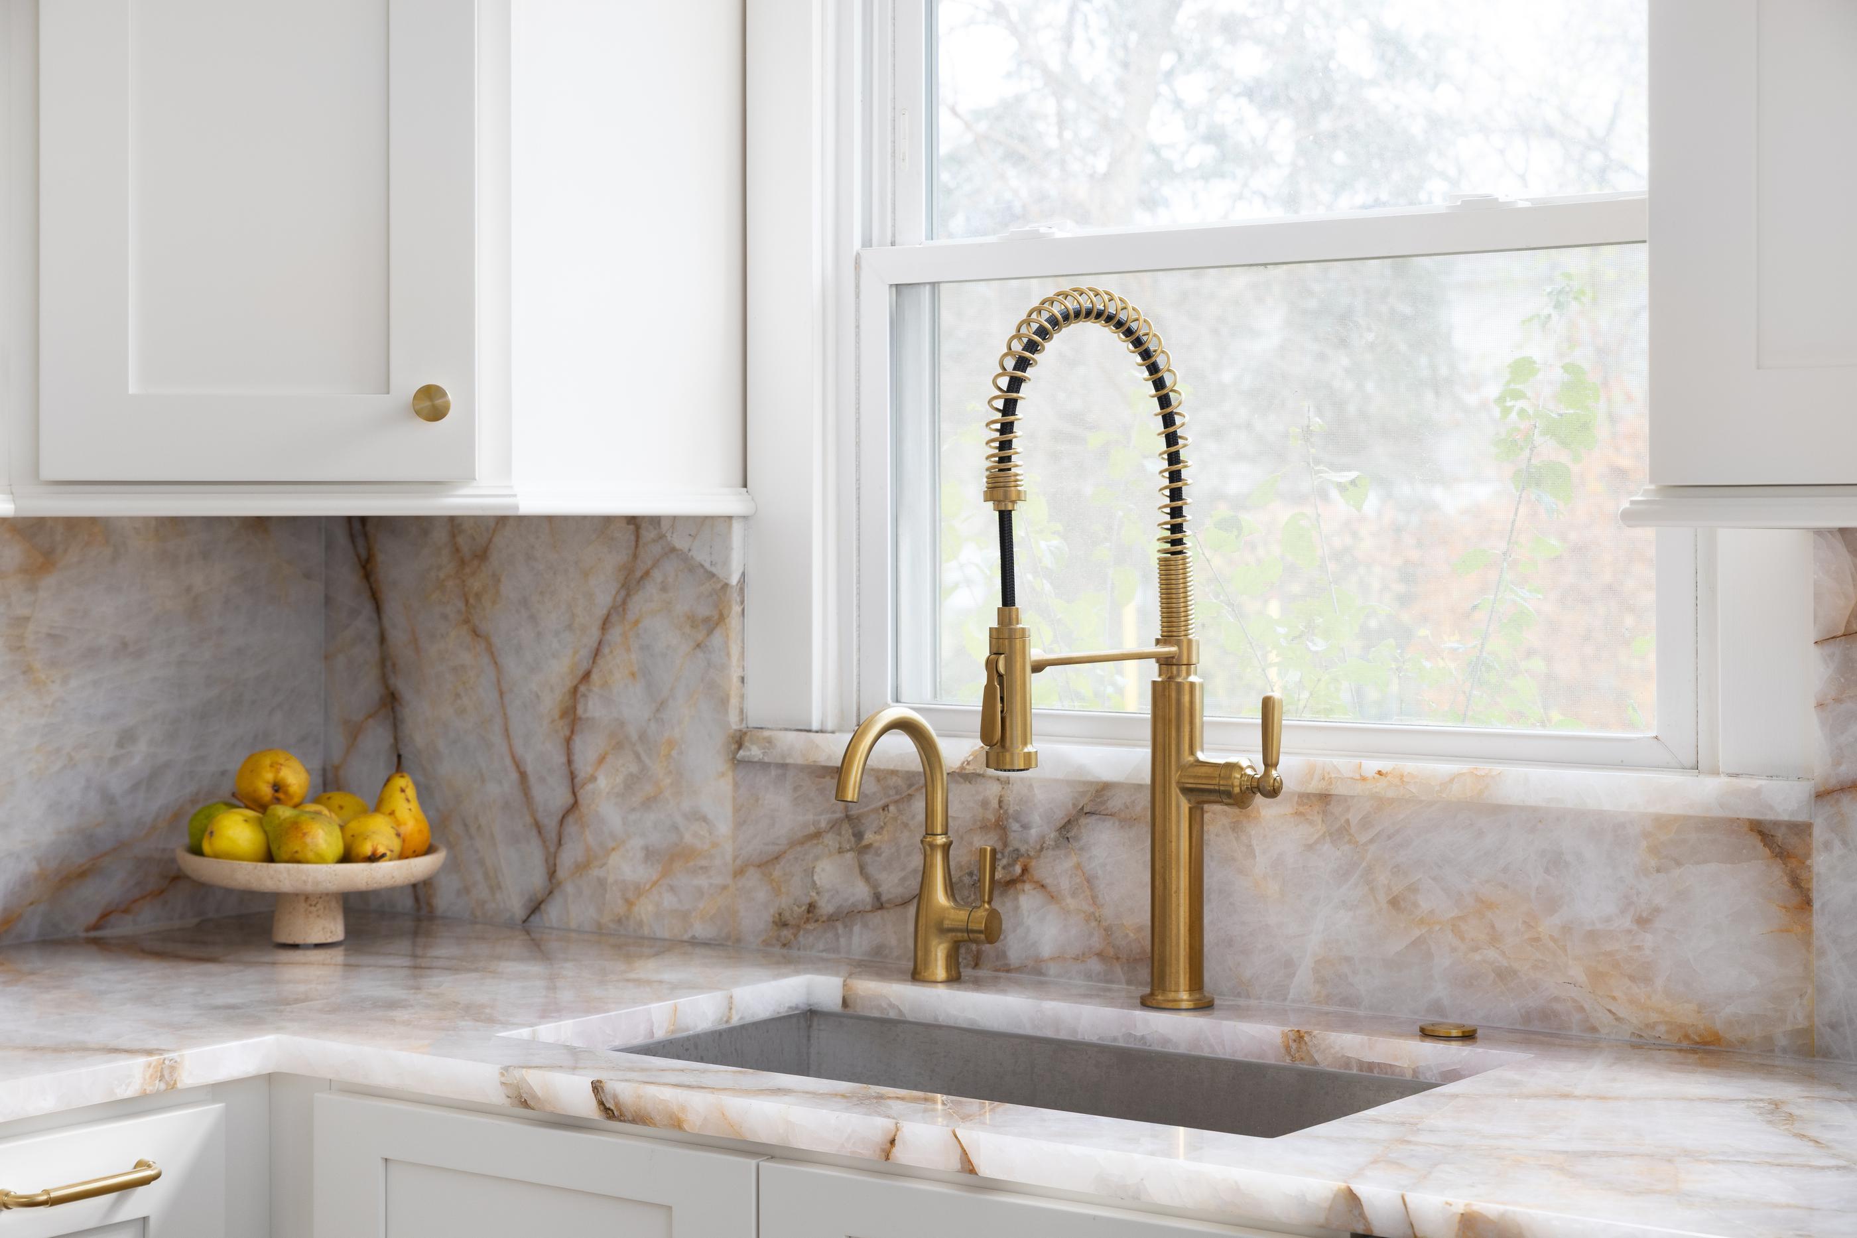
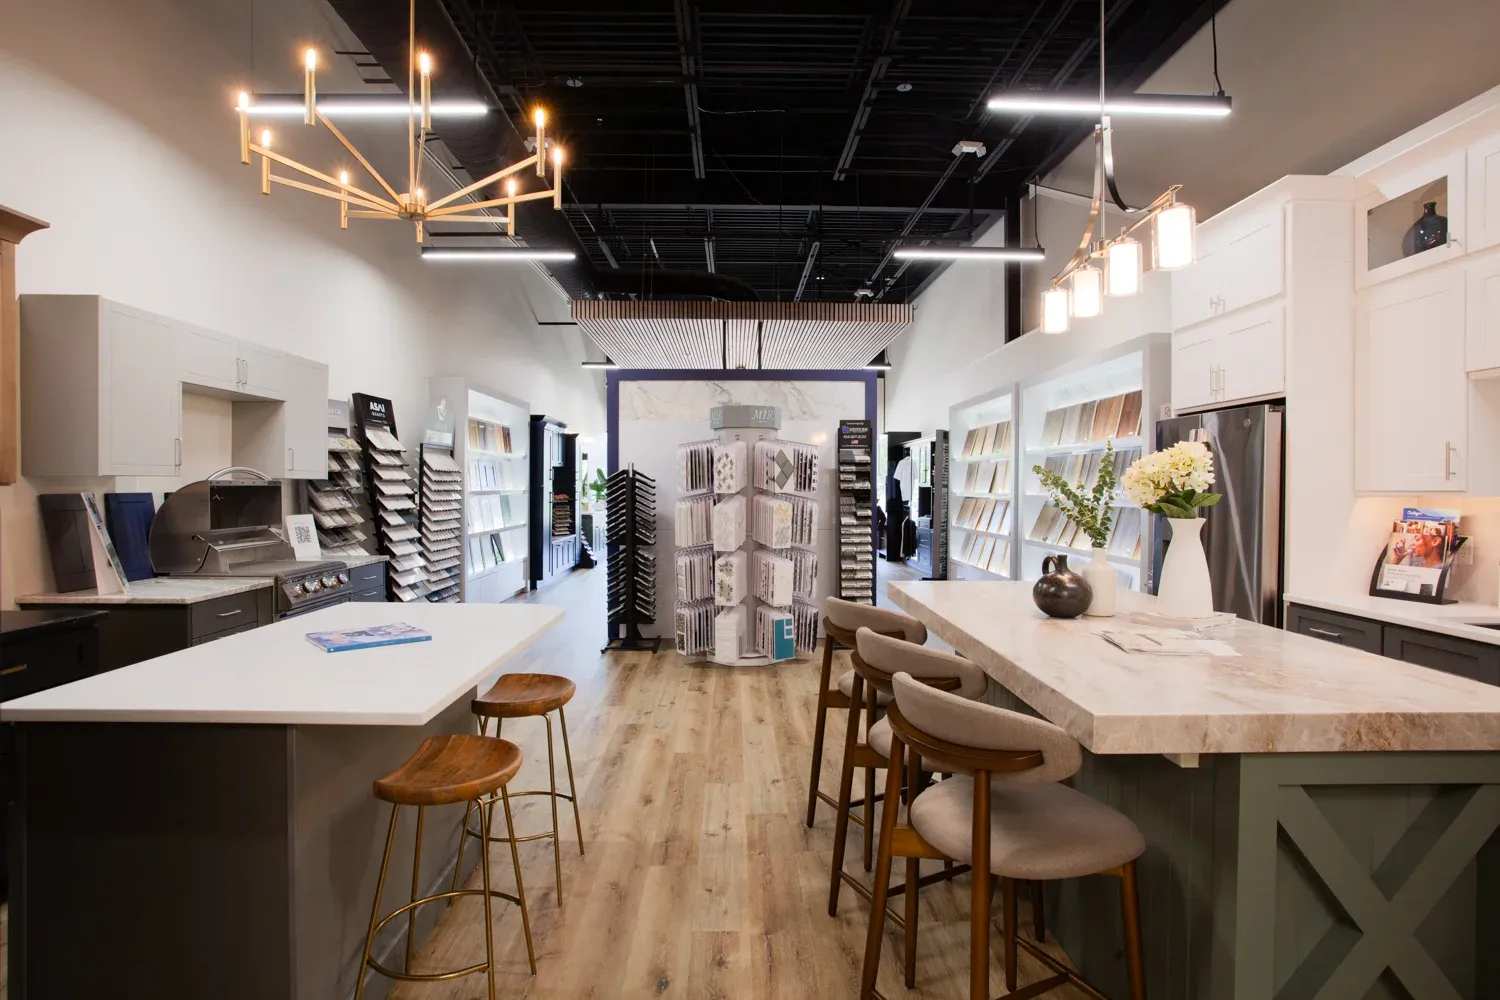
The Designery features hundreds of colorways across shaker, raised panel, slab, and custom cabinet options. We also offer a range of engineered and natural tile and countertops, along with flooring, hardware, accessories, and appliances. One of the biggest benefits of working with The Designery is the ability to bring your space to life in one simple sweep. With all the products you’re looking for to transform your kitchen, bath, or closet, our design process becomes more cohesive, and the result is a finished space that tops any inspiration you brought into the door.
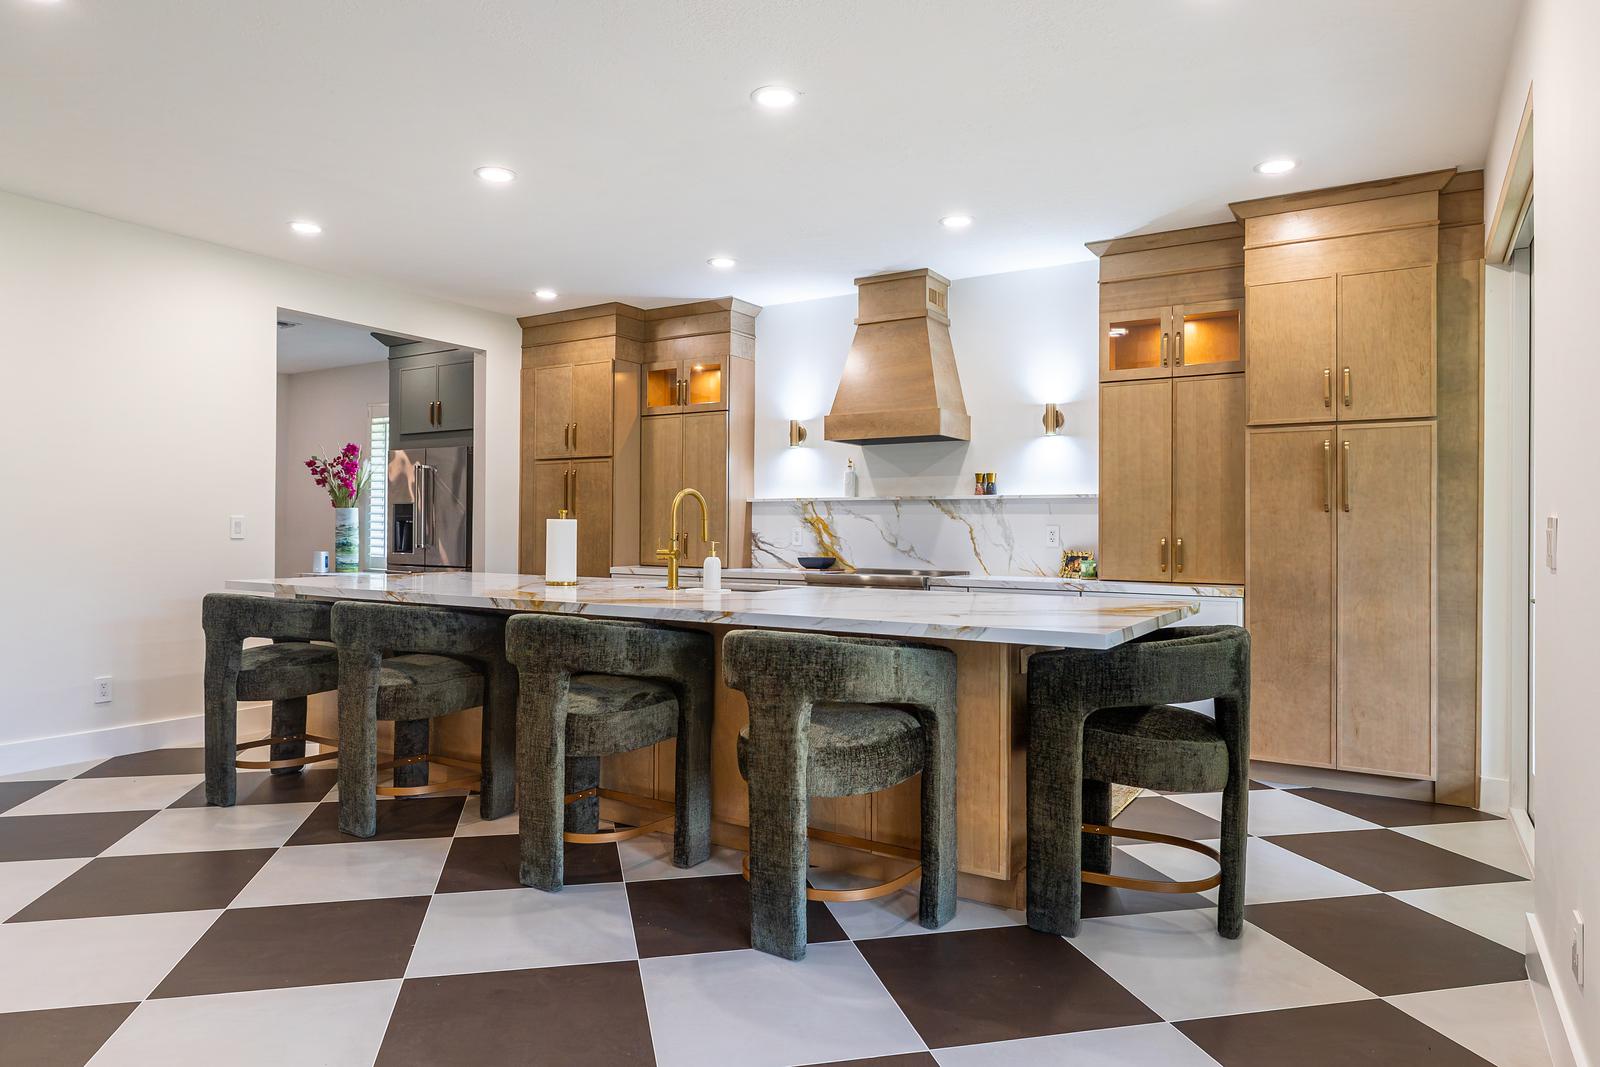
For homeowners looking to create something more distinctive, our offerings also include custom design features such as glass cabinet fronts, range hoods, and decorative kitchen islands.
The goal isn't simply to select individual products. It's to begin seeing how those products can work together to create a stunning, seamless space.
Step 2: Design
Turn Ideas Into a Plan
Once we understand your goals and preferences, our designers begin developing the design for your home. This is where inspiration becomes a plan.
We'll consider your budget, the dimensions of your space, your functional needs, and the aesthetic preferences discussed during discovery. Our team takes exact measurements and uses those details to develop a design that's customized to your home rather than based on a one-size-fits-all approach.
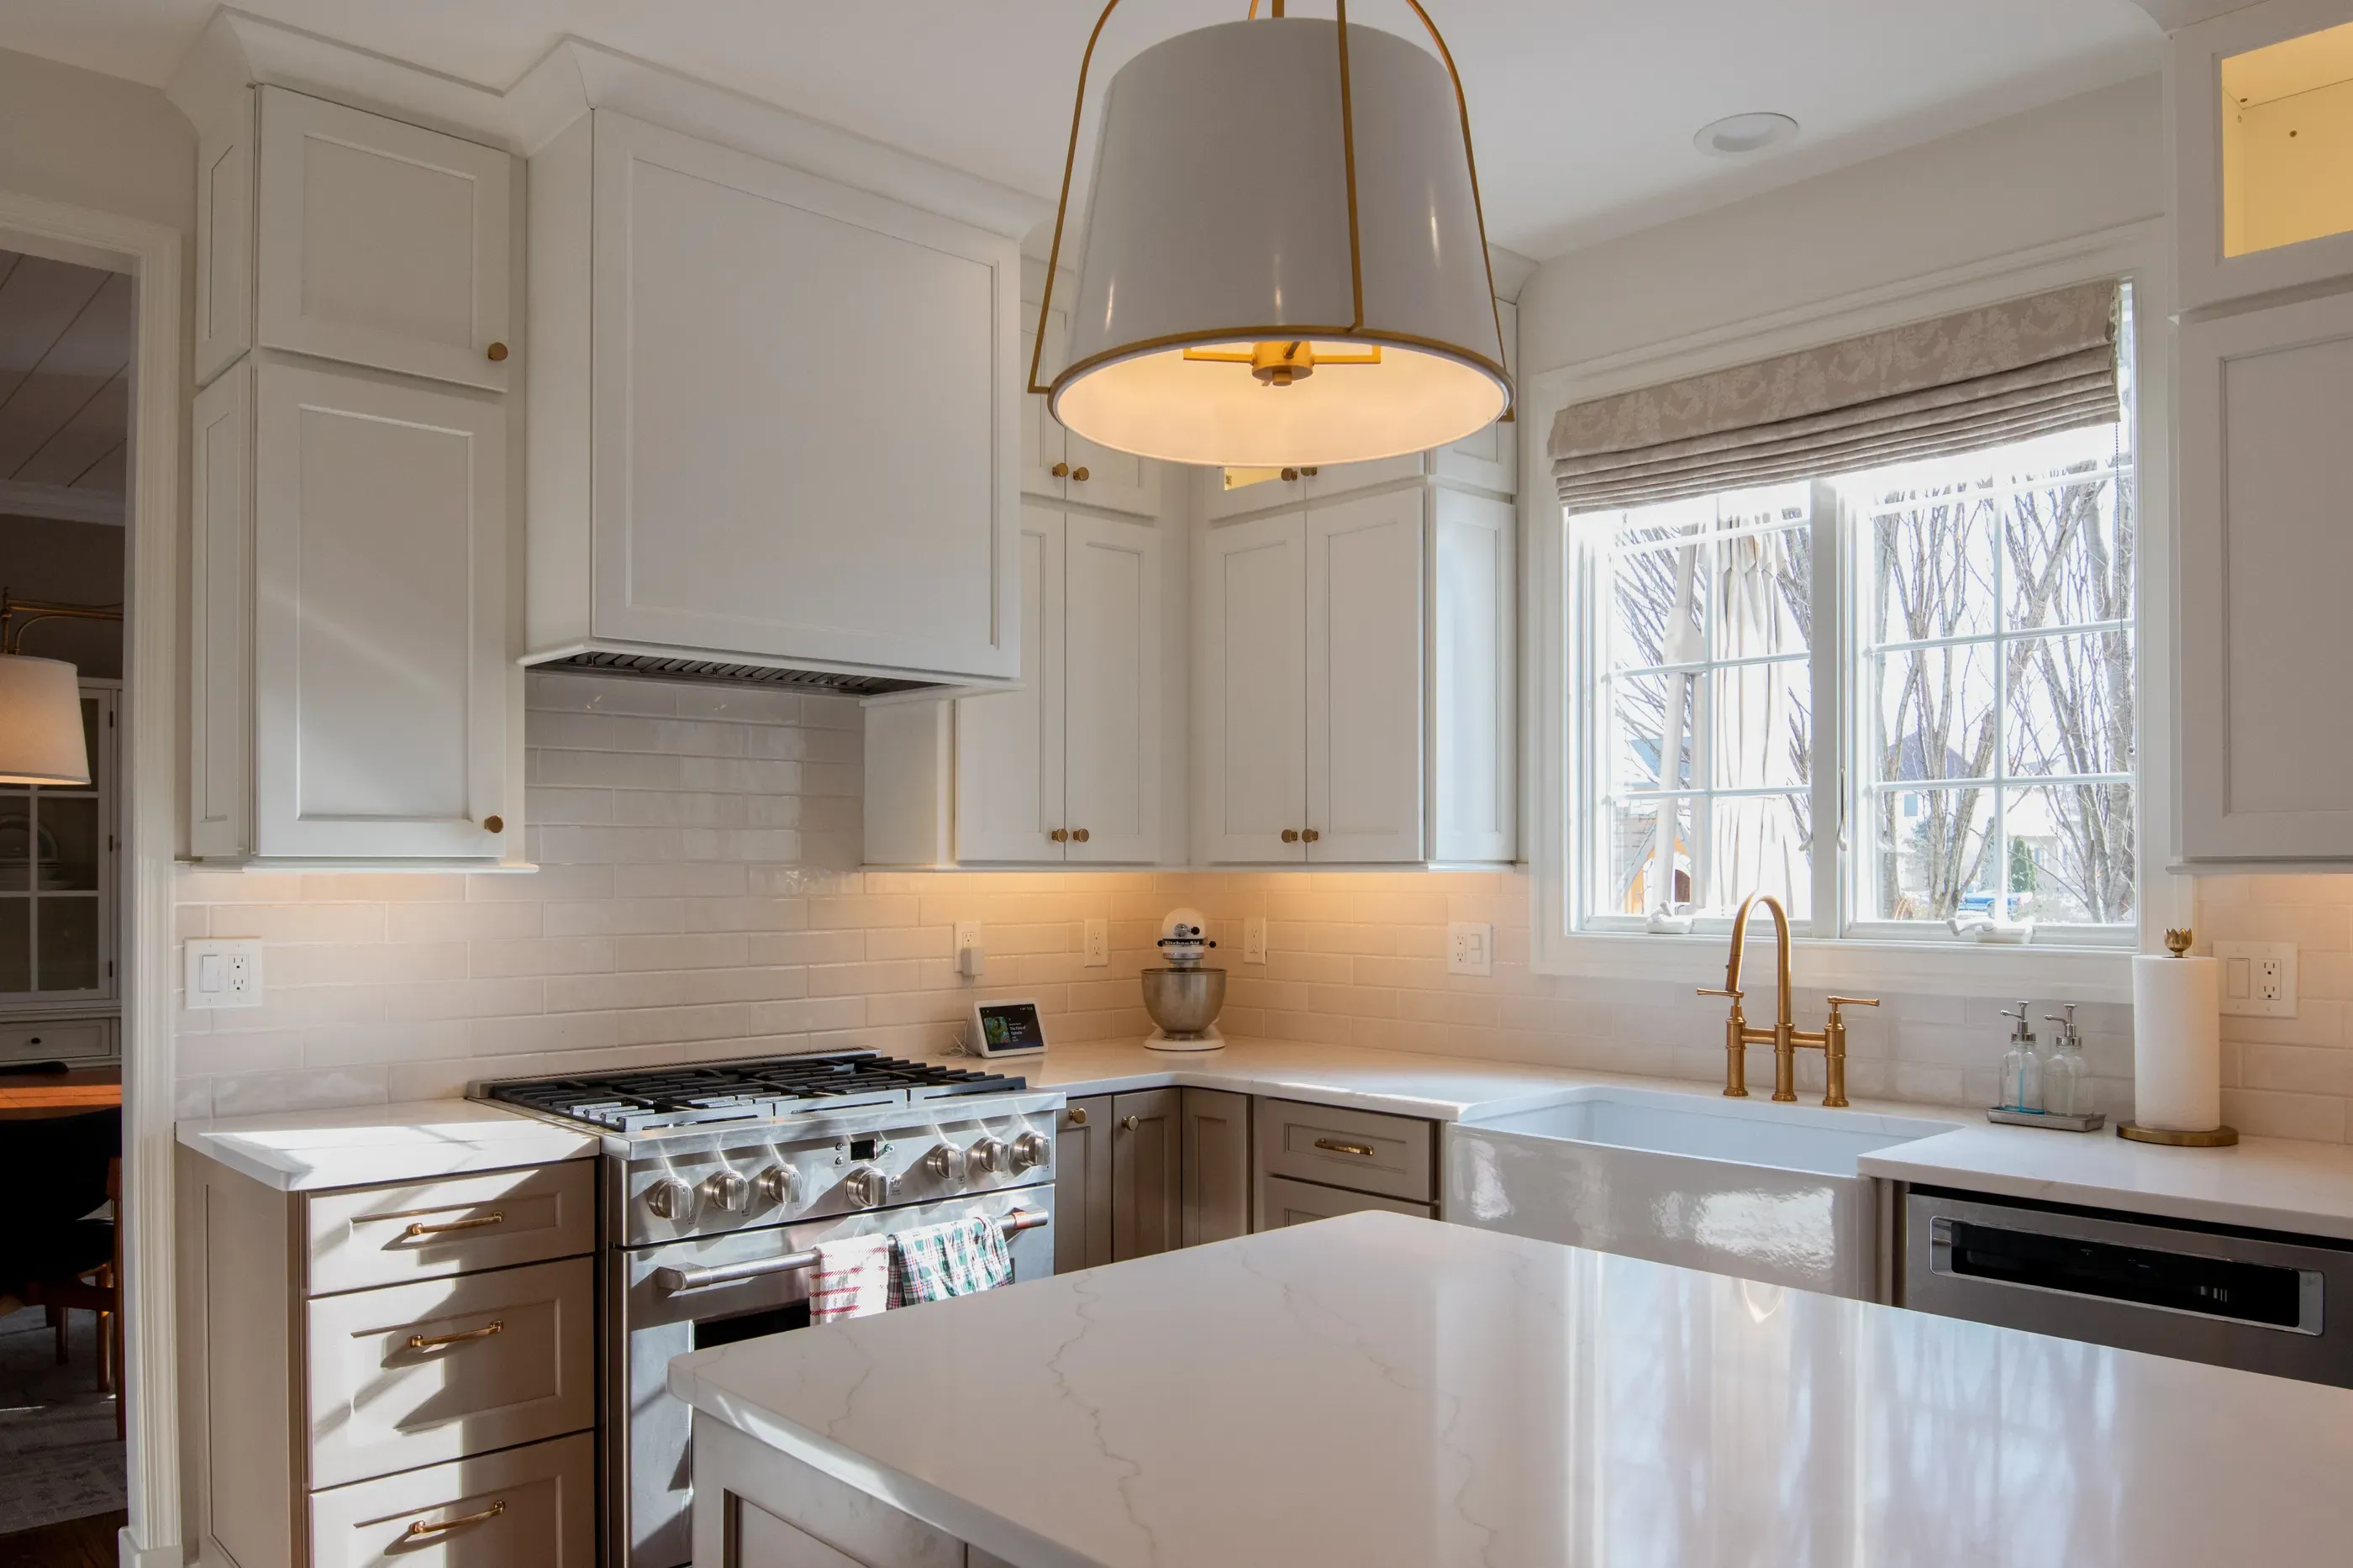
During a kitchen remodel, our designers will begin determining the best cabinet configuration, island layout, appliance placement, and storage solutions.
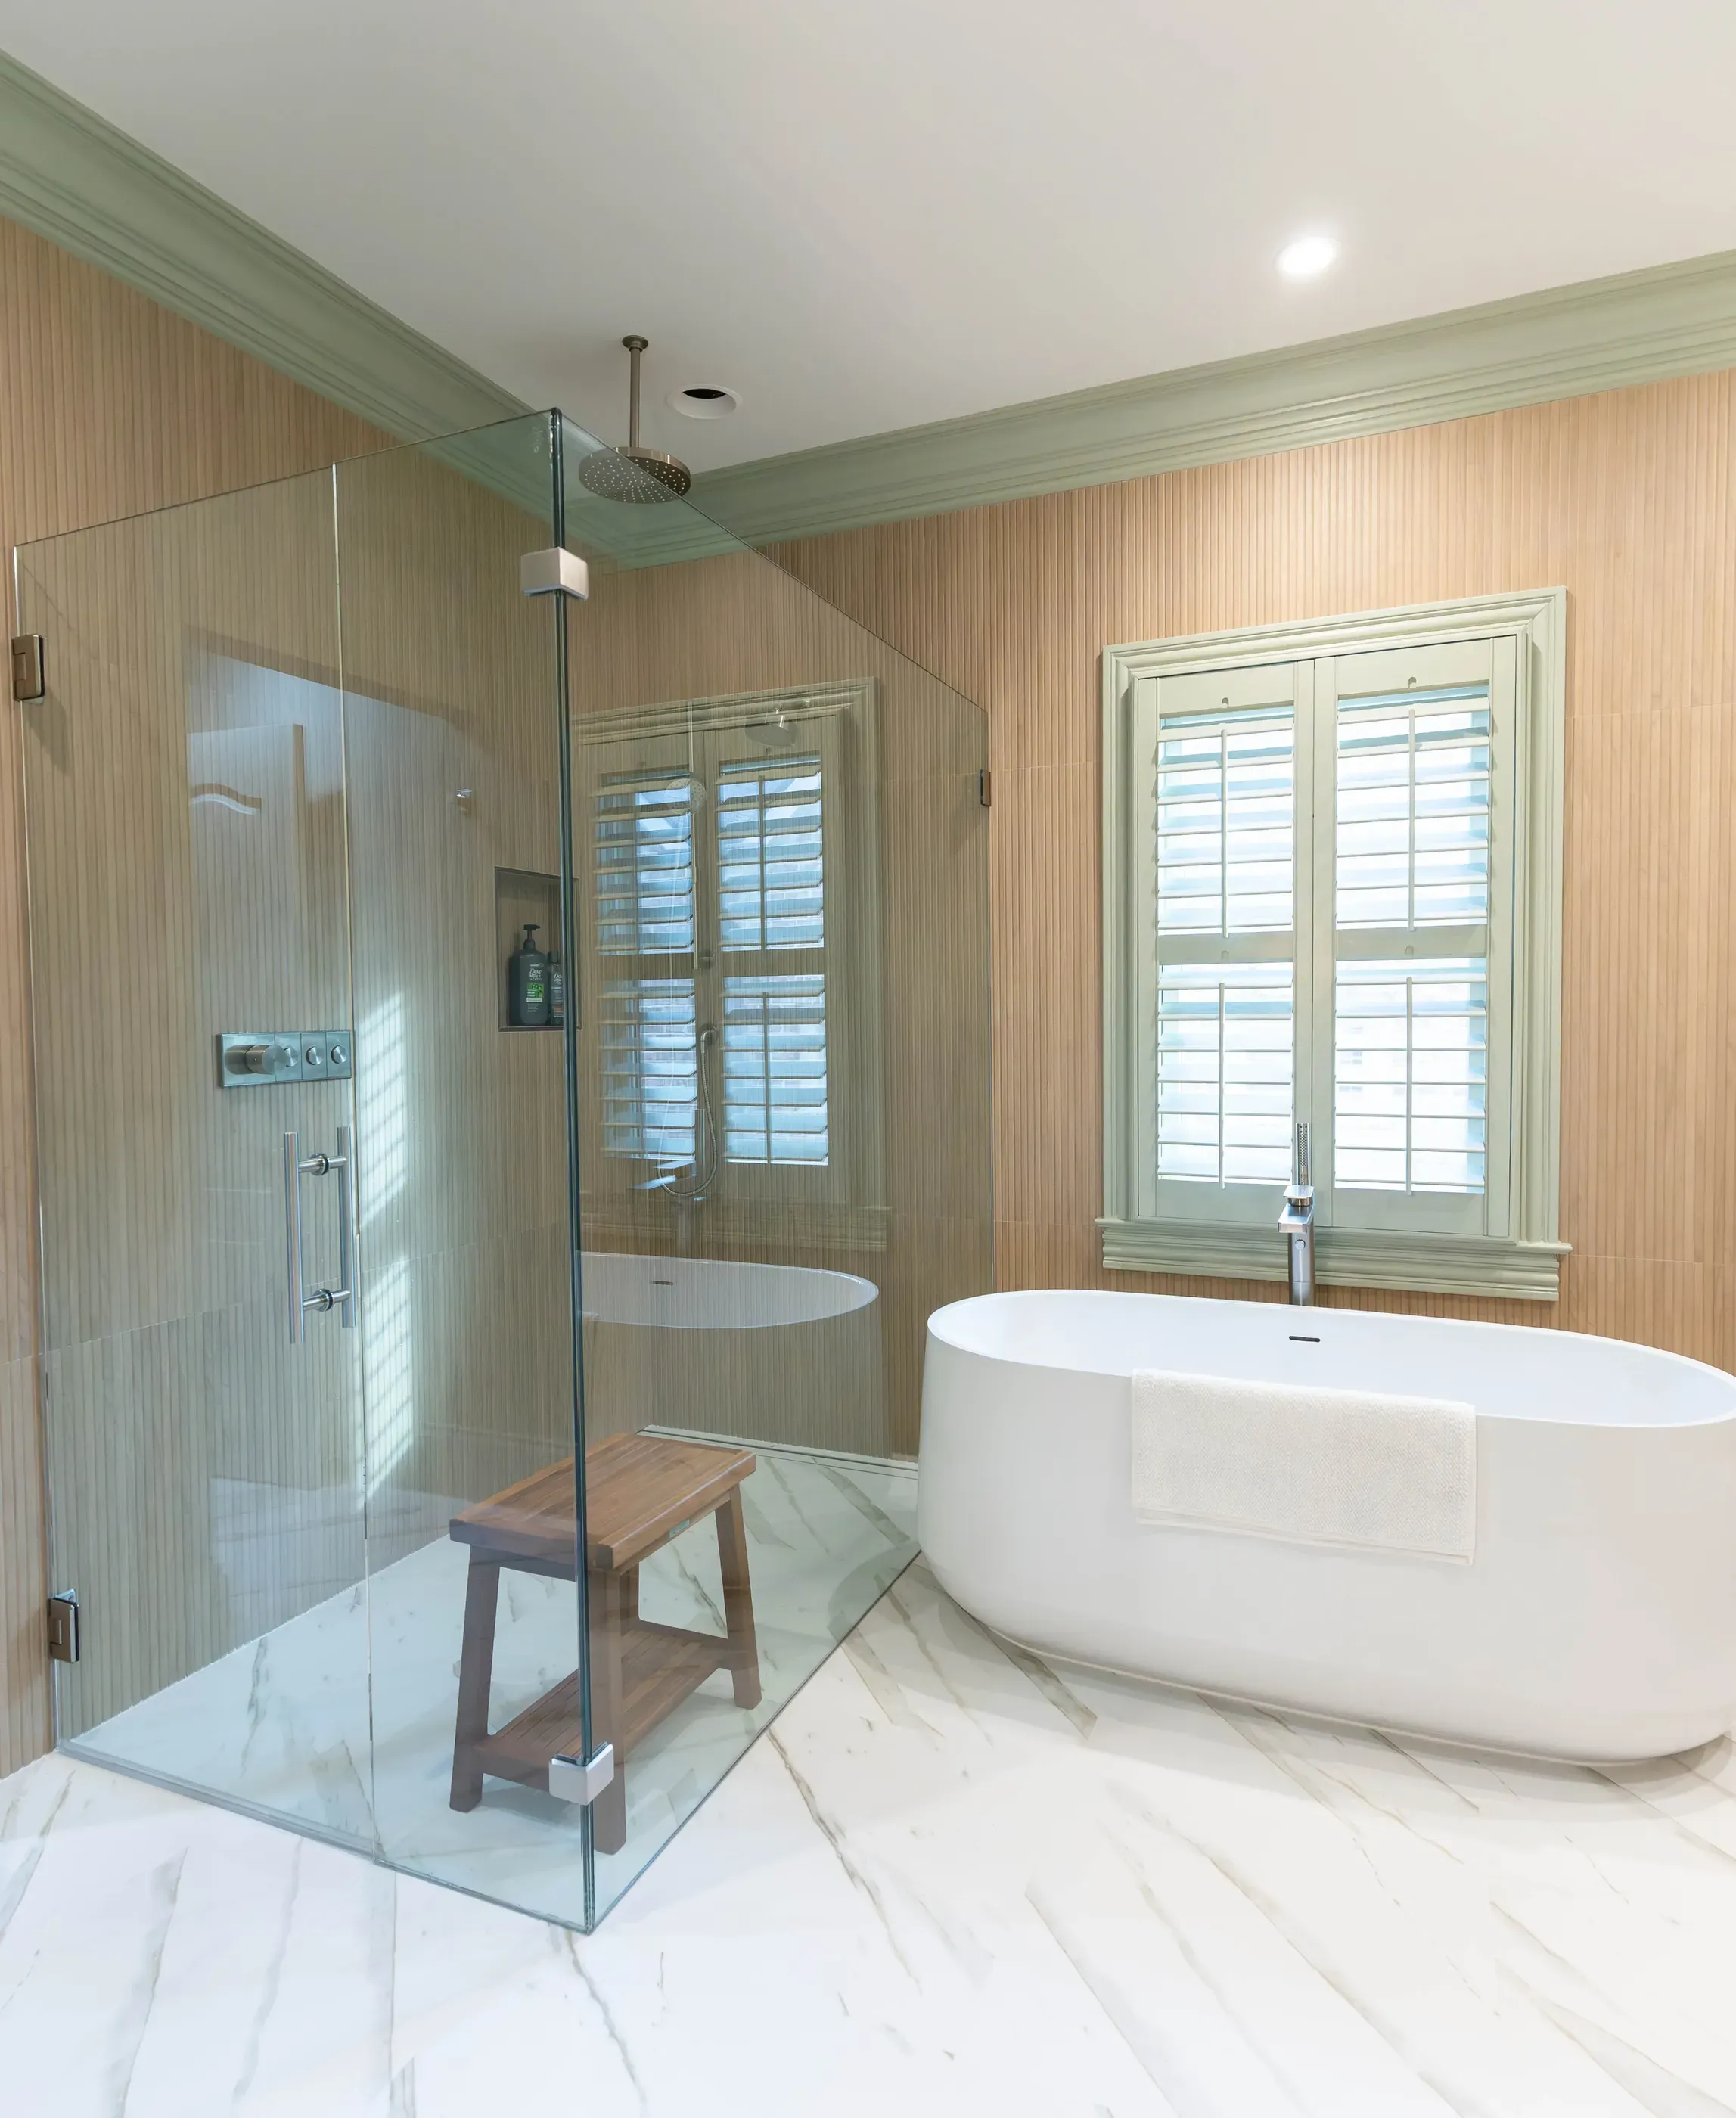
For a bathroom, it could mean rethinking the vanity, shower, storage, tile, and overall flow of the room. For example, a lot of homeowners are interested in tub-to-shower conversions. Based on your budget and lifestyle, our designers can help you decide if a curbless shower is the right fit for your home.
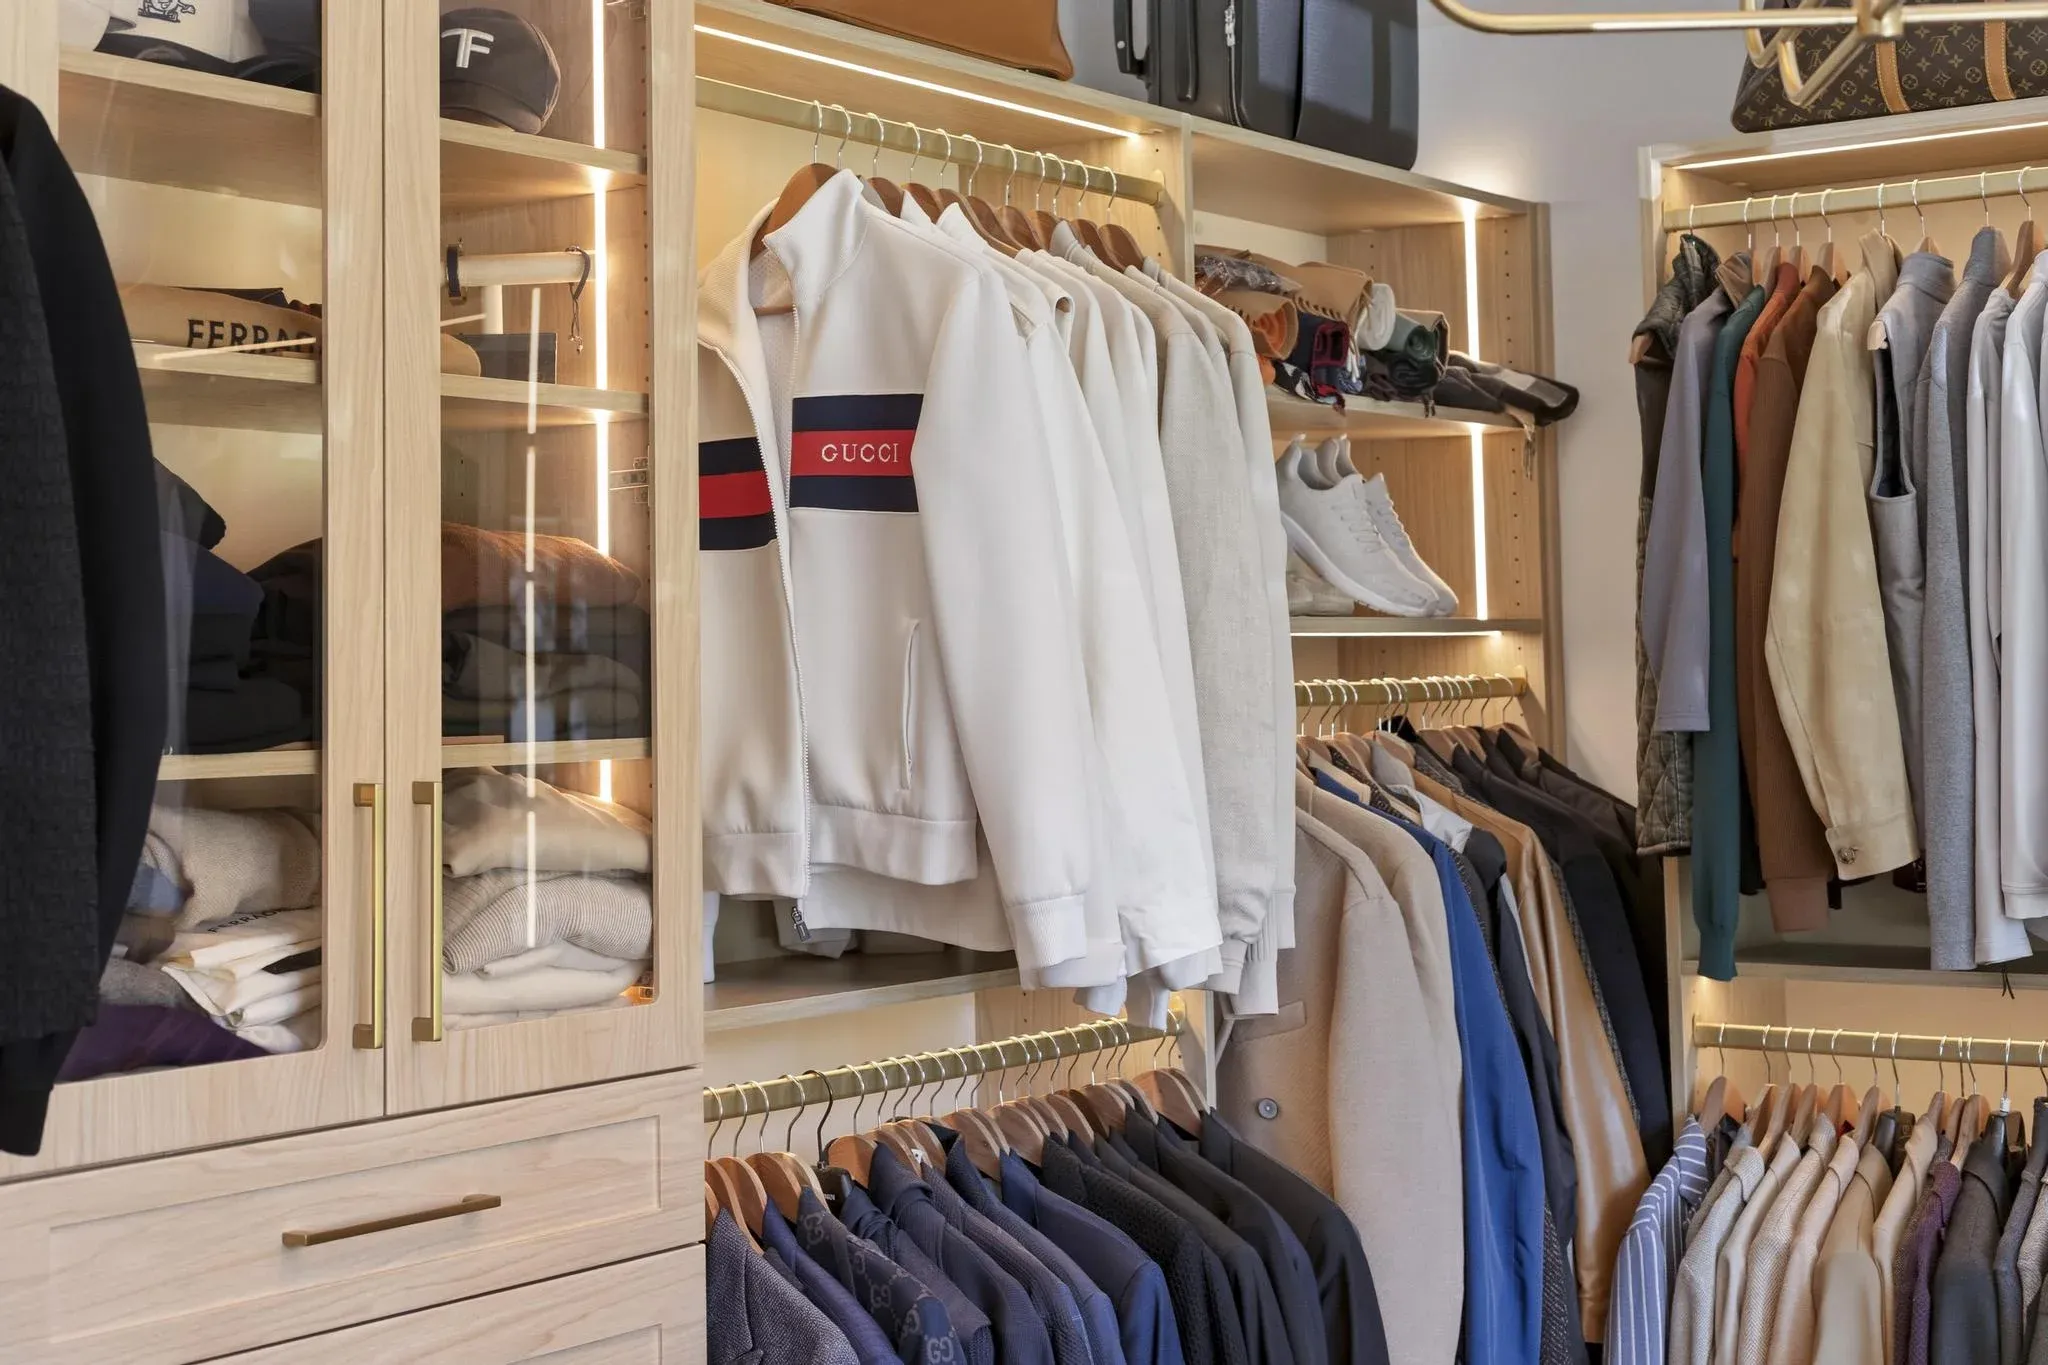
In a custom closet, the design may focus on maximizing storage while creating a configuration that works with your personal wardrobe.
It's common for our designers to share a preliminary design or check-in along the way. This gives you an opportunity to make sure we're headed in the right direction before the design is finalized.
What Is the Kitchen Design Process Like?
The kitchen design process typically includes discussing your goals and budget, measuring the space, selecting cabinets and materials, planning the layout, reviewing the design, making revisions, and finalizing products before ordering.
A professional kitchen designer can help coordinate the many elements that need to work together, including cabinetry, countertops, tile, flooring, hardware, appliances, storage, and decorative features. Our designers can help consult on product selections like which cabinet style for your budget, and answer key questions like if natural stone maintenance is worth it for your lifestyle.
Step 3: Refine
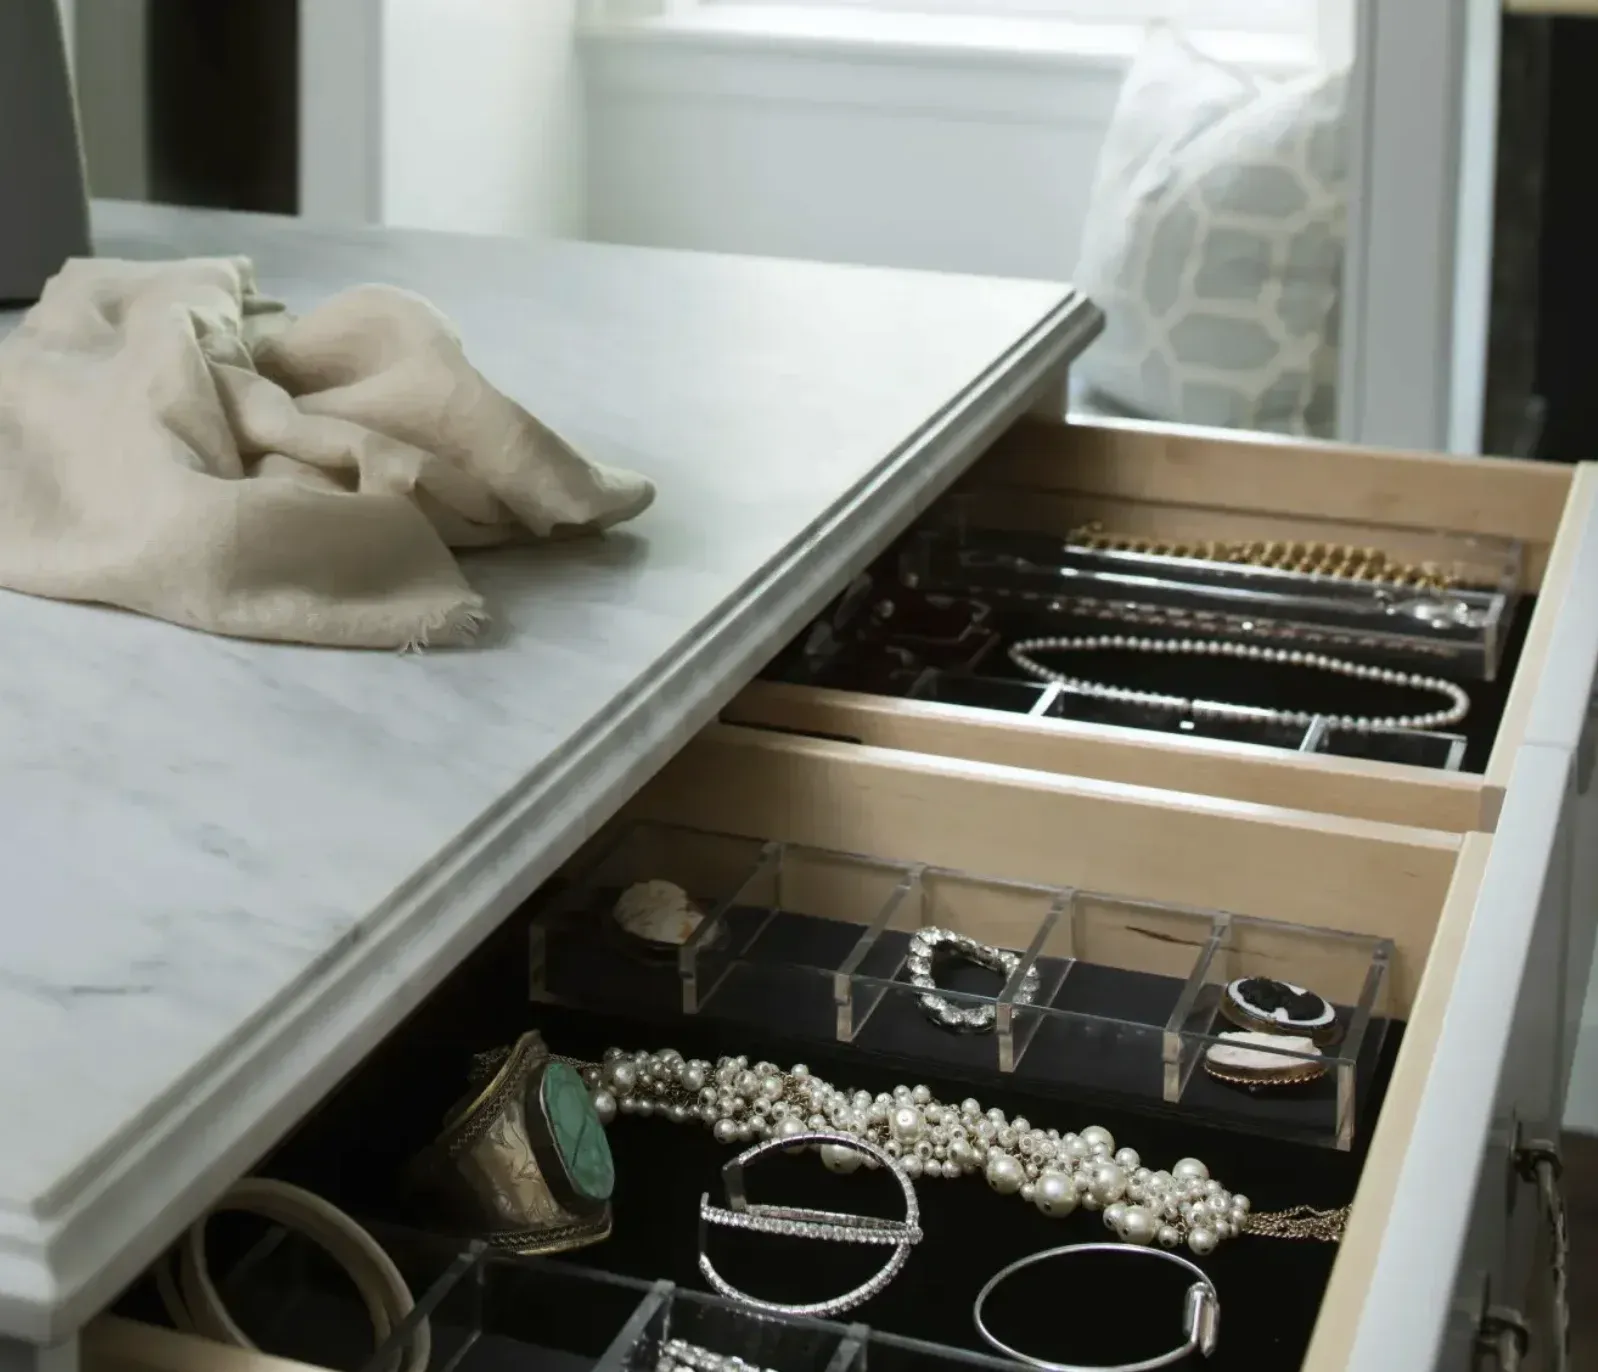
Fine-Tune the Details
A great design doesn't always happen in one pass.
During your design presentation, our team will walk you through the proposed design and listen closely to what you love, what you'd like to change, and what you're still considering.
Those conversations help narrow in on the details that make the space feel right, day-in and day-out.
Maybe a cabinet color needs to change. Perhaps an island needs to be adjusted, a storage feature added, or a material swapped for another option. Refining the design gives you an opportunity to make those decisions before products are ordered.

See Your Design Before It's Final
For many homeowners, it's difficult to visualize exactly how individual selections will come together in a finished room.
That's where The Designery's VR walkthroughs can make a difference.
Virtual reality allows you to walk through your proposed design and experience the space from a more realistic perspective. Instead of looking at individual selections in isolation, you can begin to "live in" the space and see how the layout, finishes, and features work together.
This additional perspective can help make the refinement process more intuitive and give you greater confidence in the finished design.
Step 4: Order
Finalize the Details and Place Your Orders
Once measurements are confirmed, products are selected, and the design is finalized, it's time to place the orders.
This is an important milestone because timely ordering can help create more flexibility in your project timeline and support earlier delivery dates.
Our designers coordinate the product selections and ordering process so that the details you've spent time refining can move from the design phase toward becoming a finished space.
For homeowners wondering what to expect in a remodel, this stage is an important transition. The design decisions have been made, and the project is moving from planning toward installation.
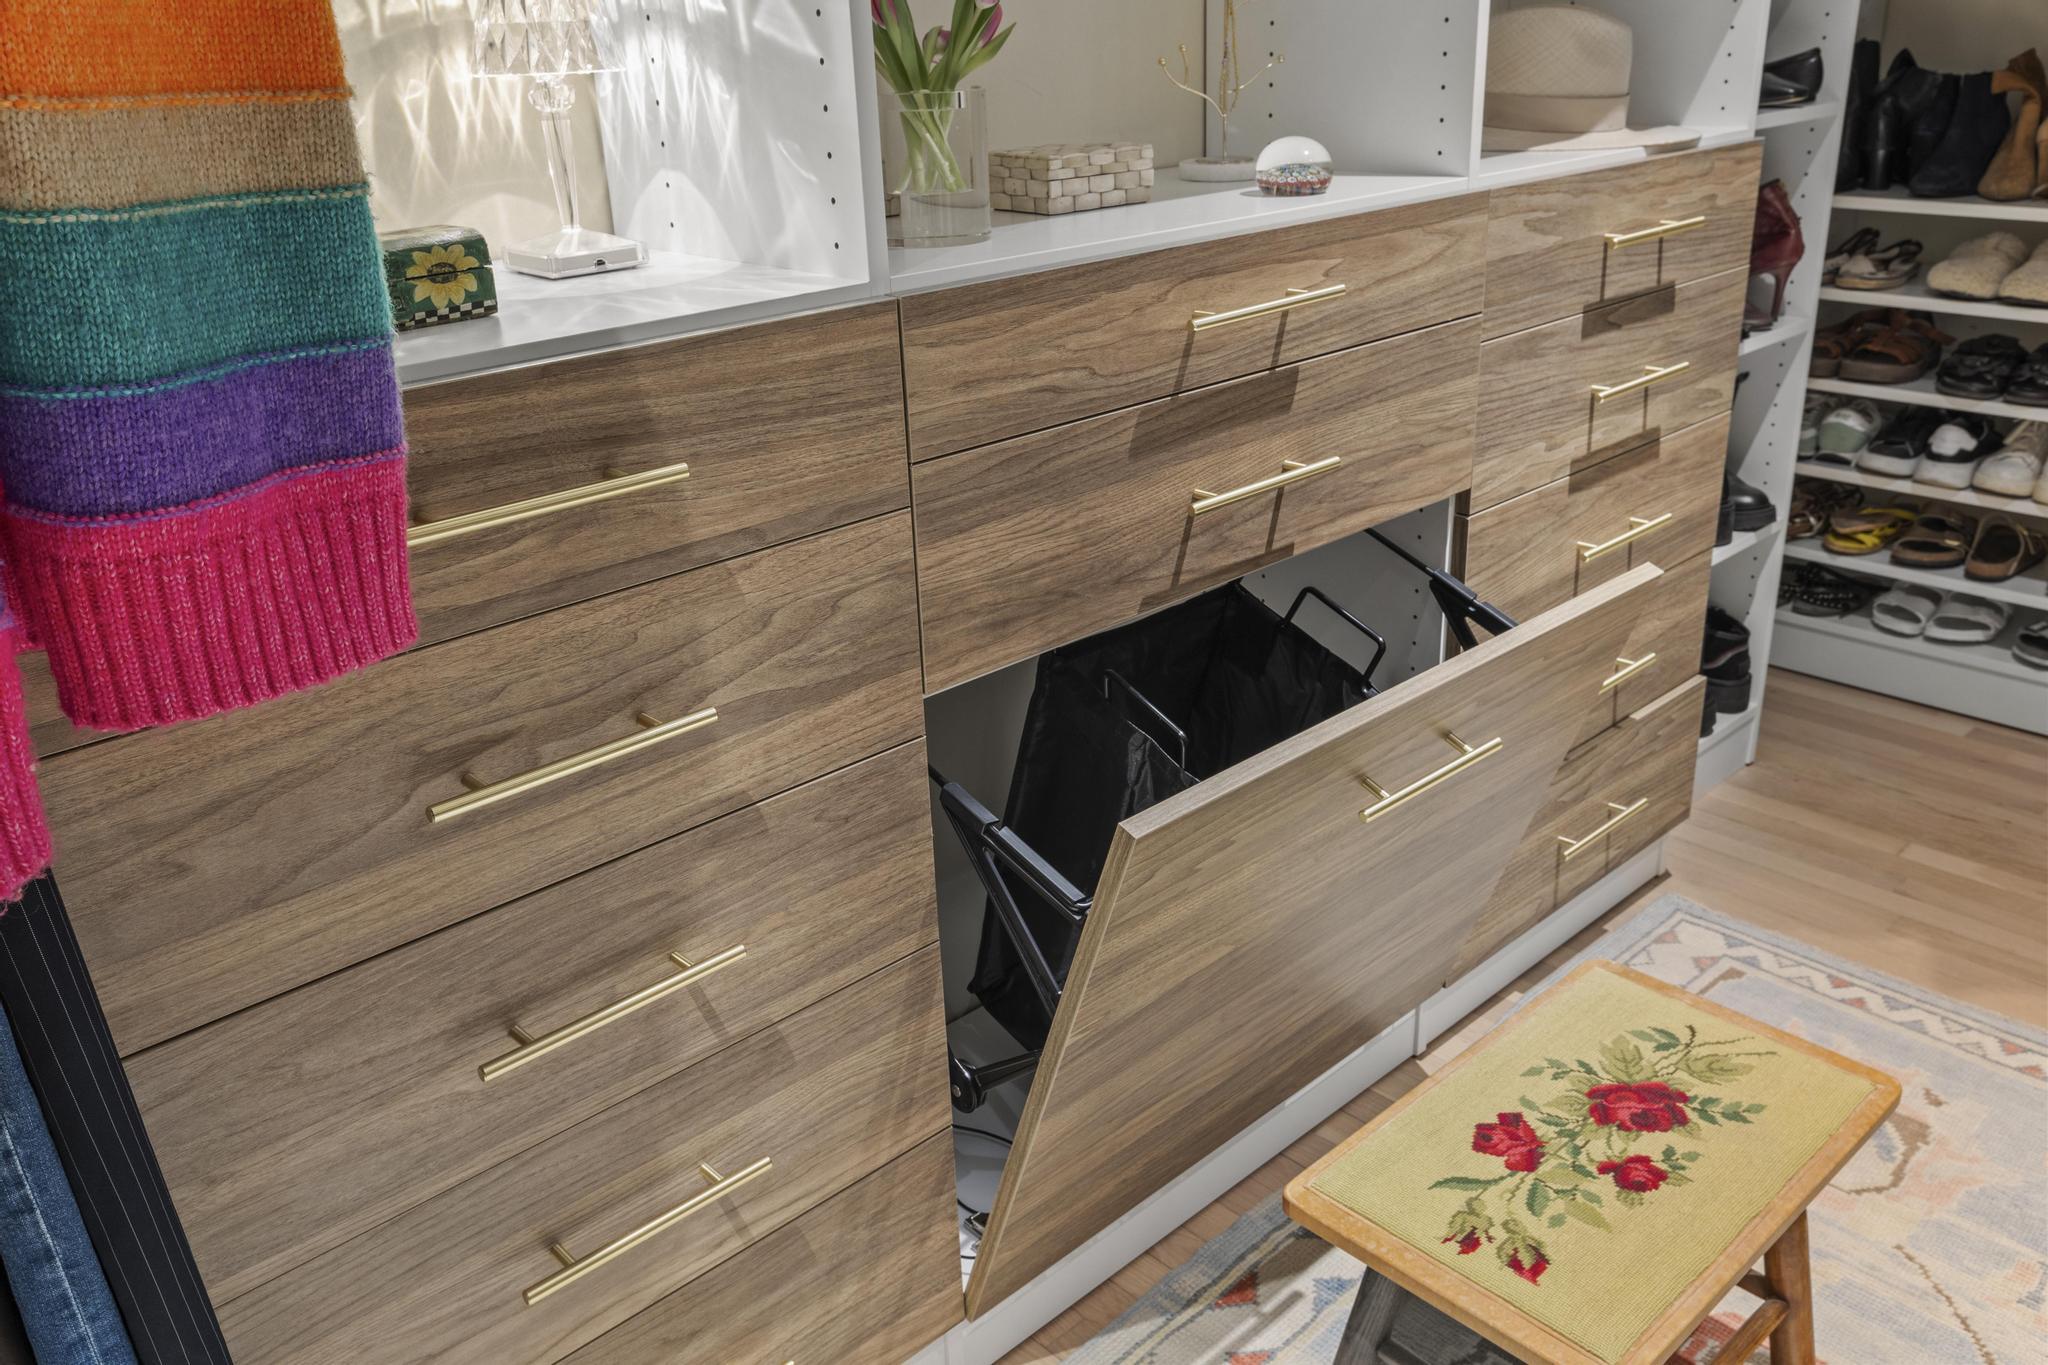
What Is the Custom Closet Design Process Like?
The custom closet design process typically begins with understanding your current space, storage needs, your wardrobe, and which closet design features you want to prioritize. From there, our designers will move into layout and product selection and go over the design with you in-person or virtually. Once everything is finalized, products are ordered and installed by one of our trusted installation experts. Depending on the project, installation may include custom cabinetry or shelving, drawers, hanging areas, accessories, lighting, and other organizational features.
So, what can you expect when designing a custom closet? Working with a designer can help coordinate each step from the beginning, creating a thoughtfully planned space where storage, functionality, and style work together.
Step 5: Install
Bring the Design to Life
Once products are ordered and delivery dates are coordinated, it's time to bring your design into your home.
The Designery can work with a trusted contractor or subcontractor for installation, or you can connect us with a contractor you already know and prefer to work with.
We'll coordinate with you and the installation team around product delivery dates and project timing to help keep the process moving forward.
The exact installation process will vary depending on the scope of your project. A kitchen remodel may involve cabinetry, countertops, flooring, tile, appliances, and other features, while a bathroom remodel or custom closet may have a different sequence of work.
Throughout the process, the goal is the same: turn the design you've developed with your designer into a finished space you can use and enjoy.
What Is the Bathroom Remodel Process Like?
A bathroom remodel generally moves from design and product selection into ordering, delivery, and installation. Depending on the scope of the project, installation may involve cabinetry or a vanity, countertops, tile, flooring, fixtures, storage, and other design features.
Working with a designer can help coordinate those selections from the beginning, so the finished bathroom feels intentional rather than a collection of individual products.
Step 6: Enjoy
Make the Space Yours
After all the planning, decisions, revisions, and installation, there's one step left: enjoy your new space.
A successful design isn't just about how a room looks. It's about how it functions, how it fits your home, and how it supports the way you live.
Whether you've transformed a kitchen into a more functional gathering space, created a bathroom that feels more personal, or finally organized your closet around the way you actually use it, the finished space should feel like yours.
And that's what makes the design process worth it.
Ready to Start Your Design?
You don't have to have every detail figured out before you begin. Whether you're planning a kitchen remodel, updating a bathroom, or creating a custom closet, the right design process can help turn ideas into a space that feels intentional, functional, and uniquely yours.
Start with a conversation. Schedule a free design consultation with The Designery and take the first step toward seeing your space differently.