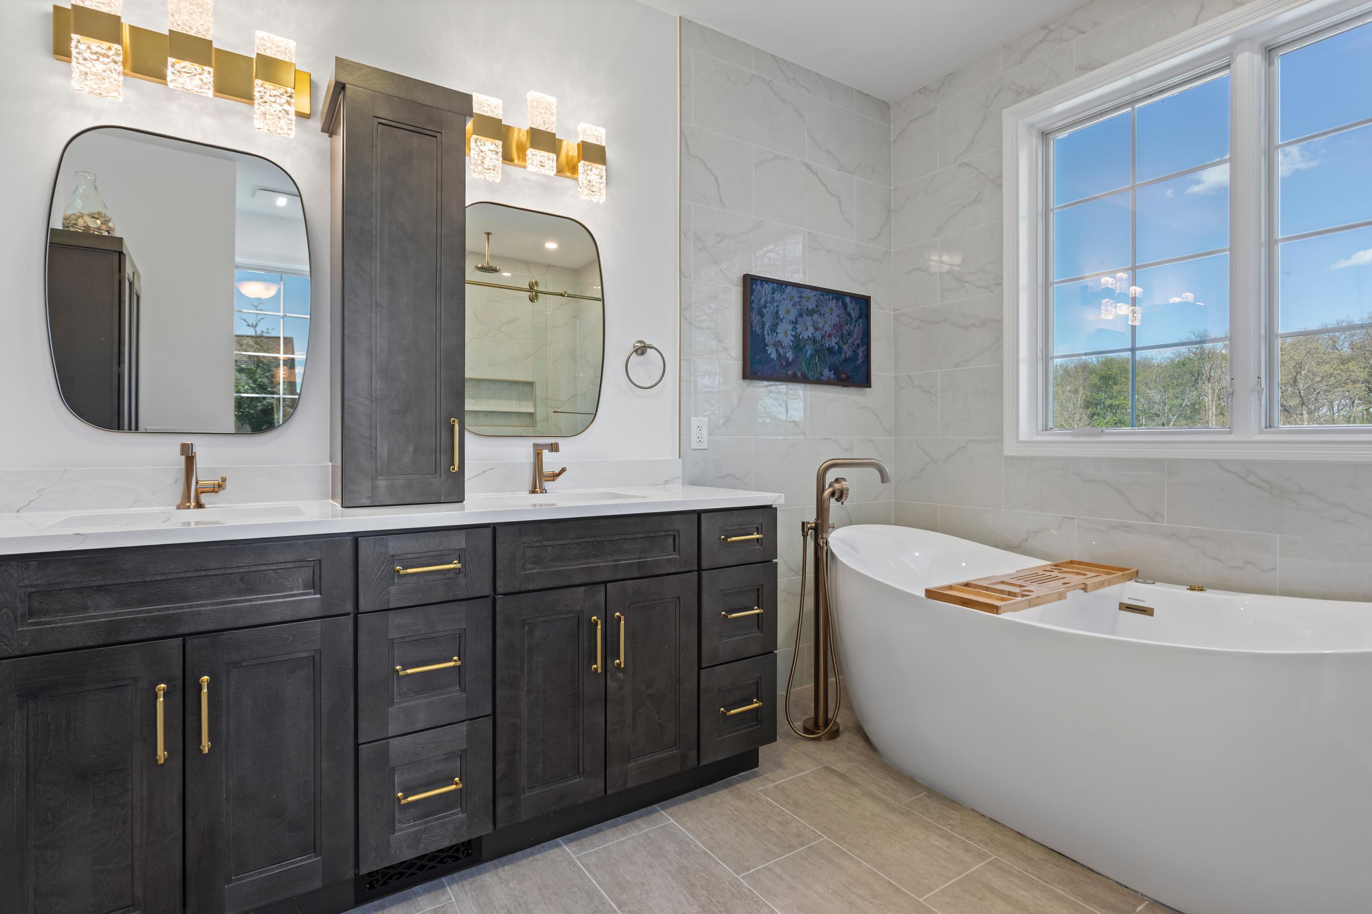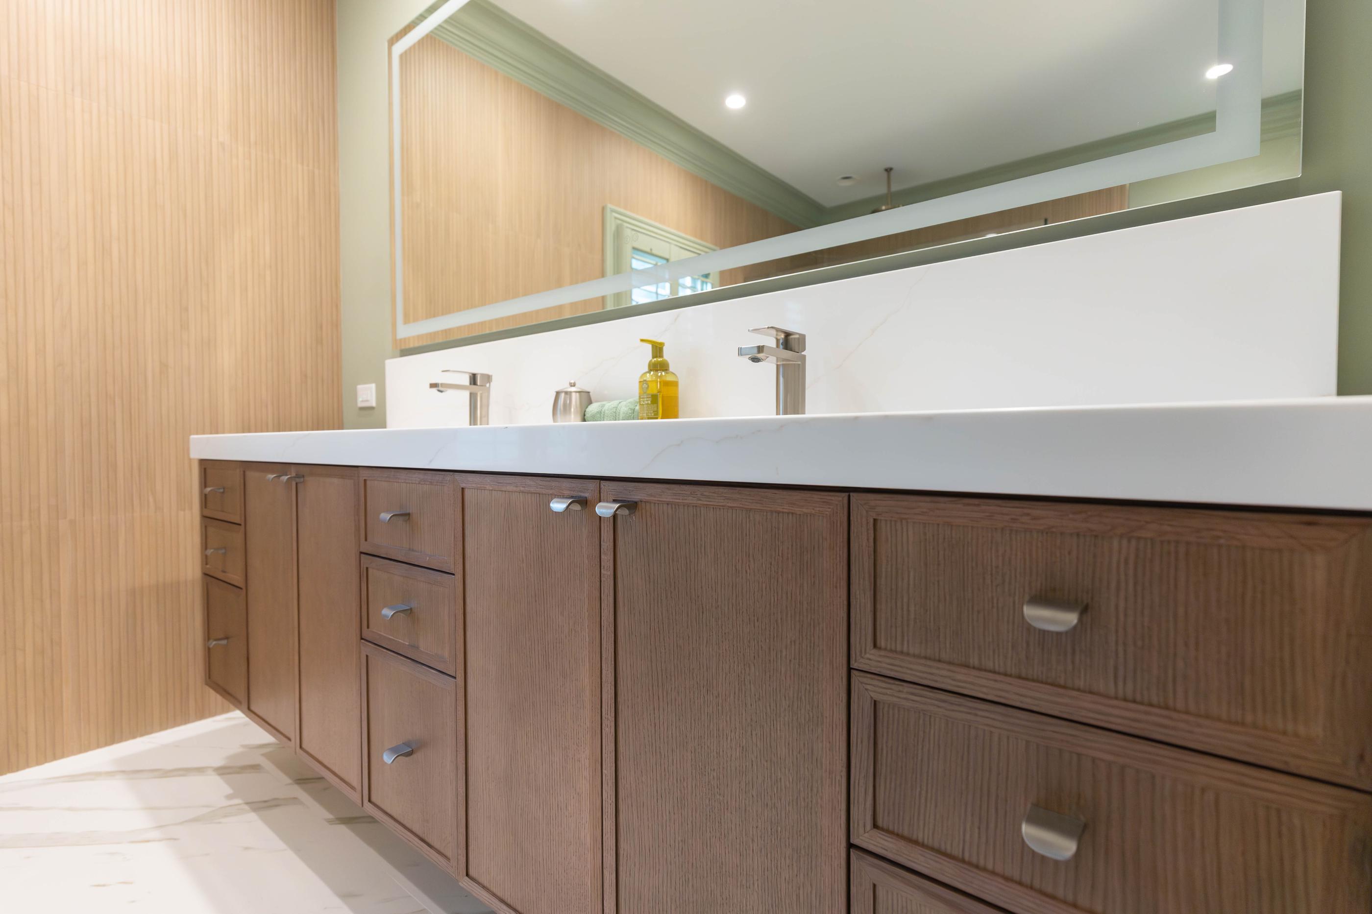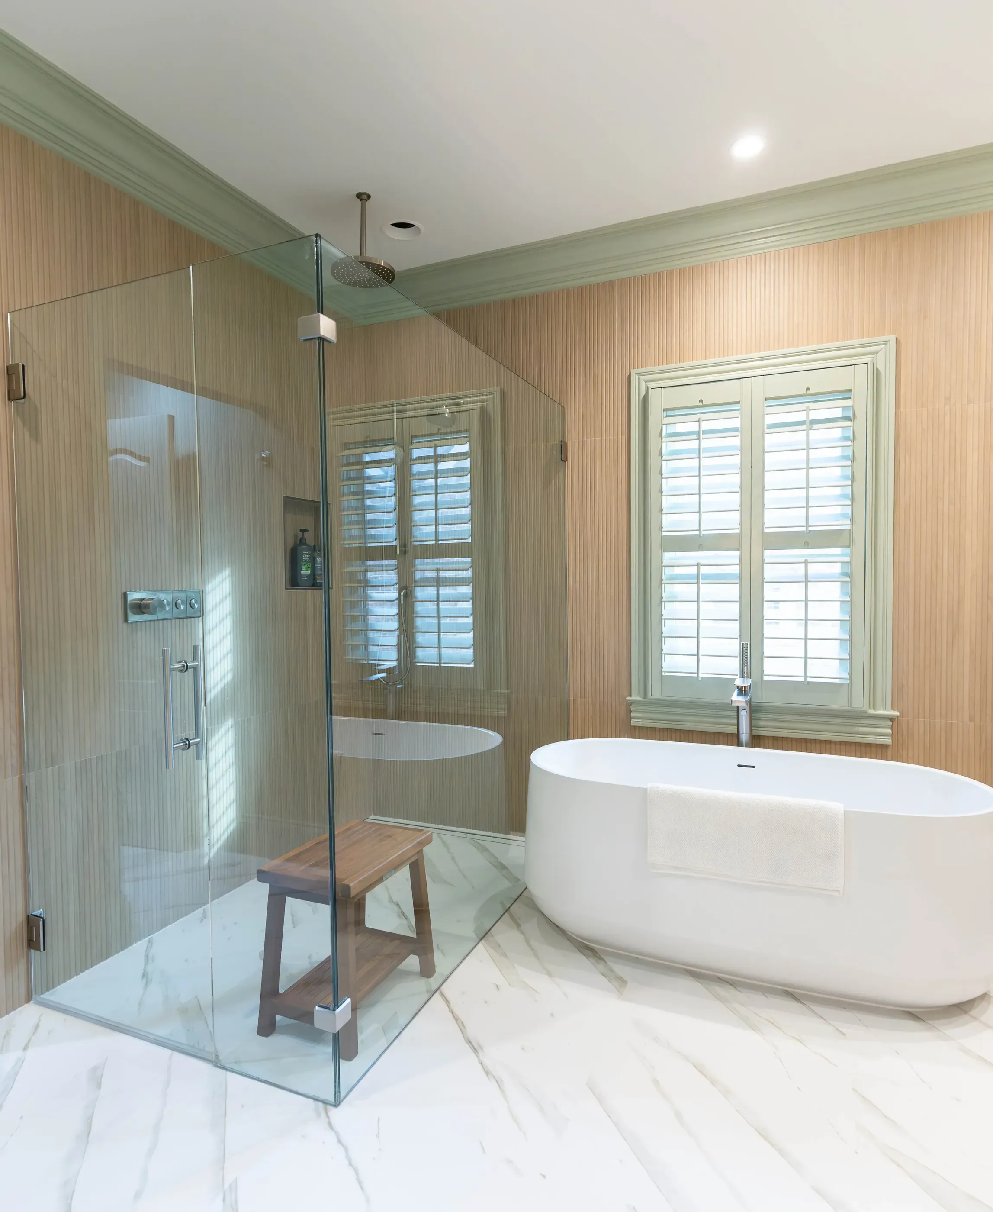
Approximately one-quarter of homeowners have a curbless shower on their 2026 bathroom remodel list. But is it right for your remodel? A seamless bathroom floor can be an elegant feature that enhances accessibility. It can also be a drainage nightmare.
Let’s take a closer look at curbless showers, the pros and cons, and who they’re best suited to.
What a curbless shower actually is in 2026
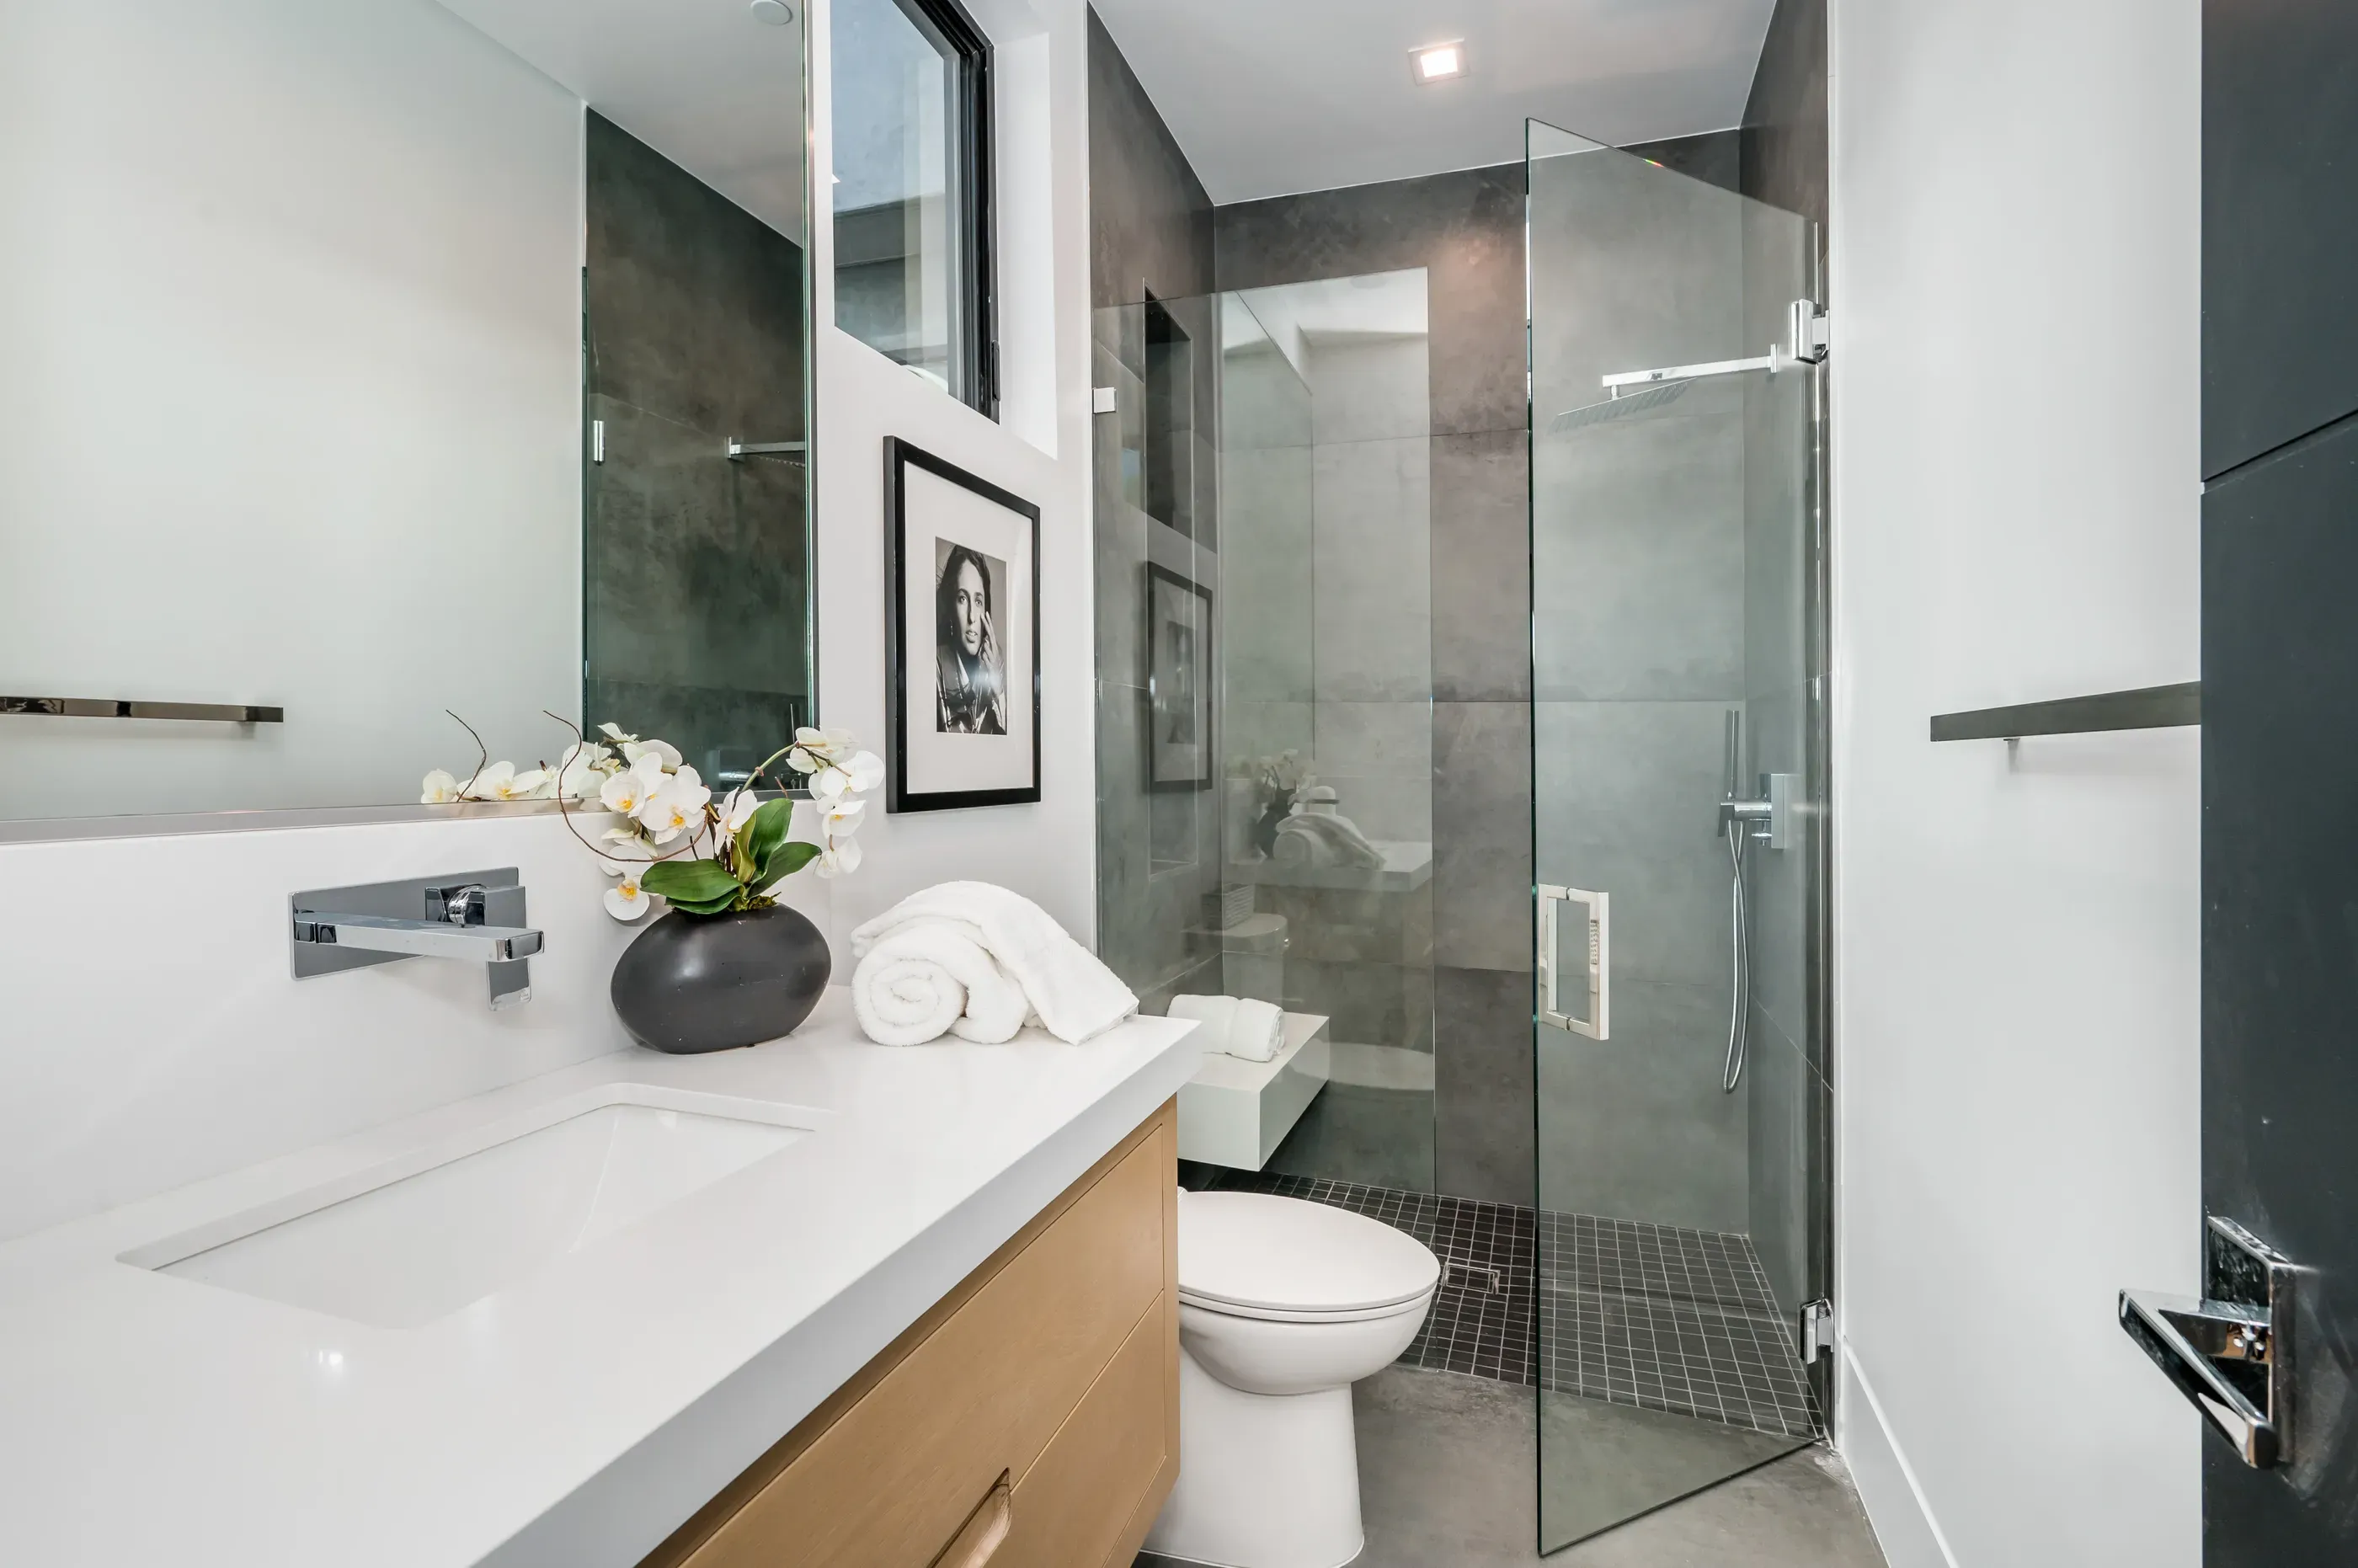
A curbless shower, also called a zero-threshold shower, has no lip or barrier at the entry. There’s a smooth, uninterrupted transition from the main bathroom floor into the shower. The portion of the floor in the shower area slopes gently toward a drain.
Curbless showers have undergone some widely adopted improvements in recent years. They used to be almost strictly for accessibility and looked rather clinical. Now, it’s commonplace to use trending or high-quality porcelain tile for custom designs.
Second are the upgrades made to waterproofing:
-
Membranes are more durable and thinner
-
Sloped pan advancements mean you don’t need a new mortar bed
-
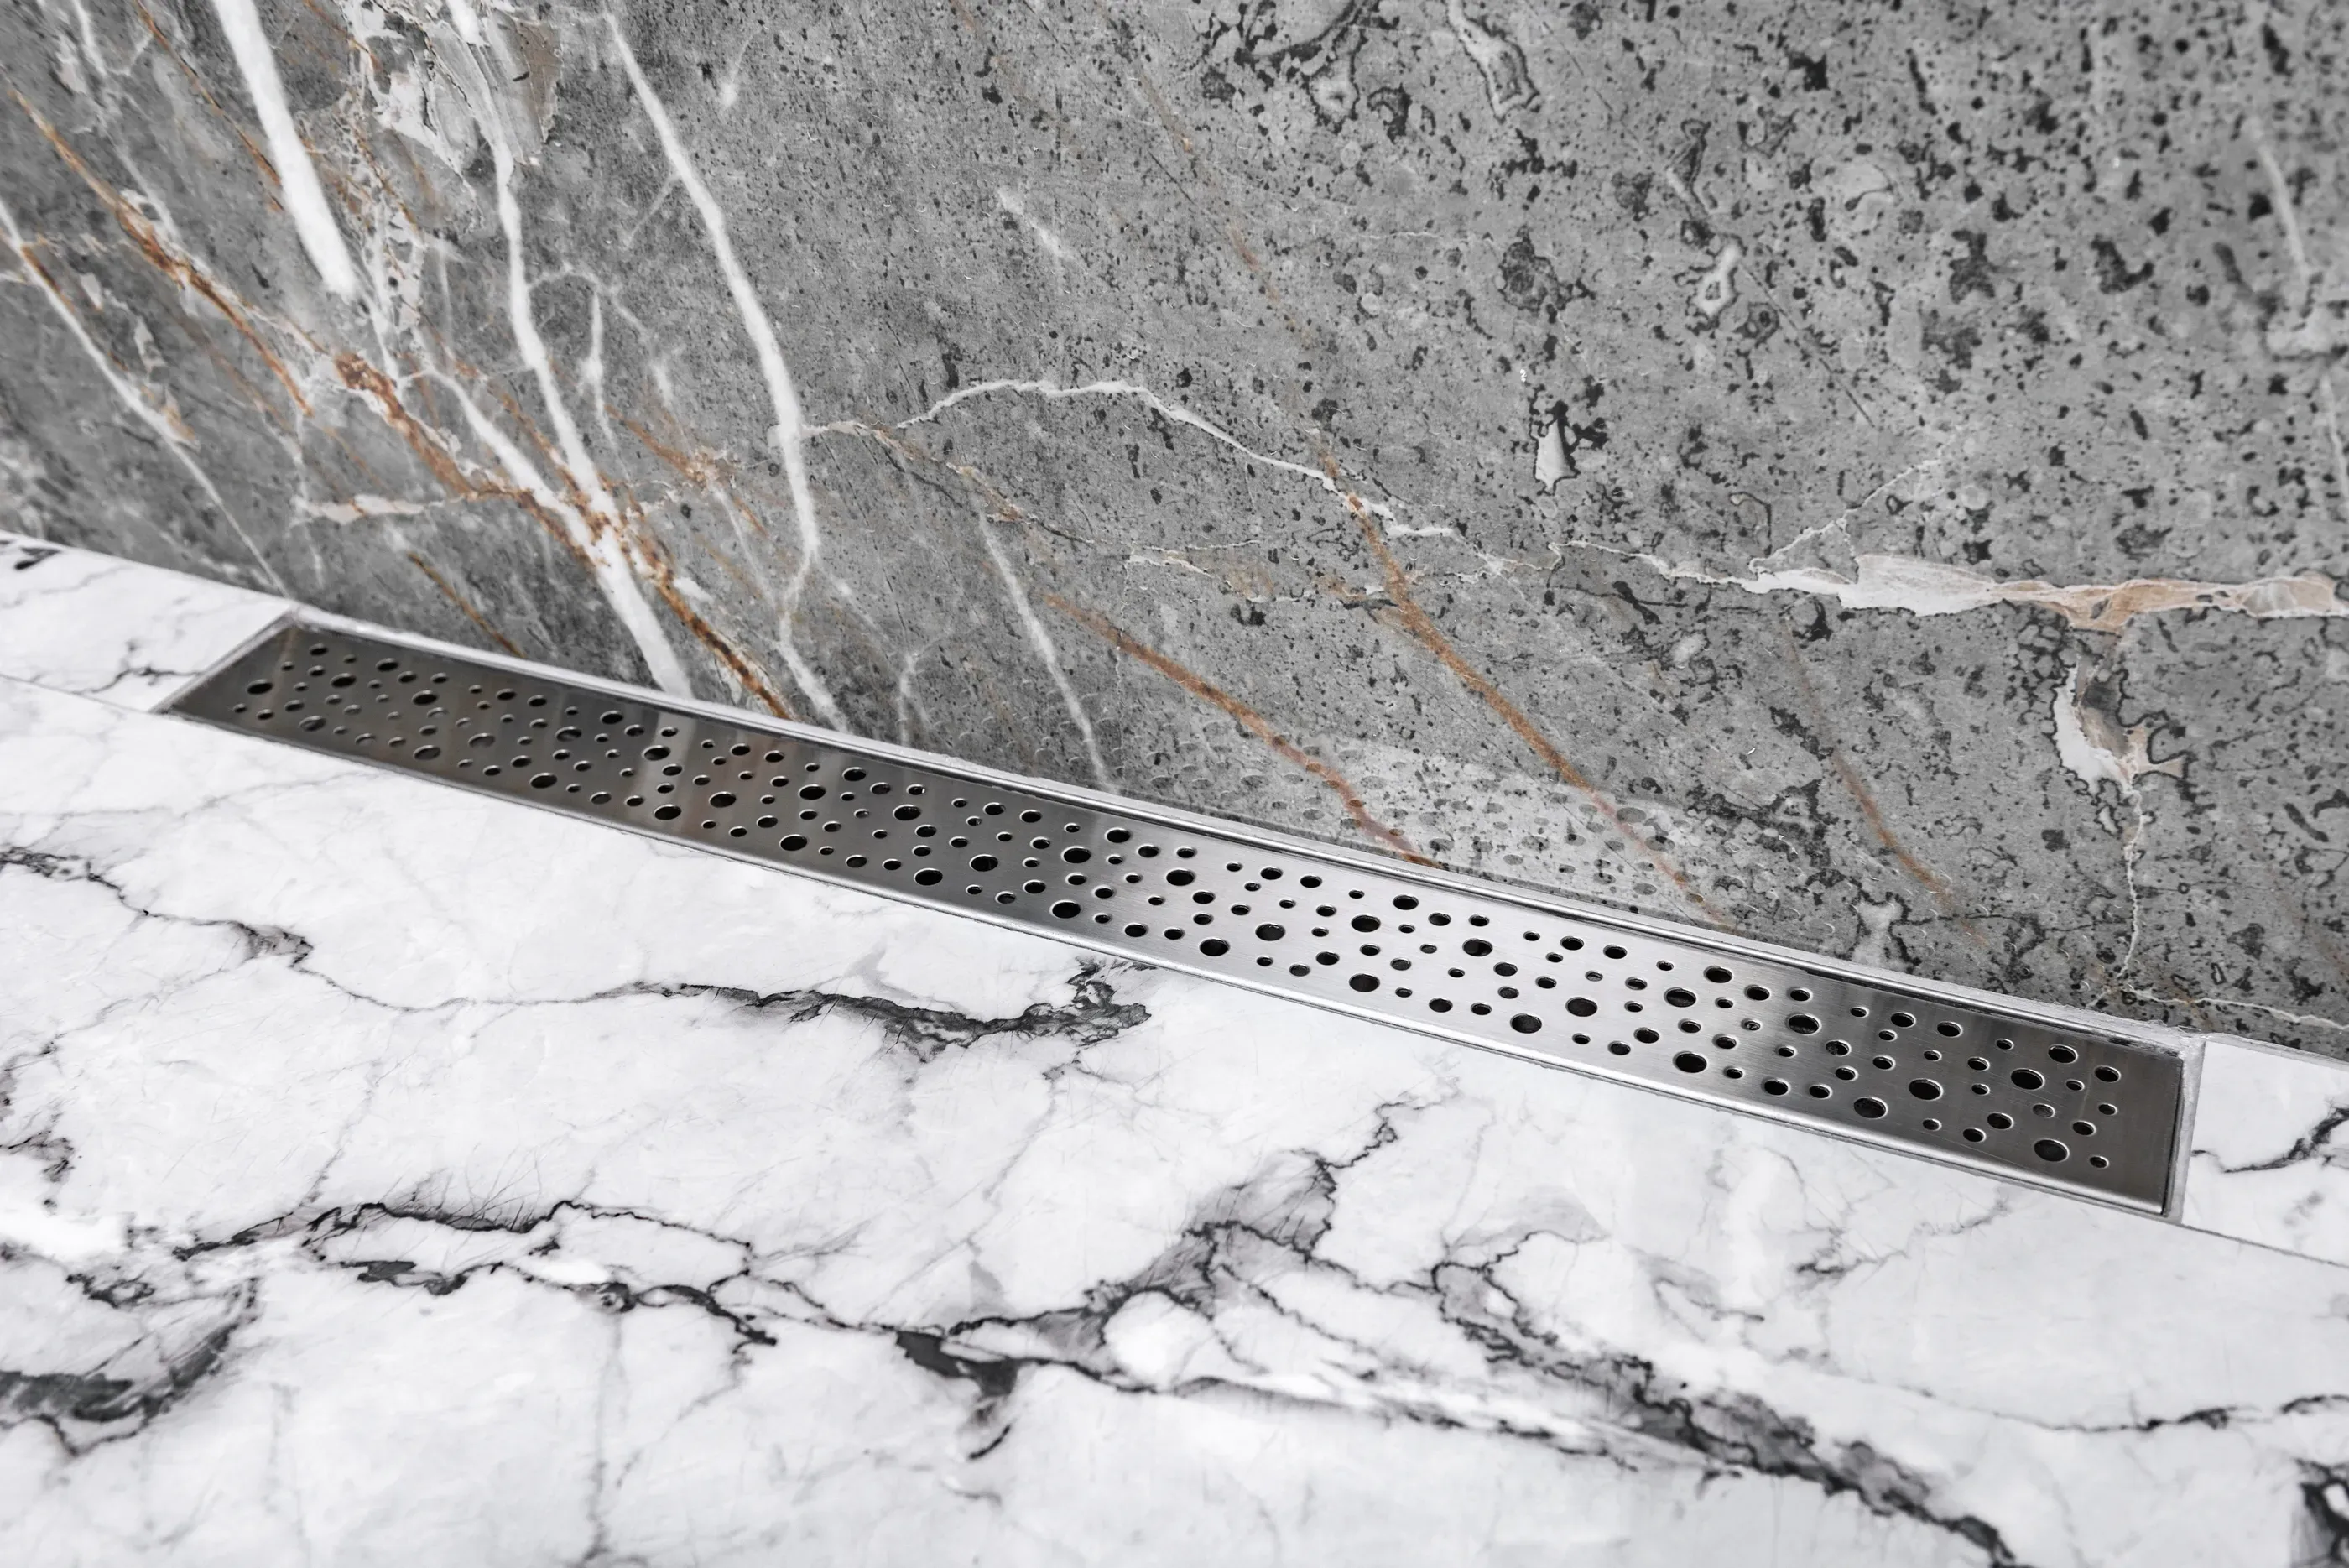
Linear drains offer better control and don’t require four-way sloping
Add to that the fact that in 2026, more people are converting their old tub and shower combos to spa-like showers.
Is a curbless shower the same thing as a wet room?
No, wet rooms are fully waterproofed bathrooms that don’t require a shower enclosure. A curbless shower is just a shower without an entry lip. Technically, a wet room contains a curbless shower, but not every curbless shower is in a wet room.
That said, many are going full force on extending waterproofing beyond the shower zone. It’s a good thing, too. As we go through the curbless shower’s pros and cons, you’ll see that one of the main challenges is controlling moisture.
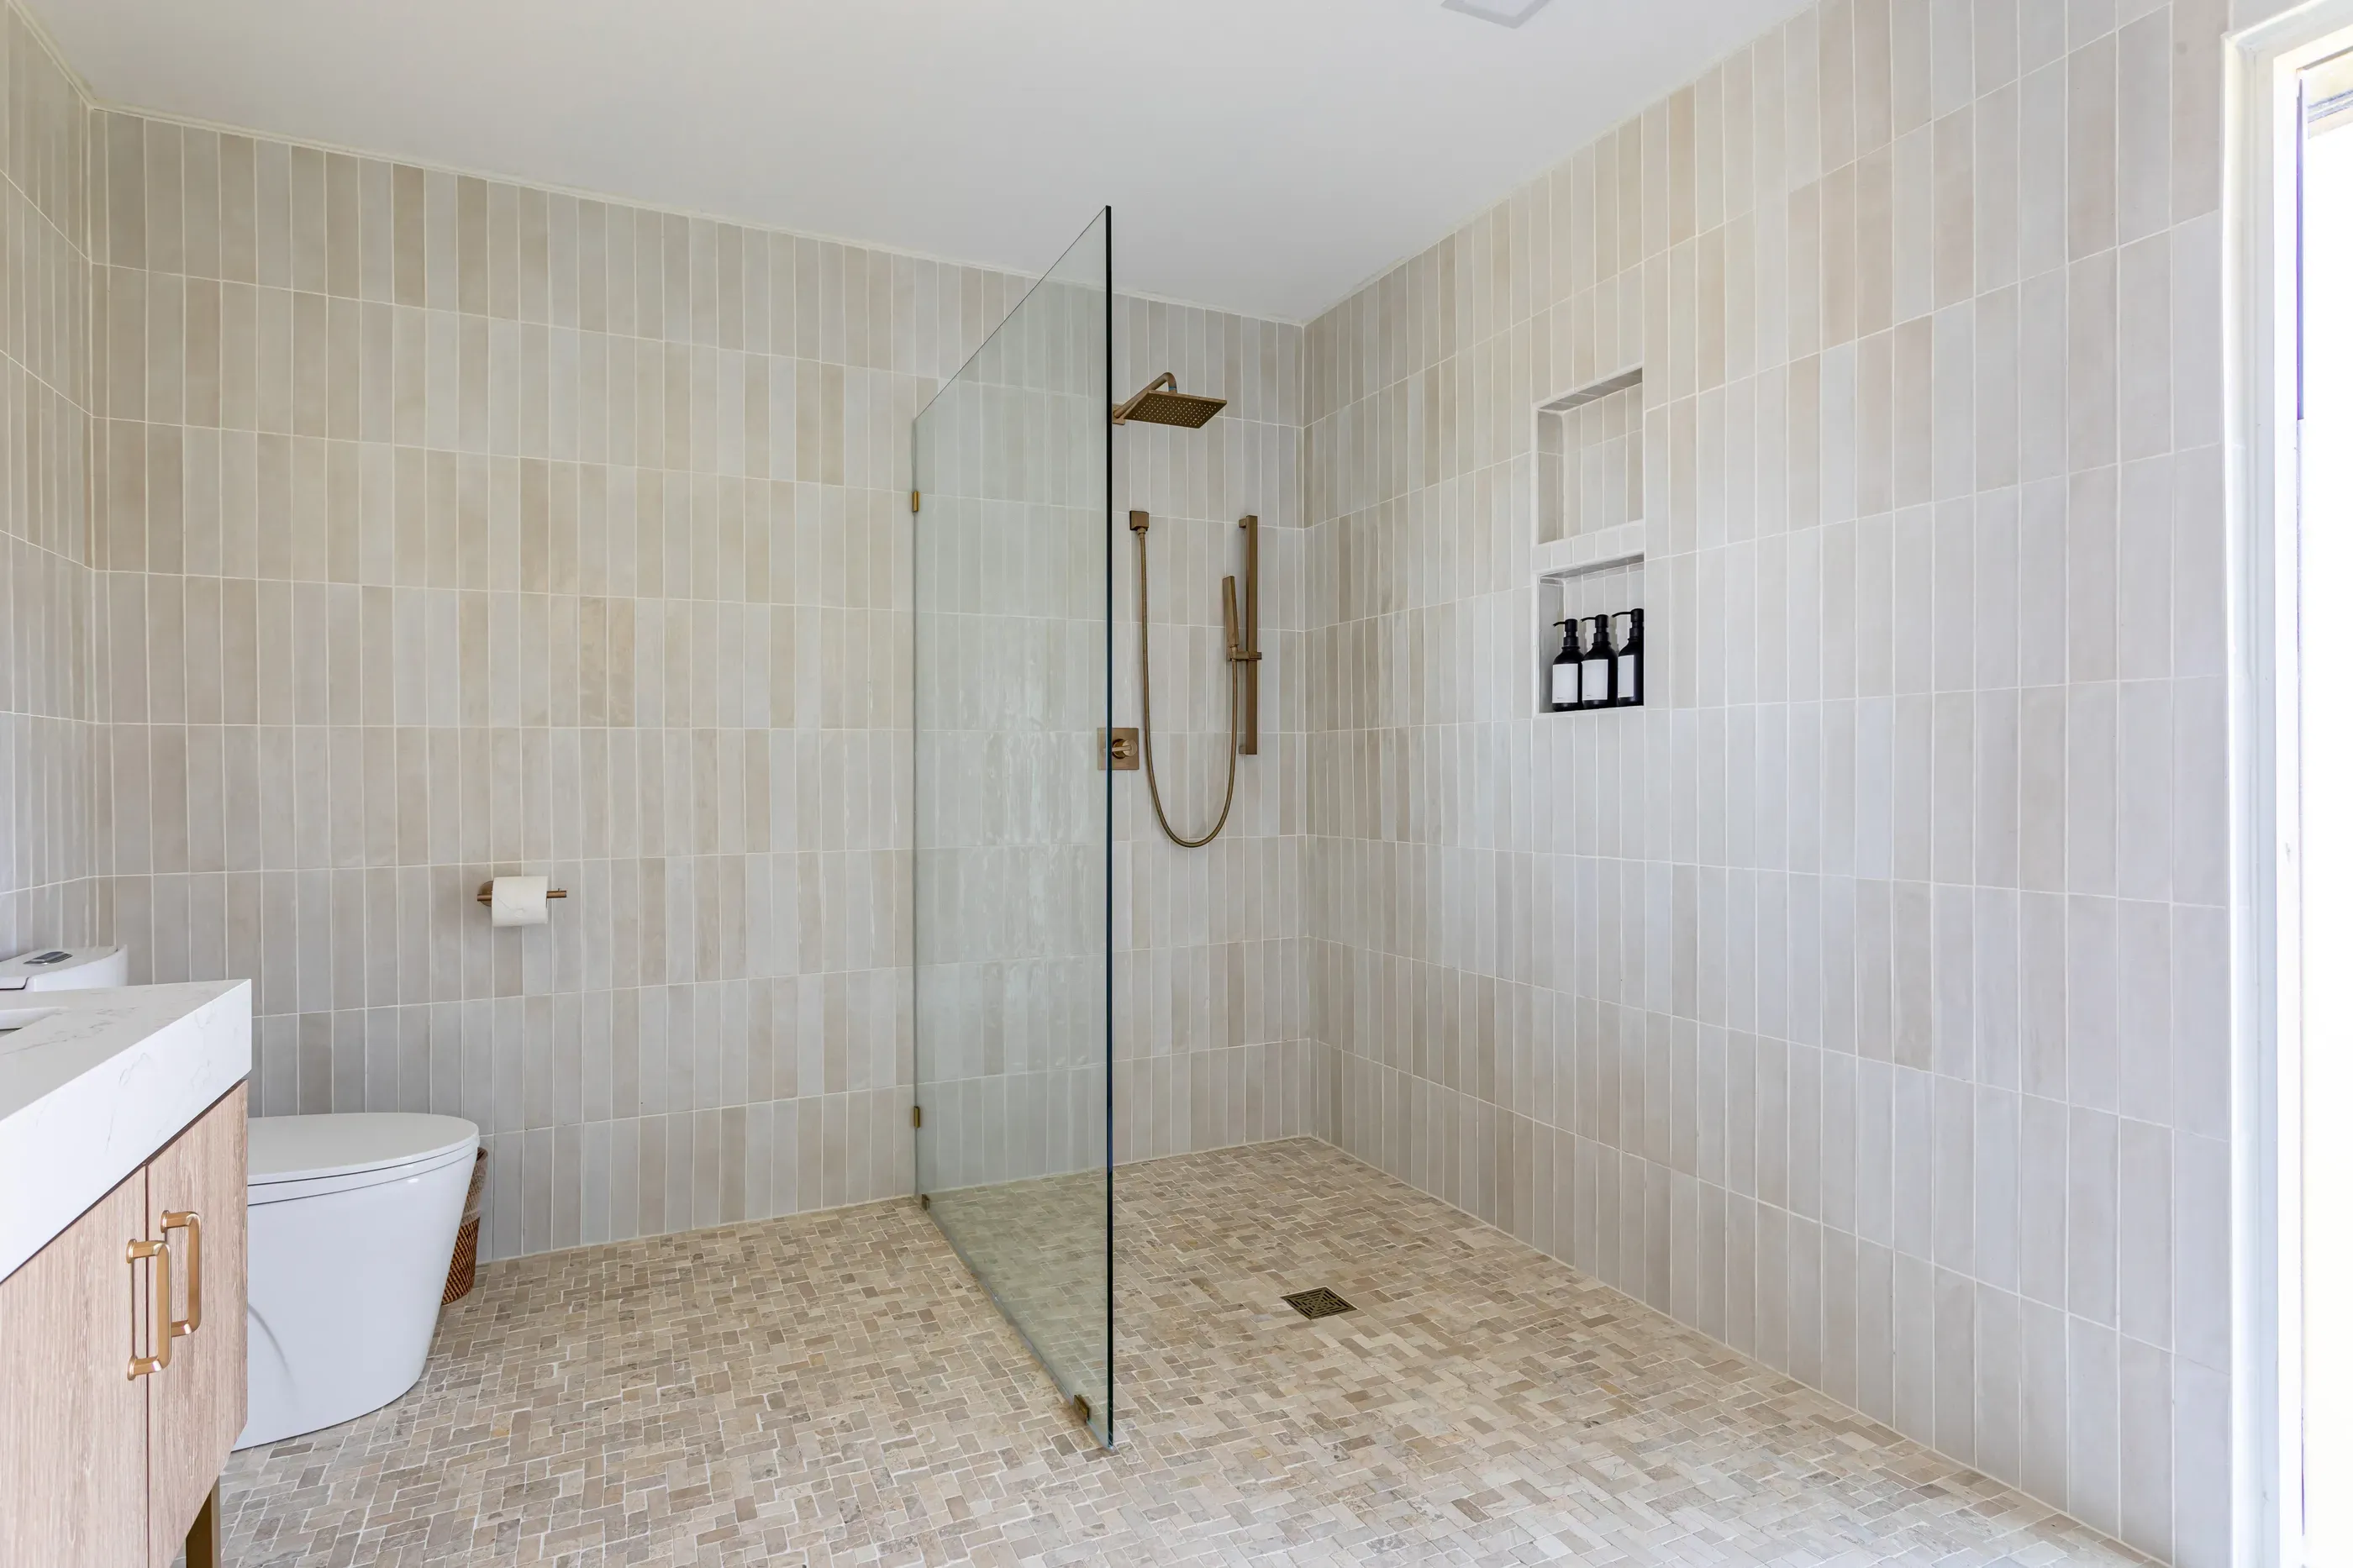
Curbless shower pros homeowners can’t resist
Your property's existing features determine most curbless shower pros and cons. However, the ease of use, maintenance, and seamless design are universally beloved.
Accessibility concealed inside beautiful design.
The sterile-looking, mobility-friendly bathrooms of the past have been replaced by curbless showers. Reduced trip hazards and easy entry make them ideal for aging in place.
We also have improved access to beautiful materials and design elements that support accessibility. Built-in benches and non-slip tiles look like luxurious details instead of medical equipment.
Easier to clean.
No more stopping to attack the grime that collects where the curb meets the floor. Plus, when you choose large-format tiles for the entire floor, you have fewer grout lines to deal with.
One squeegee, one cleanser, and ten minutes is all it takes. No more hard-to-reach areas.
Can make smaller bathrooms feel larger.
Finding more floor space in small bathrooms can be done with floating vanities, built-in storage, and curbless showers. Fewer barriers and more walkable space add the illusion of more square footage in condos, townhomes, and apartments.
And while many pursue curbless for the design continuity (same tile throughout), you can still delineate the shower space with the tile of your choosing.
What to consider before you go fully curbless
Most people are thrilled with their new curbless showers, but getting to the finish line can be a real challenge in some homes. Ensuring daily water containment is the primary focus during the remodel process.
The bathroom might be draftier.
Bathrooms with curbless showers can feel colder. The lip at the entry of a traditional walk-in shower has more impact than most of us are aware of. Less of an enclosure means more heat and steam escape.
The most popular solution for this is heated flooring. Those doing a full remodel may also make sure the HVAC can keep up.
Installation should be experienced and precise.
Every curbless shower has a splash zone. If your bathroom is on the smaller side, a carefully customized door is necessary to protect the rest. Larger bathrooms can extend the waterproofing further out.
Drains are an even stricter requirement. Deviate the slope by just an eighth of an inch, and water is seeping out into the bathroom. Vet every subcontractor, especially the plumber and tile setter.
Some conversions can be complex.
Jackhammering into an existing concrete slab may be necessary to recess the area for a zero threshold shower. It’s labor-intensive and can add a significant amount to the cost. This only doubles the importance of choosing a contractor who has done this before.
The good news is that upgrading the subfloor and waterproofing is something you’ll likely only have to do once.
Bottom line: Should you add a curbless shower to your 2026 bathroom remodel?
You should add a curbless shower to your remodel wish list if:
-
You want to future-proof with more accessibility and safety features.
-
Your current bathroom feels cramped by the tub, and you want it out.
-
You’d like to expand and update your shower to have a spa-quality feel.
A professional designer can help you learn what to expect, on top of providing a huge range of top-quality finishes for your new shower. At The Designery, you get this plus access to our trusted network of contractors.
“Their showroom is beautiful, their communication is excellent, and they make what can feel like an overwhelming remodel process feel exciting and manageable. I would absolutely recommend The Designery. They’re building something really special.”
Randi, The Designery client
Start building something special at home. Book your complimentary design consultation today.