Social media has drastically improved access to design concepts millions of people love. Anyone can expand their horizons and plot their bath, closet, or kitchen remodels with ideas from some of the most beautiful homes in the world.
But what about upkeep? Storage? A layout that lets you walk freely through your own home? If you fear you’ve been influenced, keep scrolling. We have five of the most common Instagram vs. reality wake-up calls seen in home design.
The all-white bathroom that was supposed to feel like a spa
Why it goes viral: Clean and calm.
A bright, uncluttered bathroom that feels spotless. Honestly, who wouldn’t want one? These bathrooms look great on social media because creators often take time to stage them. They get the lighting just right, ensure it’s freshly wiped down, and still probably apply a filter or two.
All-white bathrooms show wear very easily and can look dirtier faster in real life. Work harder keeping it spotless, and you’re likely to get a clinical look and feel that doesn’t remind one of a four-star retreat.
How to do it IRL: Warm up the tone and add natural materials.
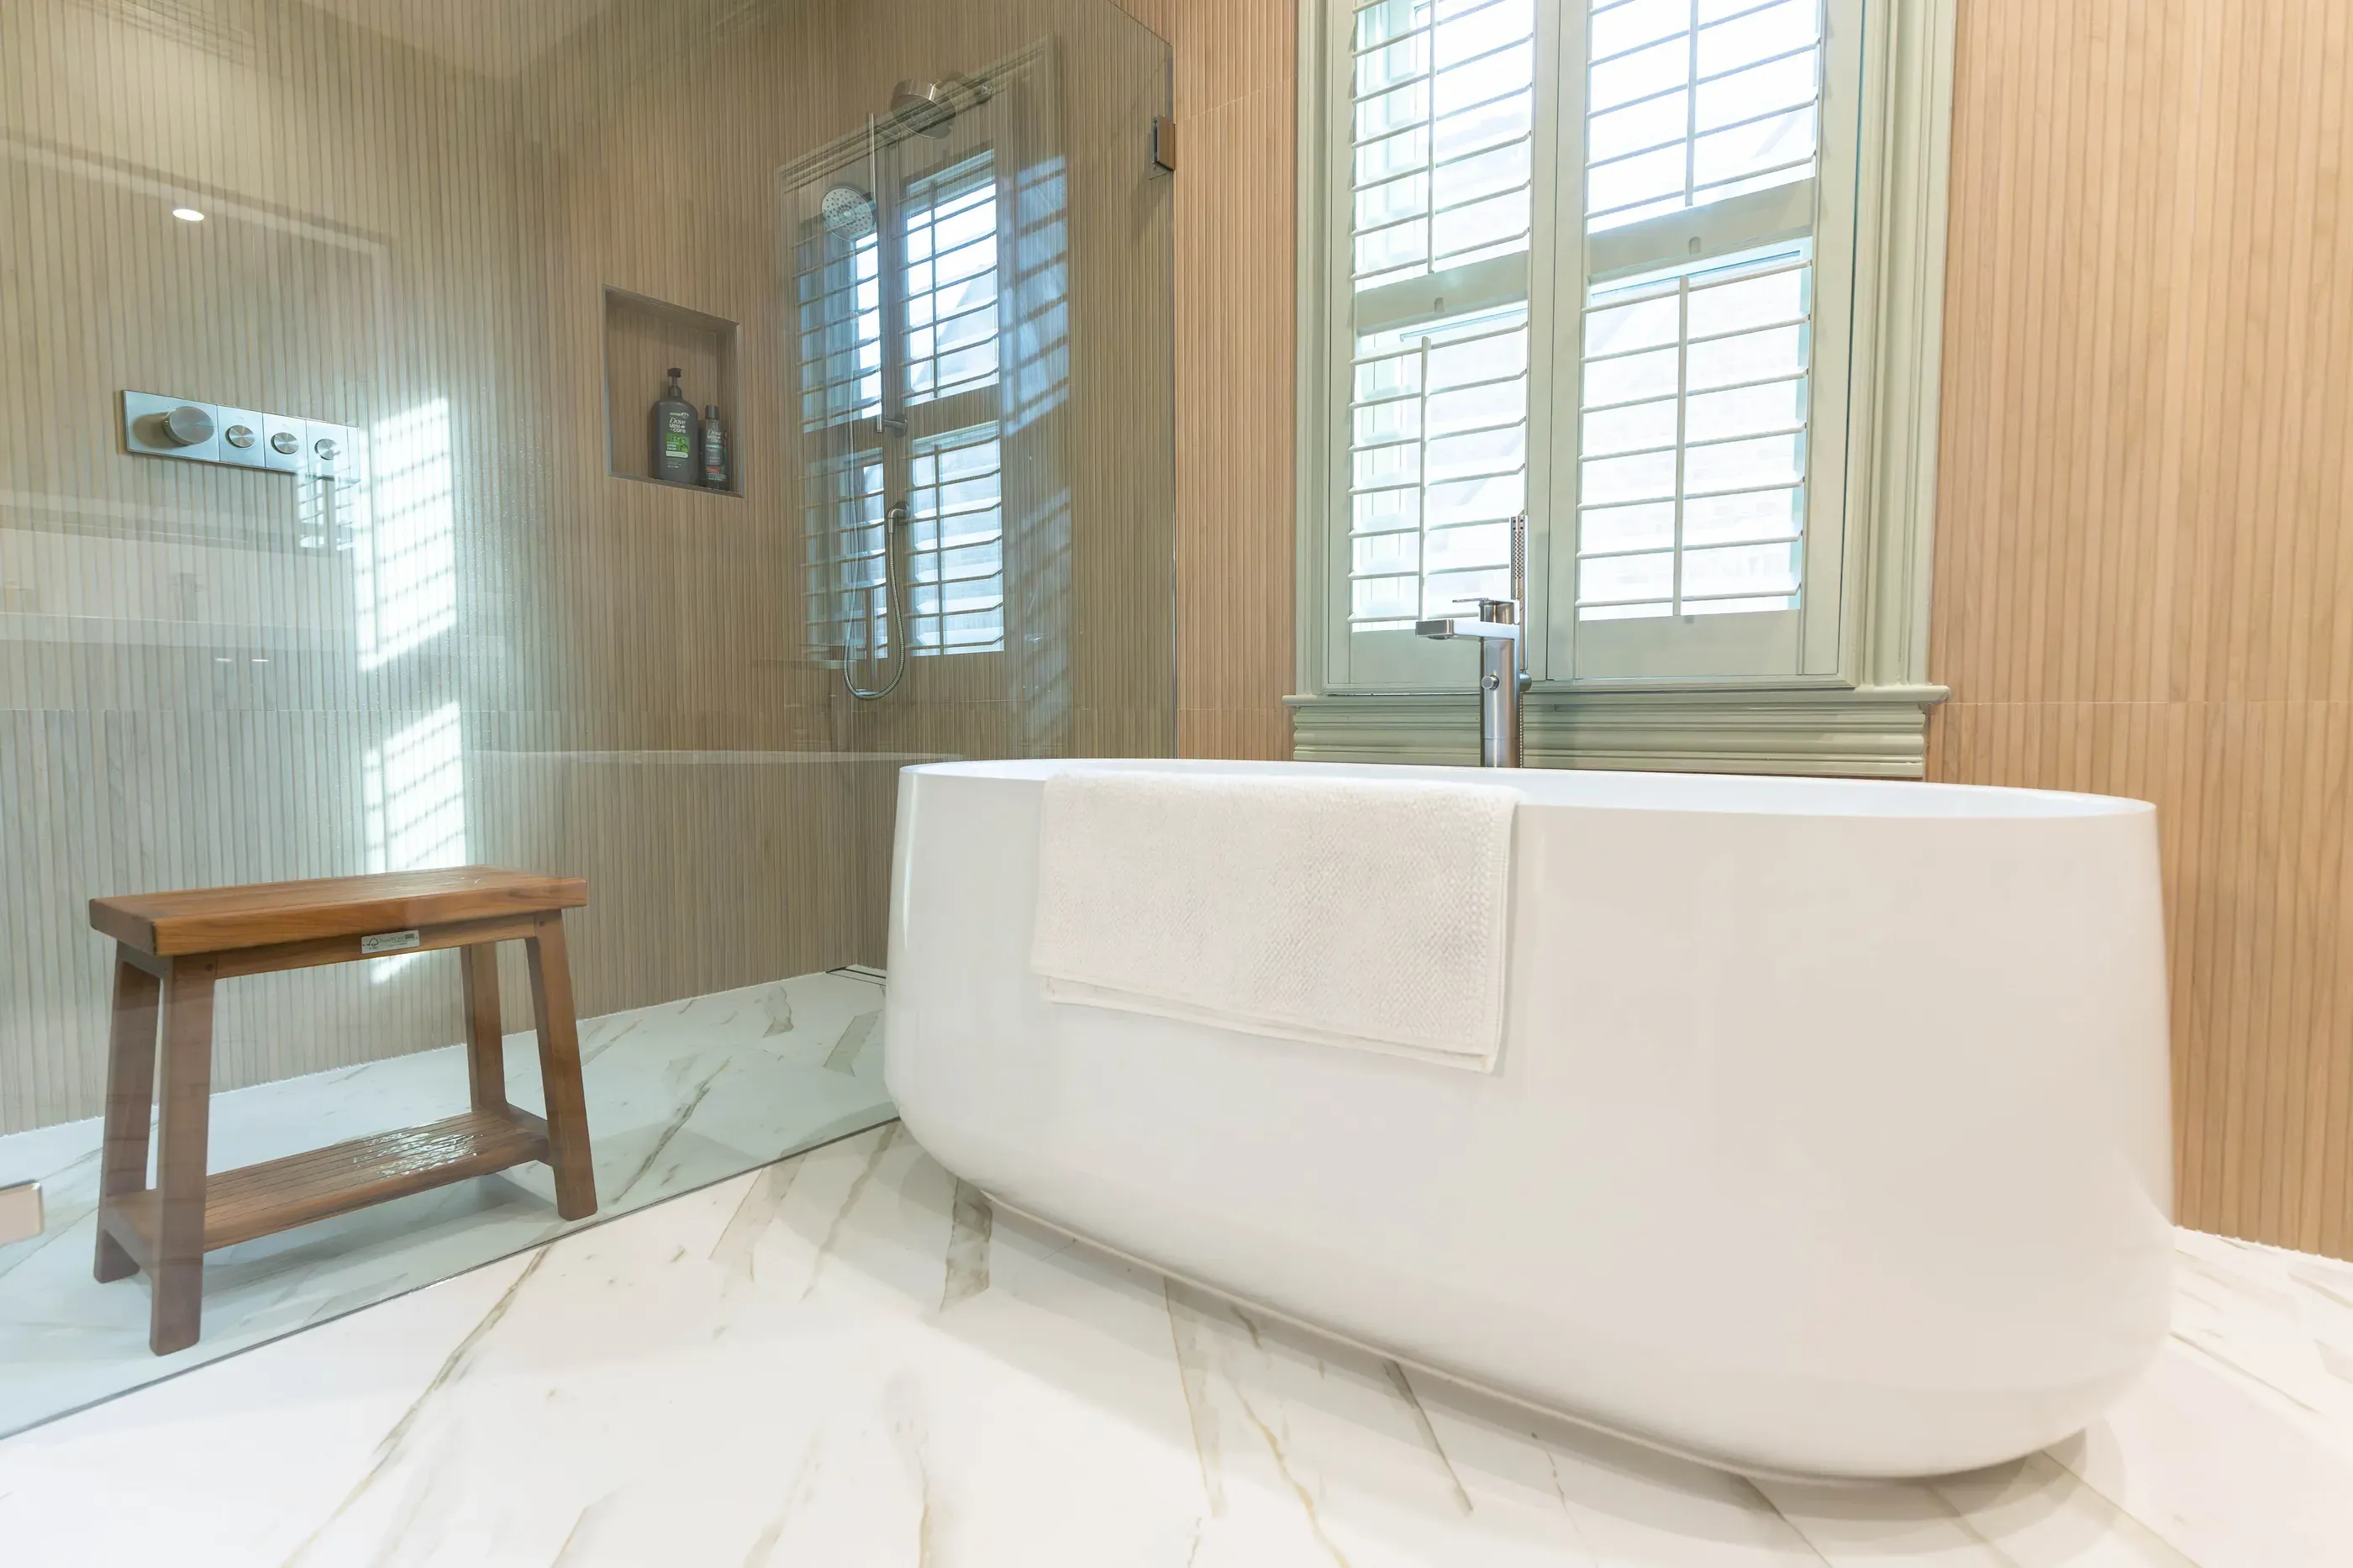
Nature is soothing, not sterility. Texture and a bit of contrast are better partners with clean white soaker tubs, large-format tile, and glass-encased curbless showers.
Consider using stone or stone-patterned tile. Paint trim a color that calms you. Enhance storage so there’s less visual clutter. If you’re still committed to going all-white, choose one piece for contrast, such as a vanity cabinet in a bold color. You’ll be happier, longer.
So much open shelving: Kitchen ideas that create more clutter
Why it goes viral: Curated collections.
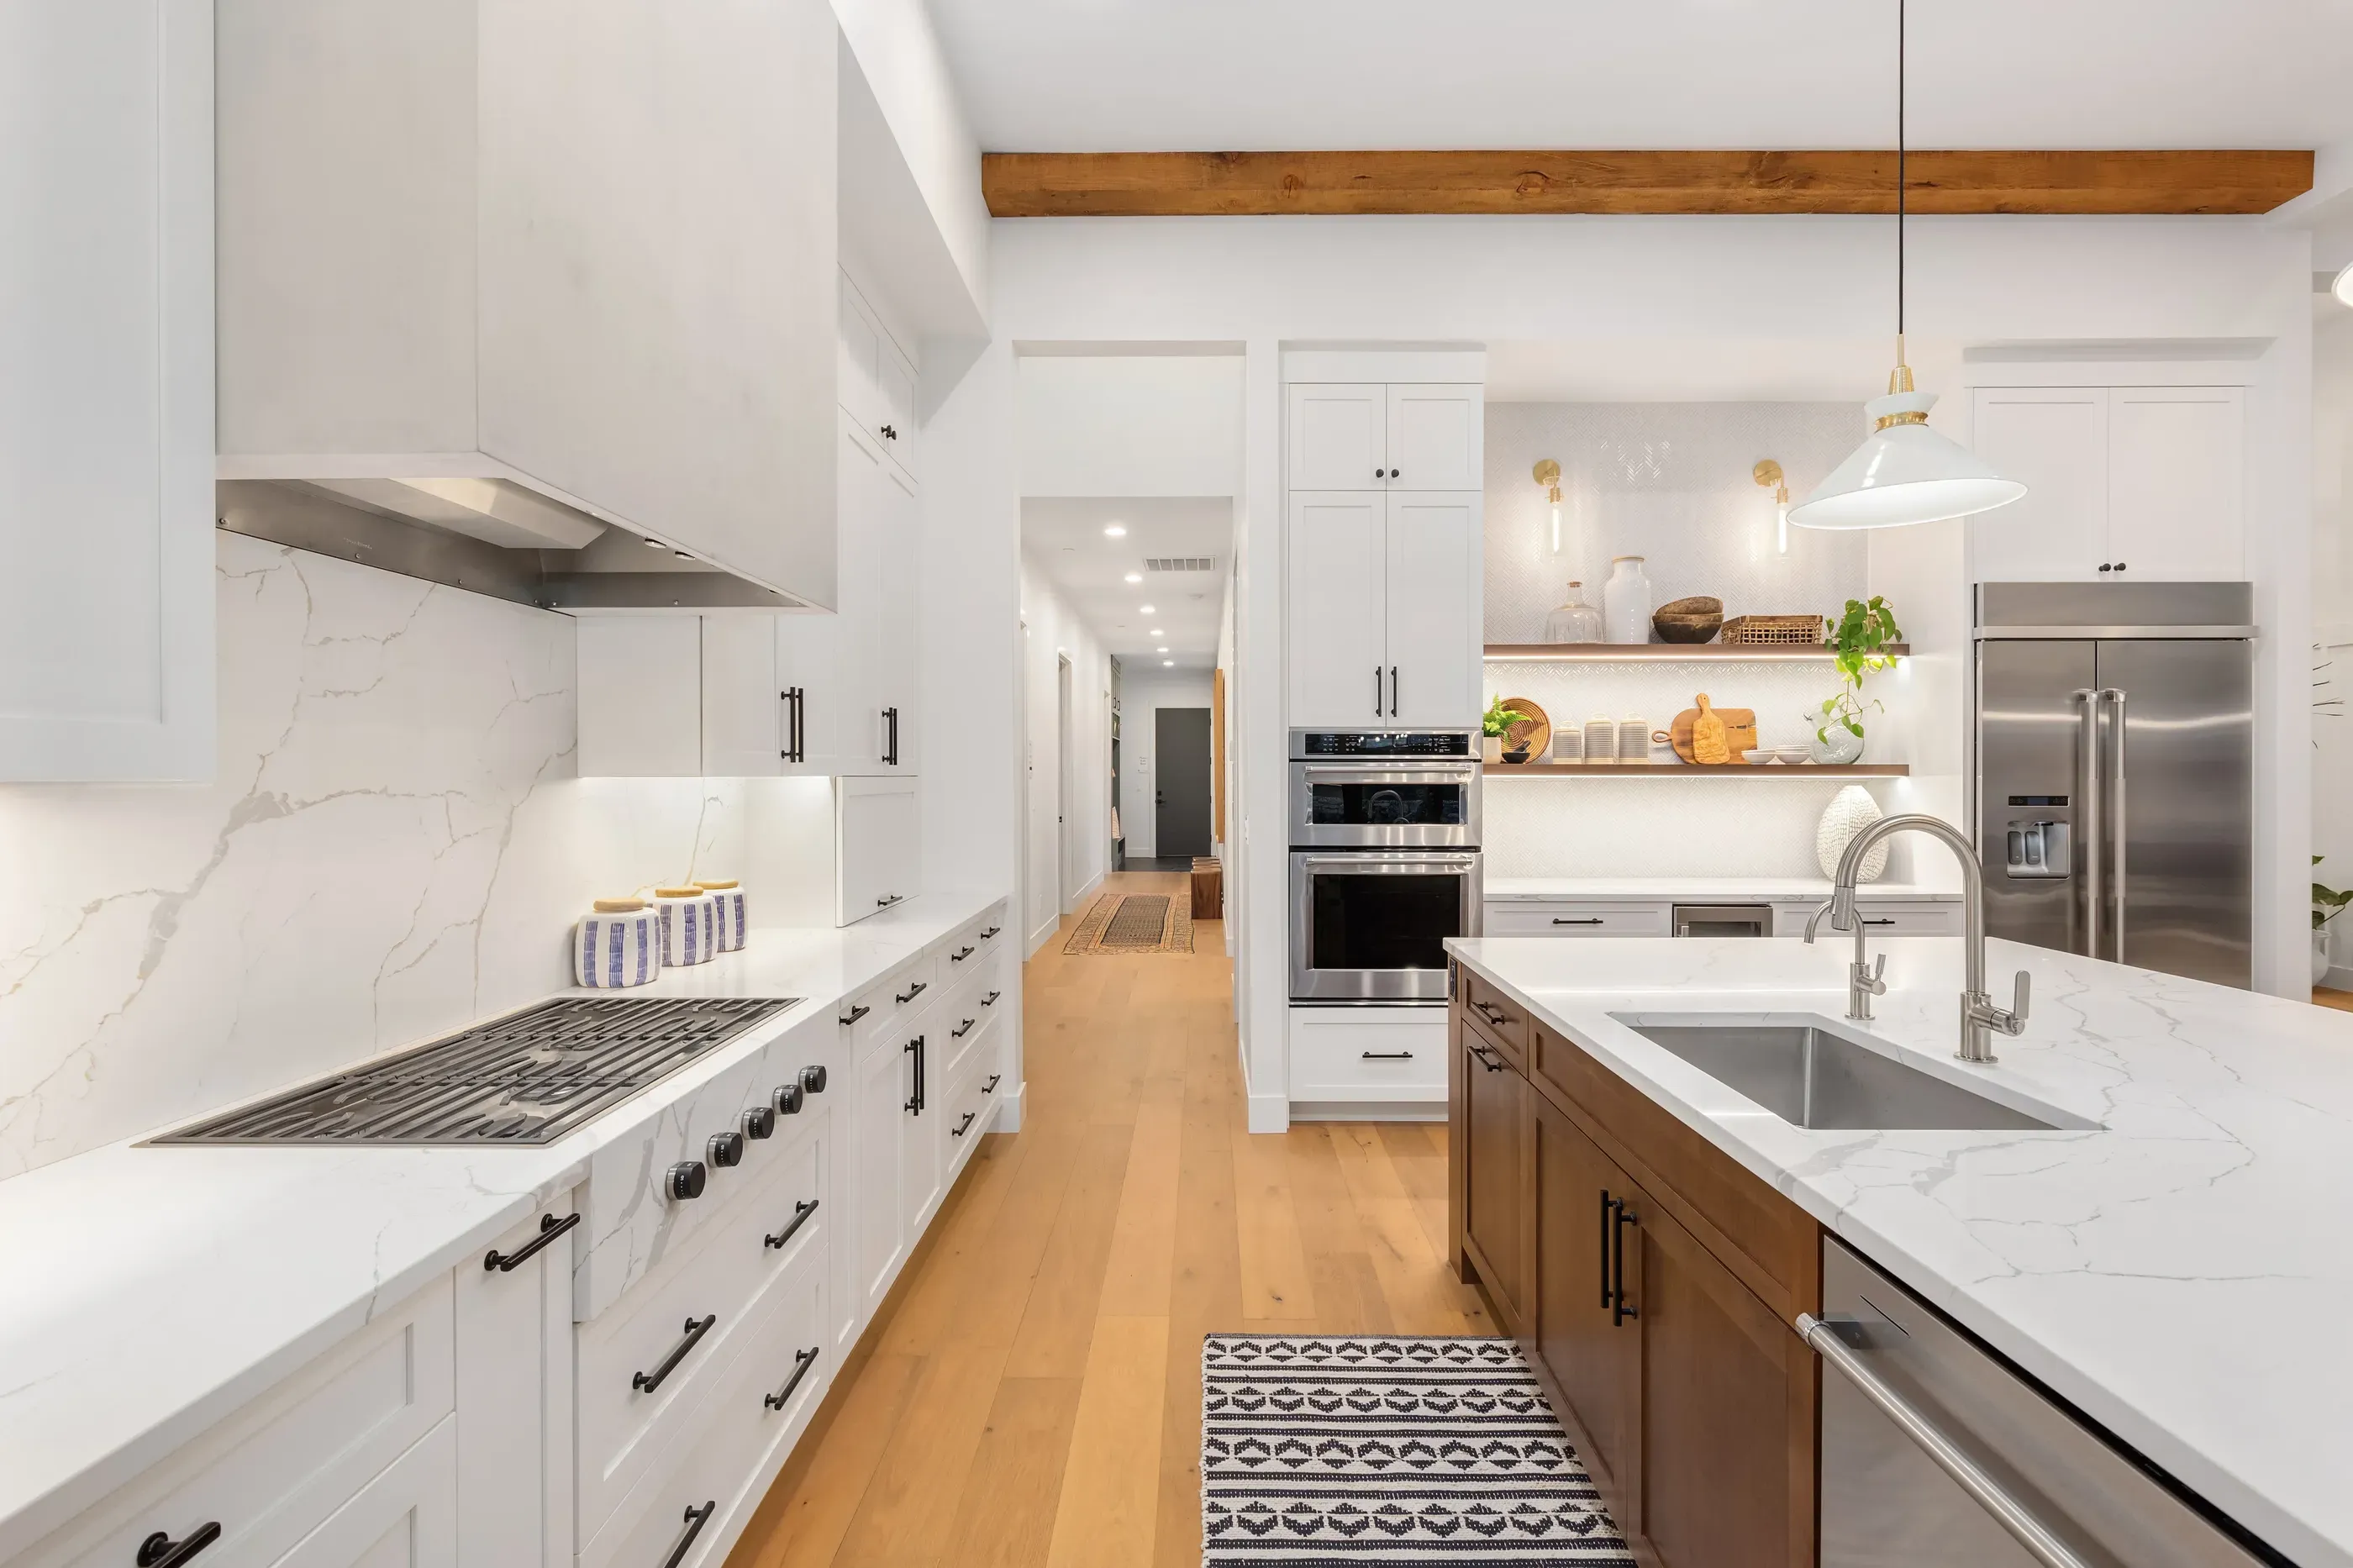
Skipping upper cabinets in favor of open shelving can make a kitchen feel more spacious, and the items on shelves feel more special. However, this is the biggest Instagram vs. reality offender in home design.
Open shelving in kitchens gets messy. Dust and grease collect on them, things fall over, and they require regular re-edits and styling refreshes. Unless you love dedicating time to visual organization and extra cleaning, it becomes a hassle.
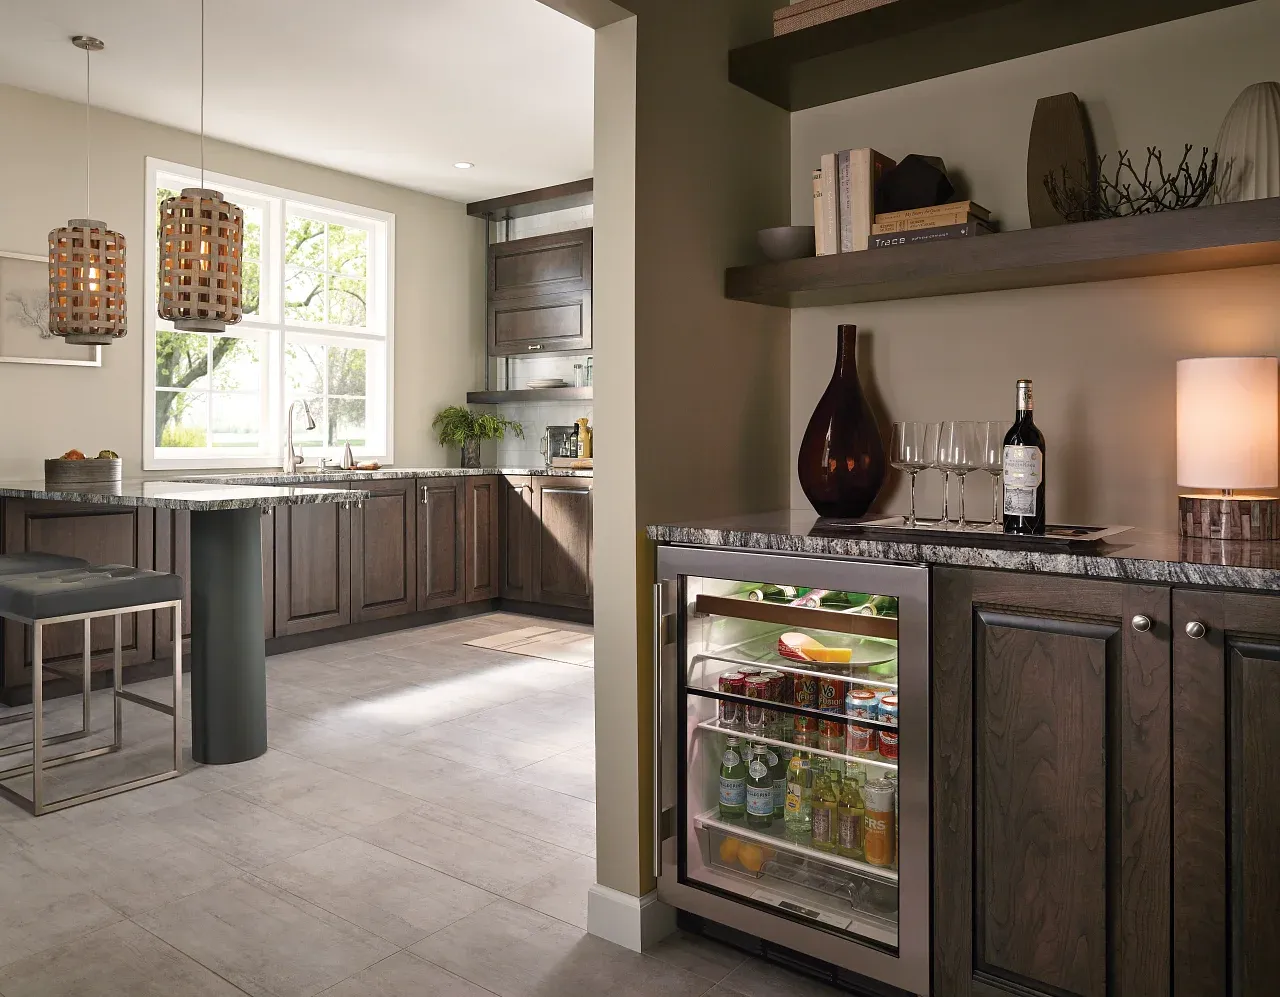
How to do it IRL: Keep them away from your busiest work zones.
The real problem with messy open shelves is that too many people put them in higher-traffic areas and cooking zones. Open shelving can be of service in secondary kitchen work zones, like beverage stations or even butler’s pantries.
Maintaining shelving like this away from the range and main sink doesn’t just help keep your stuff cleaner. The zone helps decide what belongs there, reducing the chance that unnecessary items find their way in.
Statement lighting ideas that collect dust and decenter function
Why it goes viral: A fancy-feeling focal point.
Statement lighting helps a design stand out, it’s true. What could be many other modern kitchen remodels, with quartz countertops and creamy neutral shaker cabinets, suddenly look exceptional.
The issue that arises is the:
-
Placement of the light fixture.
-
Type of light it emits.
-
Ease of maintenance (dusting).
Ultimately, many of these fixtures don’t enhance the real-life look of a kitchen. They take the place of functional lighting, cast unflattering glares, and collect cobwebs.
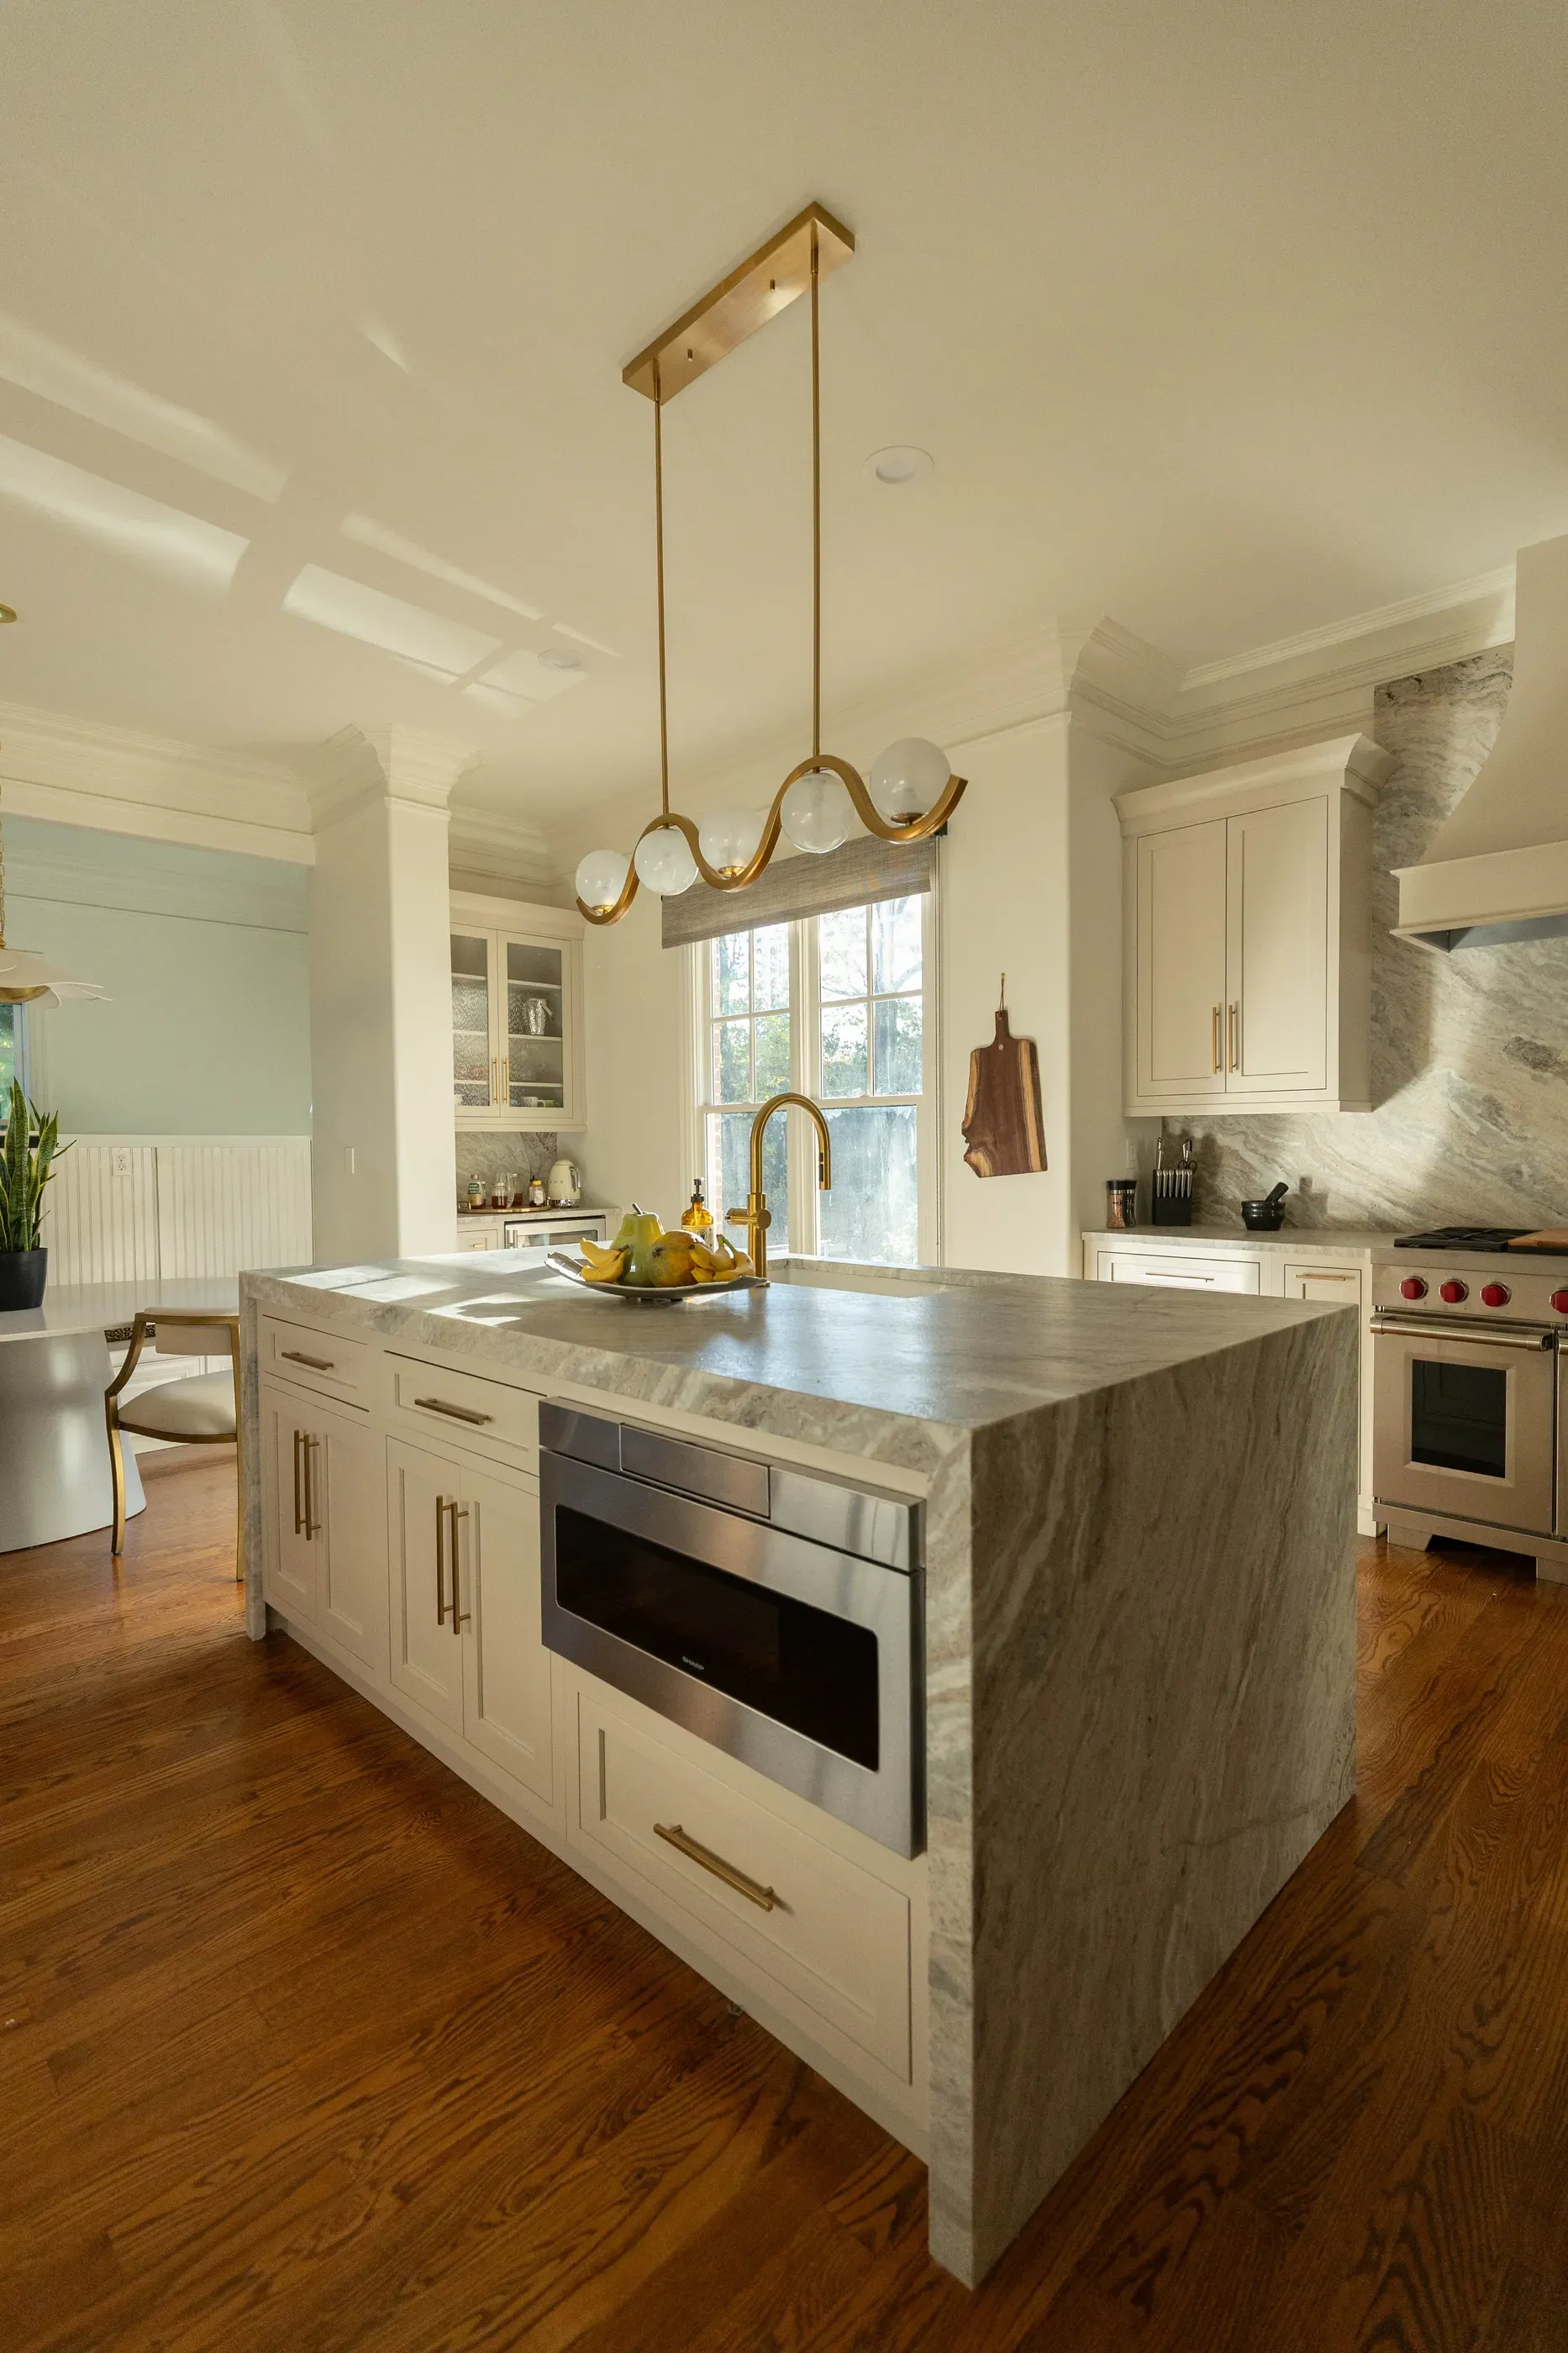
How to do it IRL: Consider placement and purpose.
The chic lighting fixture in your kitchen should be a maximum of three feet above the island countertop. It’s easier to access and more likely to cast actual light onto your work surface.
This is what makes it useful in a layered lighting strategy. After all, pendants and other statement fixtures are supposed to be task lighting. The height of a fixture and the amount of light it throws also interact with other reflective surfaces in your kitchen. Going lower and being intentional with lumens is a must.
Picture-perfect kitchen layouts that don’t support daily life
Why it goes viral: Feels luxurious and modern.
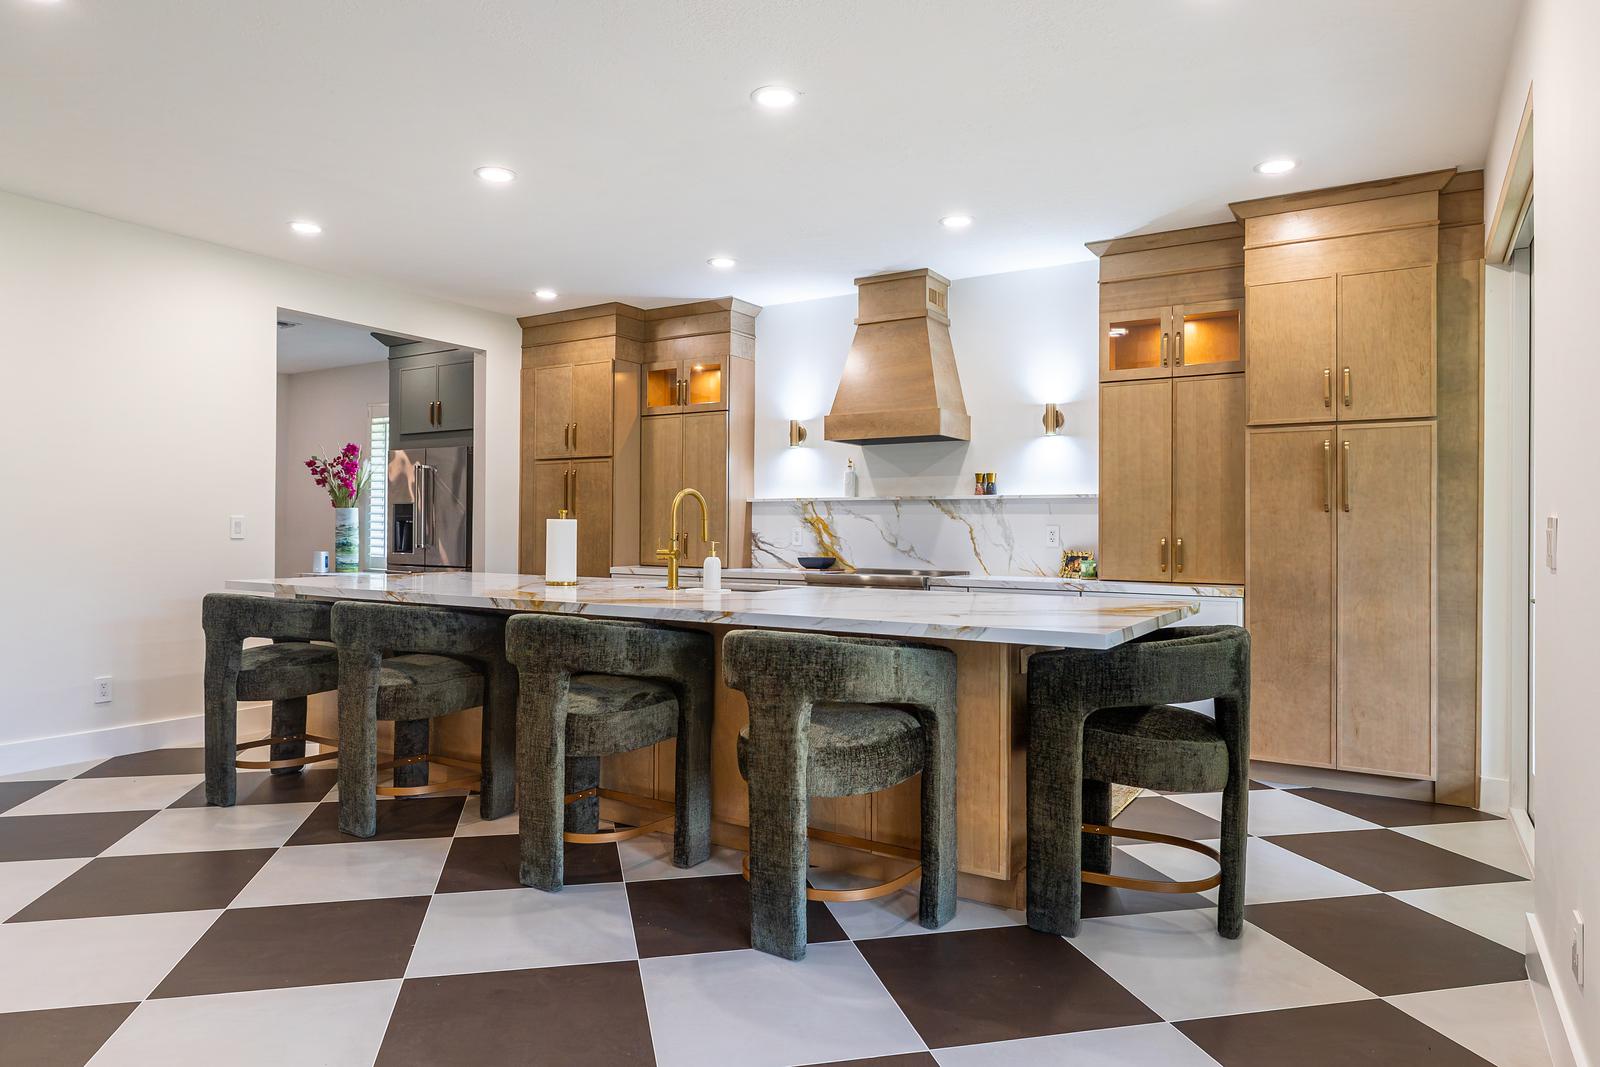
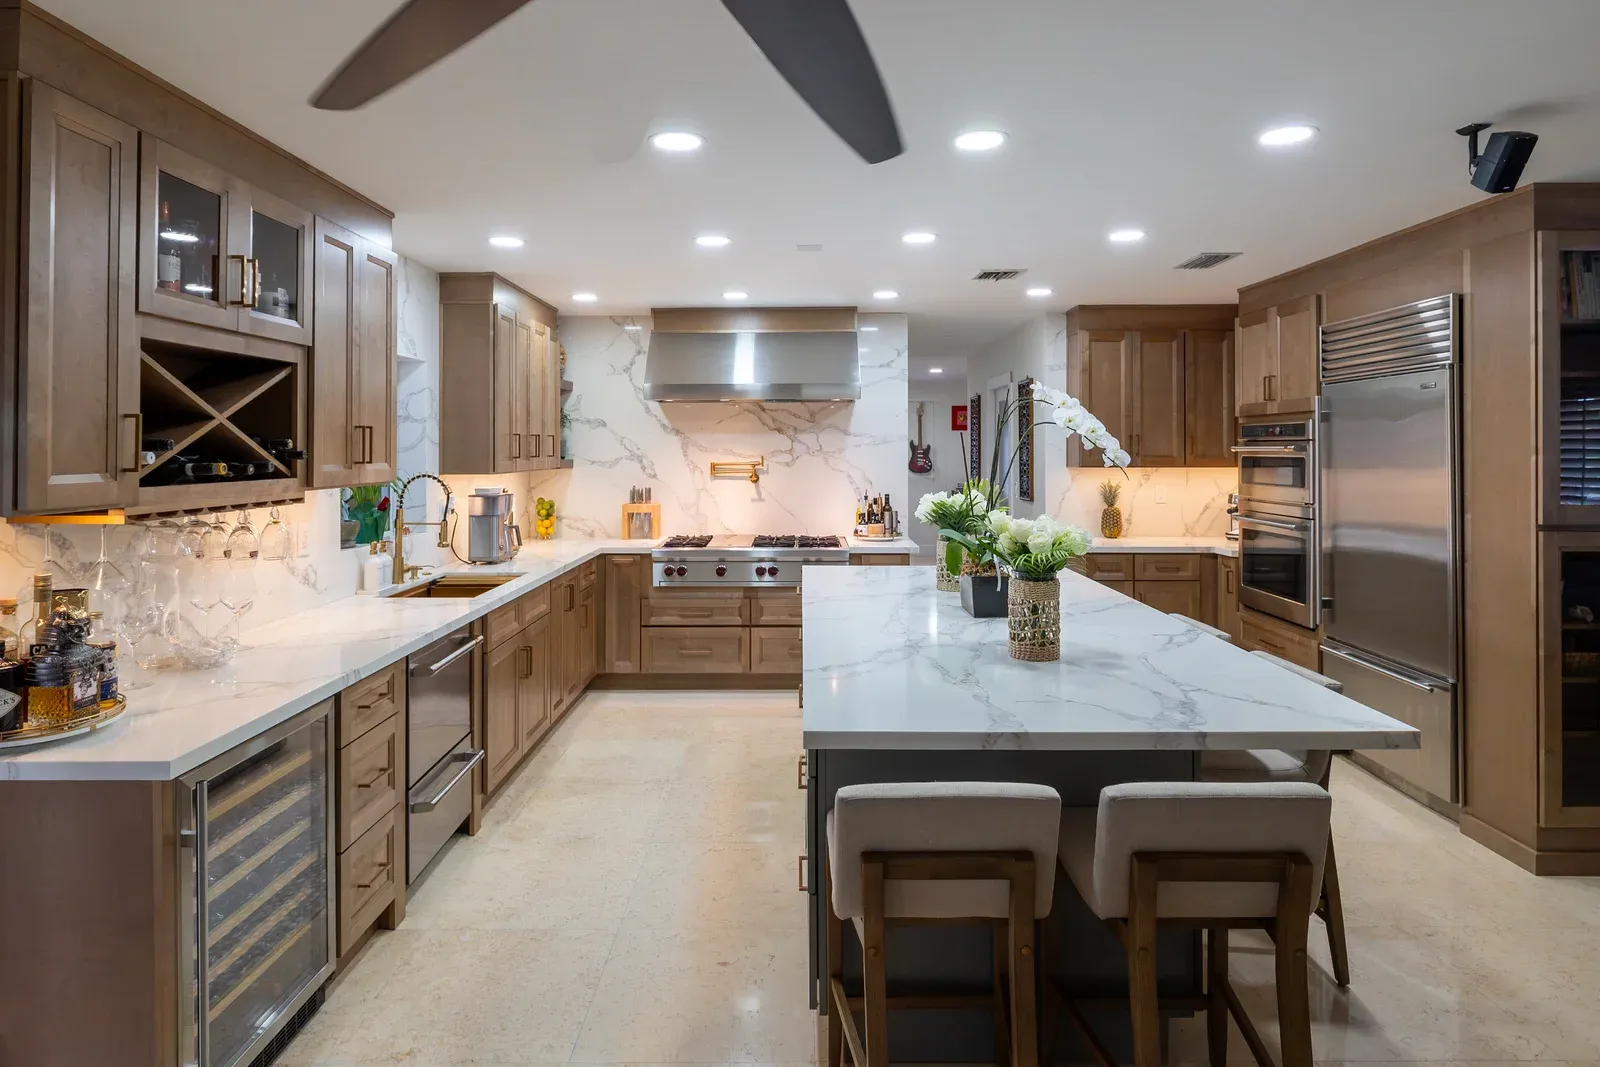
Extra-large and even double kitchen islands are trending big-time. They have tons of features, are perfect for hosting, and put the spotlight on high-end finishes and materials.
However, they only stay useful and welcome in very large kitchens. If there isn’t more than one cook or you don’t entertain a lot, you now have huge pieces of furniture encroaching on your path. The brand-new style and finishes may also be a mismatch for the rest of the kitchen, eliminating any shot you had at cohesive design.
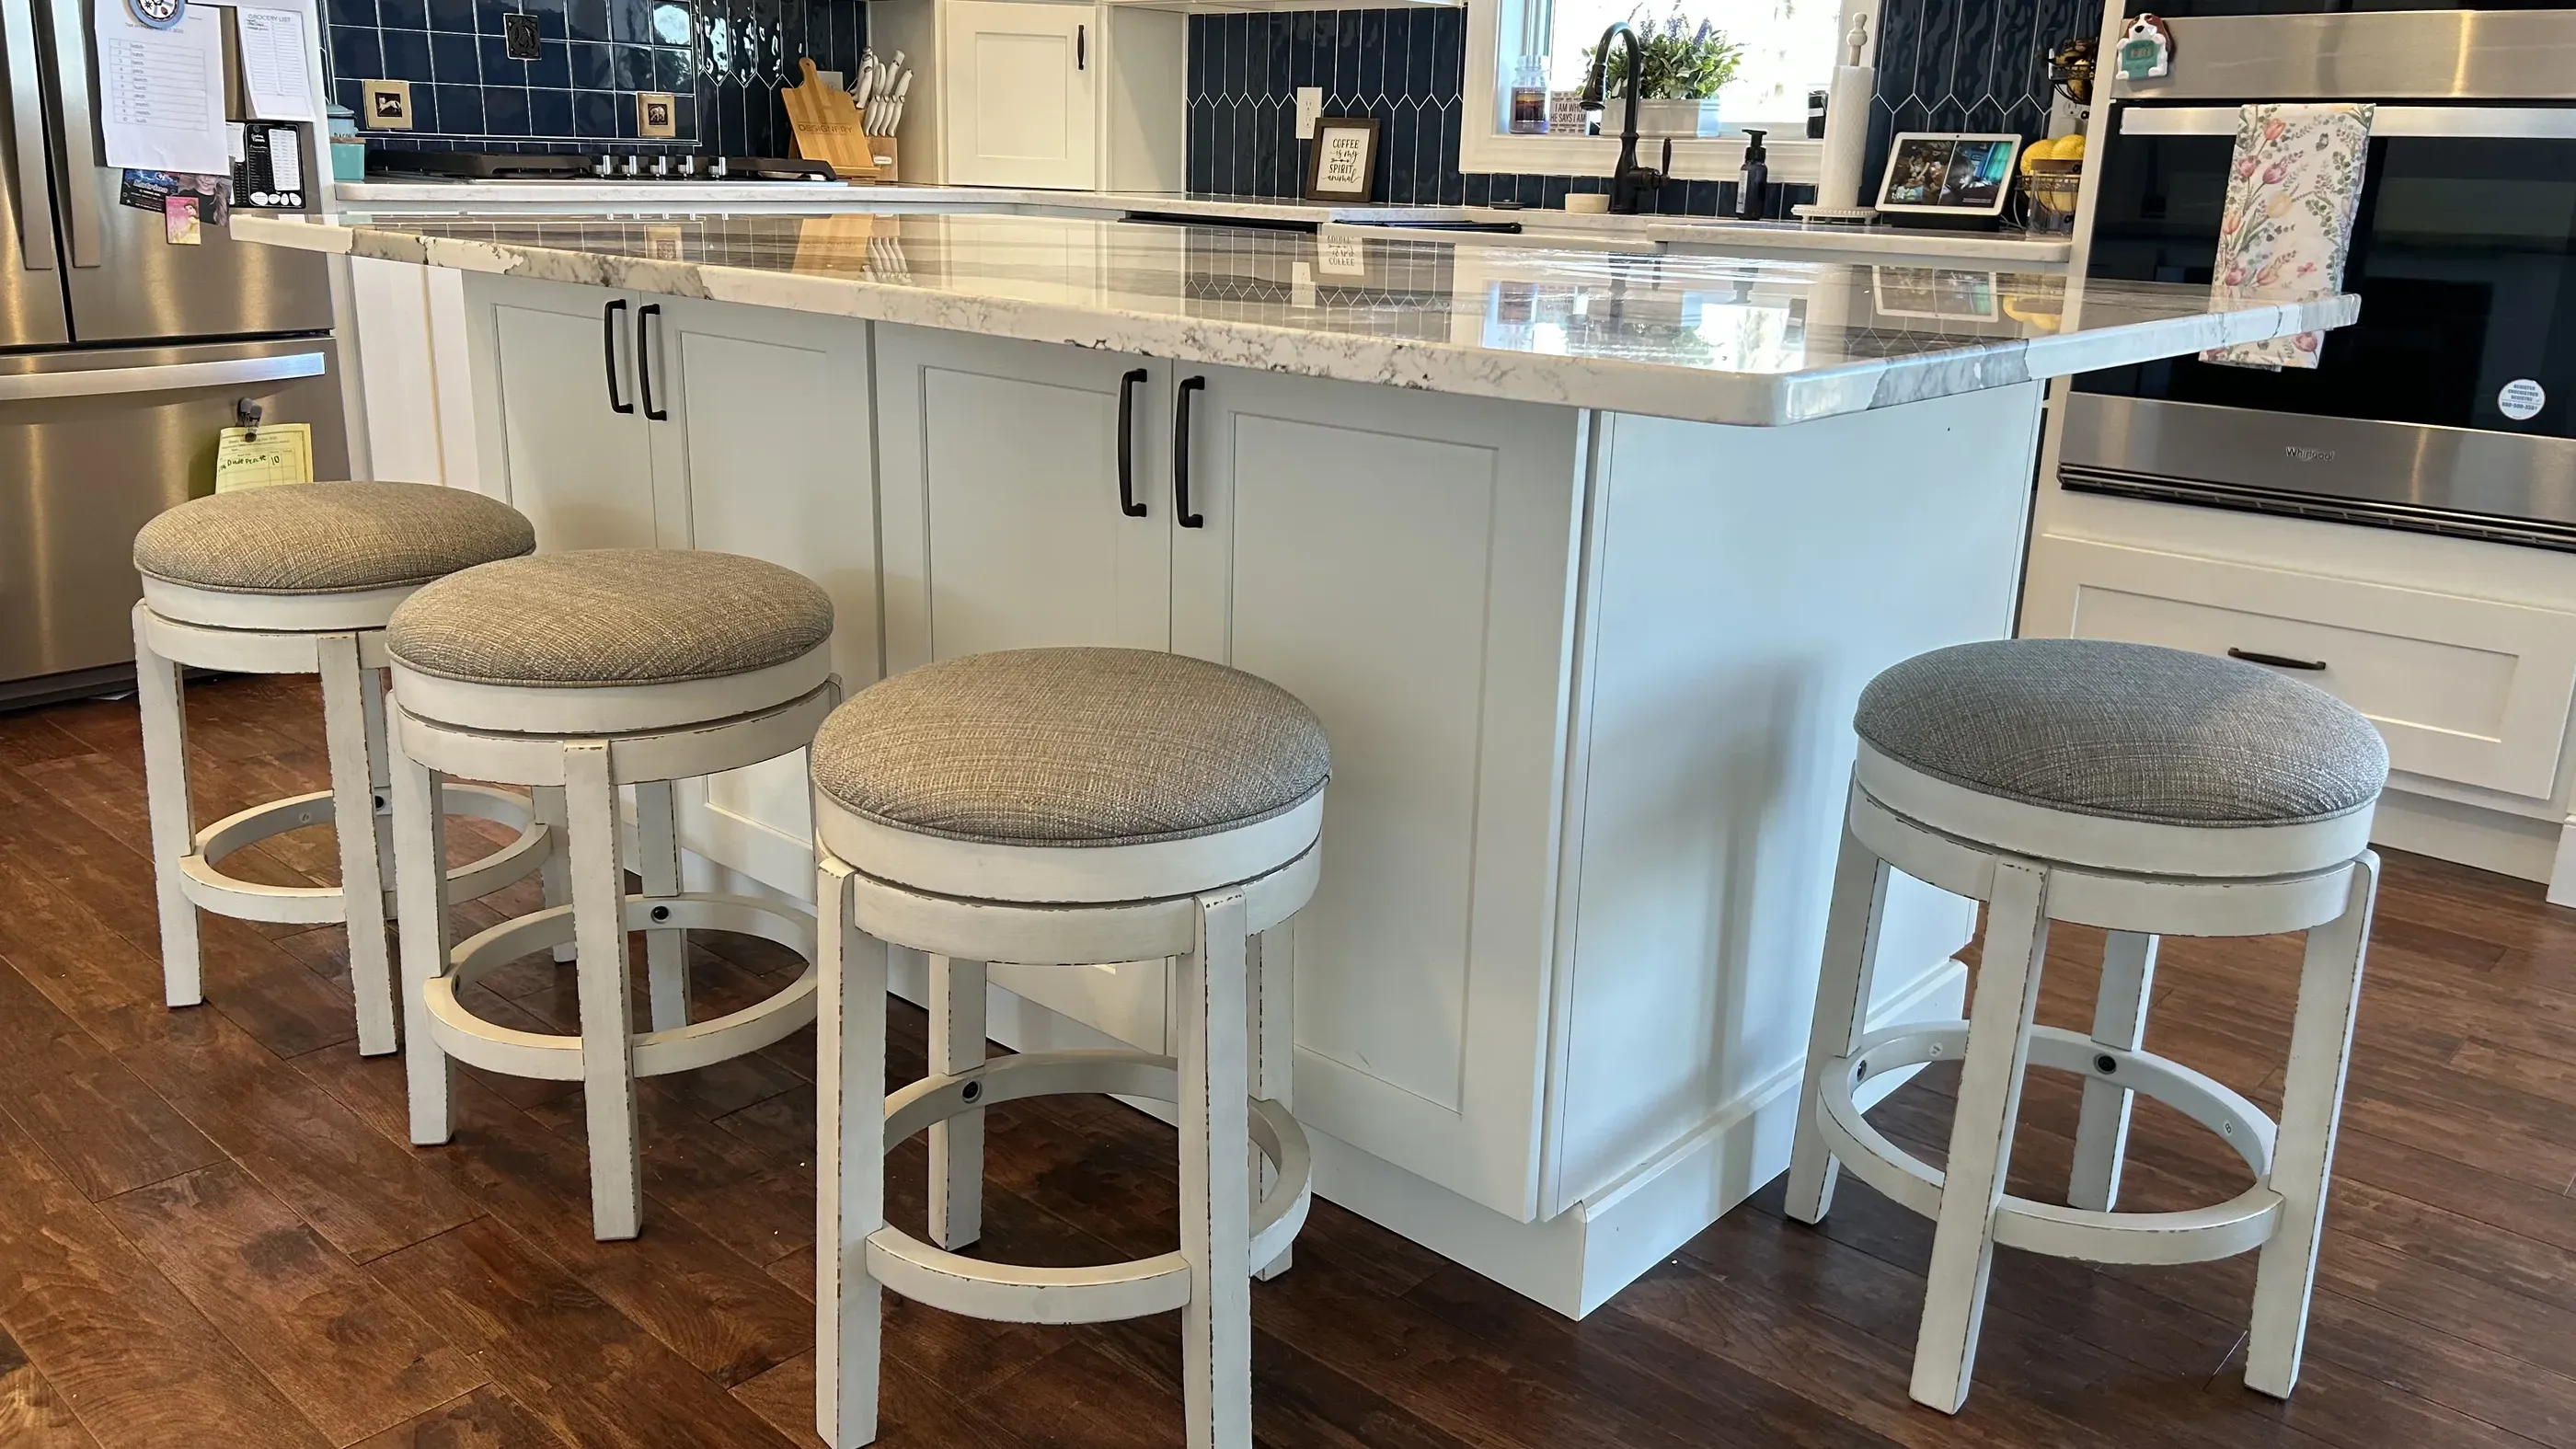
How to do it IRL: Focus on proportions.
Kitchen islands need three-plus feet of clearance on all sides. Otherwise, doors may not open all of the way, chairs slide out into cabinets, and traffic jams are a daily occurrence.
Only take inspiration from influencers in terms of cabinet styles, countertop materials, and storage solutions. Use your measurements to create an island that’s proportionate to the rest of your kitchen. You can also consider a peninsula to make a U-shaped layout that’s an actual upgrade.
The showroom-style closet: Design ideas that are great in theory
Why it goes viral: Feels like a lifestyle level-up.
Going boutique style is a great closet design idea both in theory and in practice. Each day, you get to “shop” your own wardrobe. You admire your favorite pieces and appreciate what you have. Add in a backlit mirror and plush seating, and it’s lightyears more satisfying than the average retail experience.
What ends up happening to many homeowners is that it is harder to stay organized. When everything is on display in an open wardrobe, messy areas leap out at you. Online inspo also doesn’t tailor the storage to individual needs. Now you have big gaps in your open closet shelving because what you needed were more drawers.
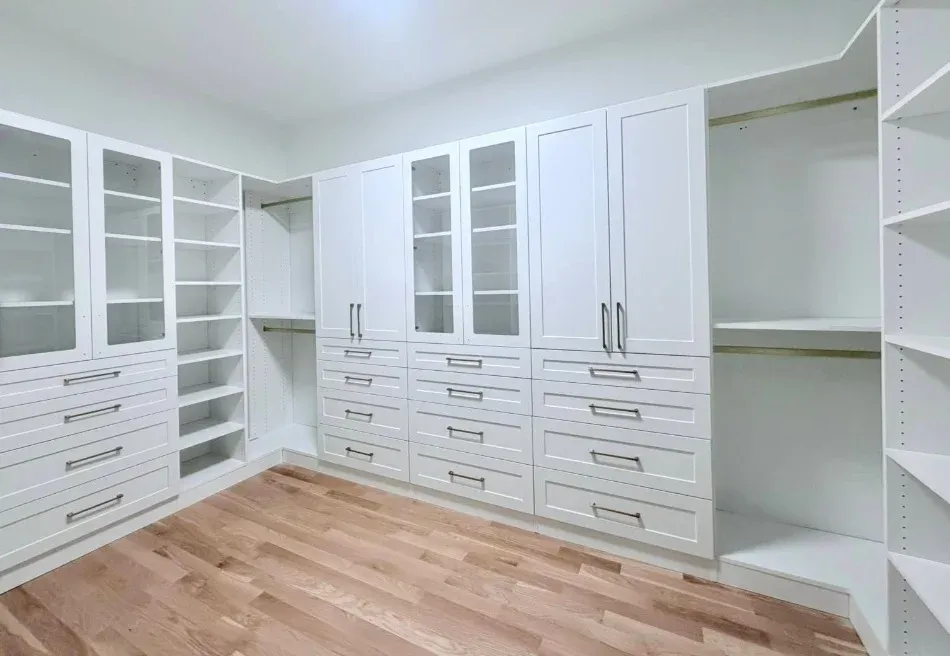
How to do it IRL: Closet design ideas that include closed storage.
Closed storage in closets helps you pack away off-season garments and conceals bulkier or rarely worn items. Choosing glass-front cabinets instead of so many shelves helps protect purses, hats, and accessories from dust.
Most importantly, you get the type of storage you need. Showroom-style closets are best for people with tightly managed wardrobes and strict styling habits. A mix of closed, open, and glass display areas offers the flexibility most of us need.
Let us walk you through a new design that works for you.
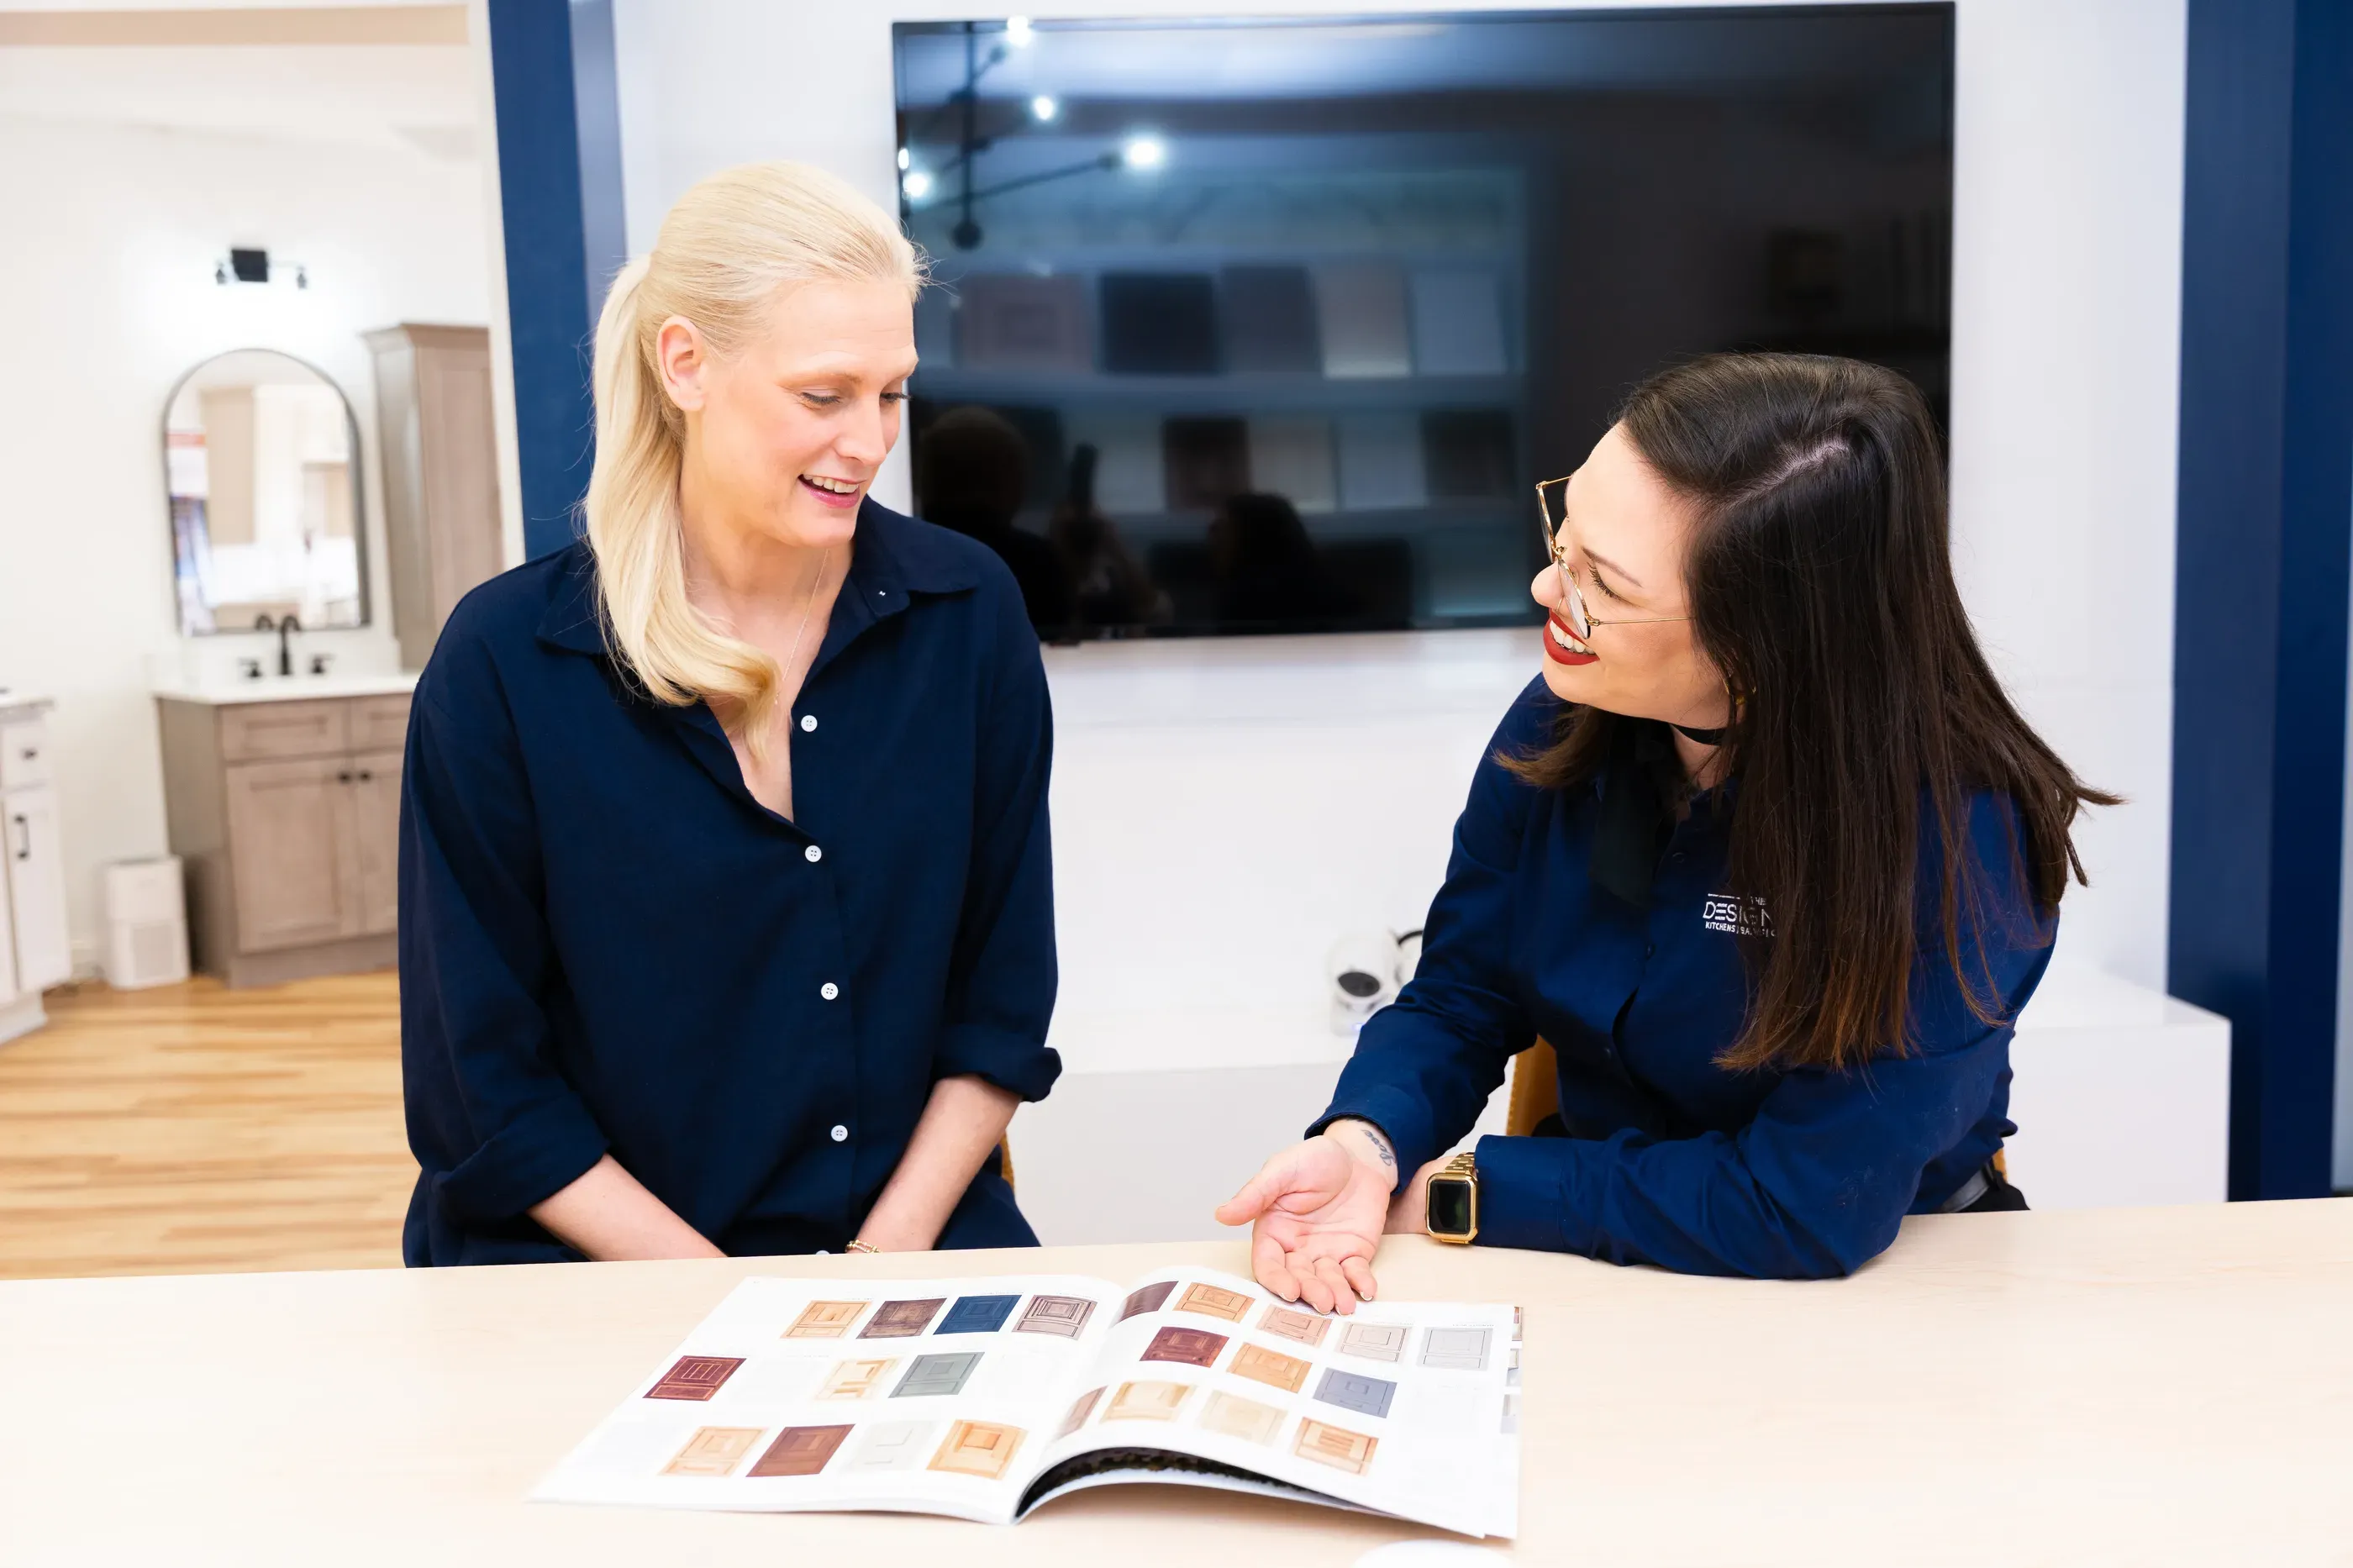
There’s zero shame in finding design inspiration online. Bring your measurements and must-have design trends to The Designery.
With a professional at your side, we can create a visual that applies the concept to your space. Take a virtual walk-through and get a more accurate representation of what it would look like in your real life. We can customize and fine-tune the vision to your needs, help you select the right materials, and connect you to trusted contractors to complete the work.
“Excellent company with outstanding customer care! Great pricing and inventory led me here, and exceptional customer service will keep me as a client.”
Valentyna, The Designery client
Get inspired at the showroom closest to you.