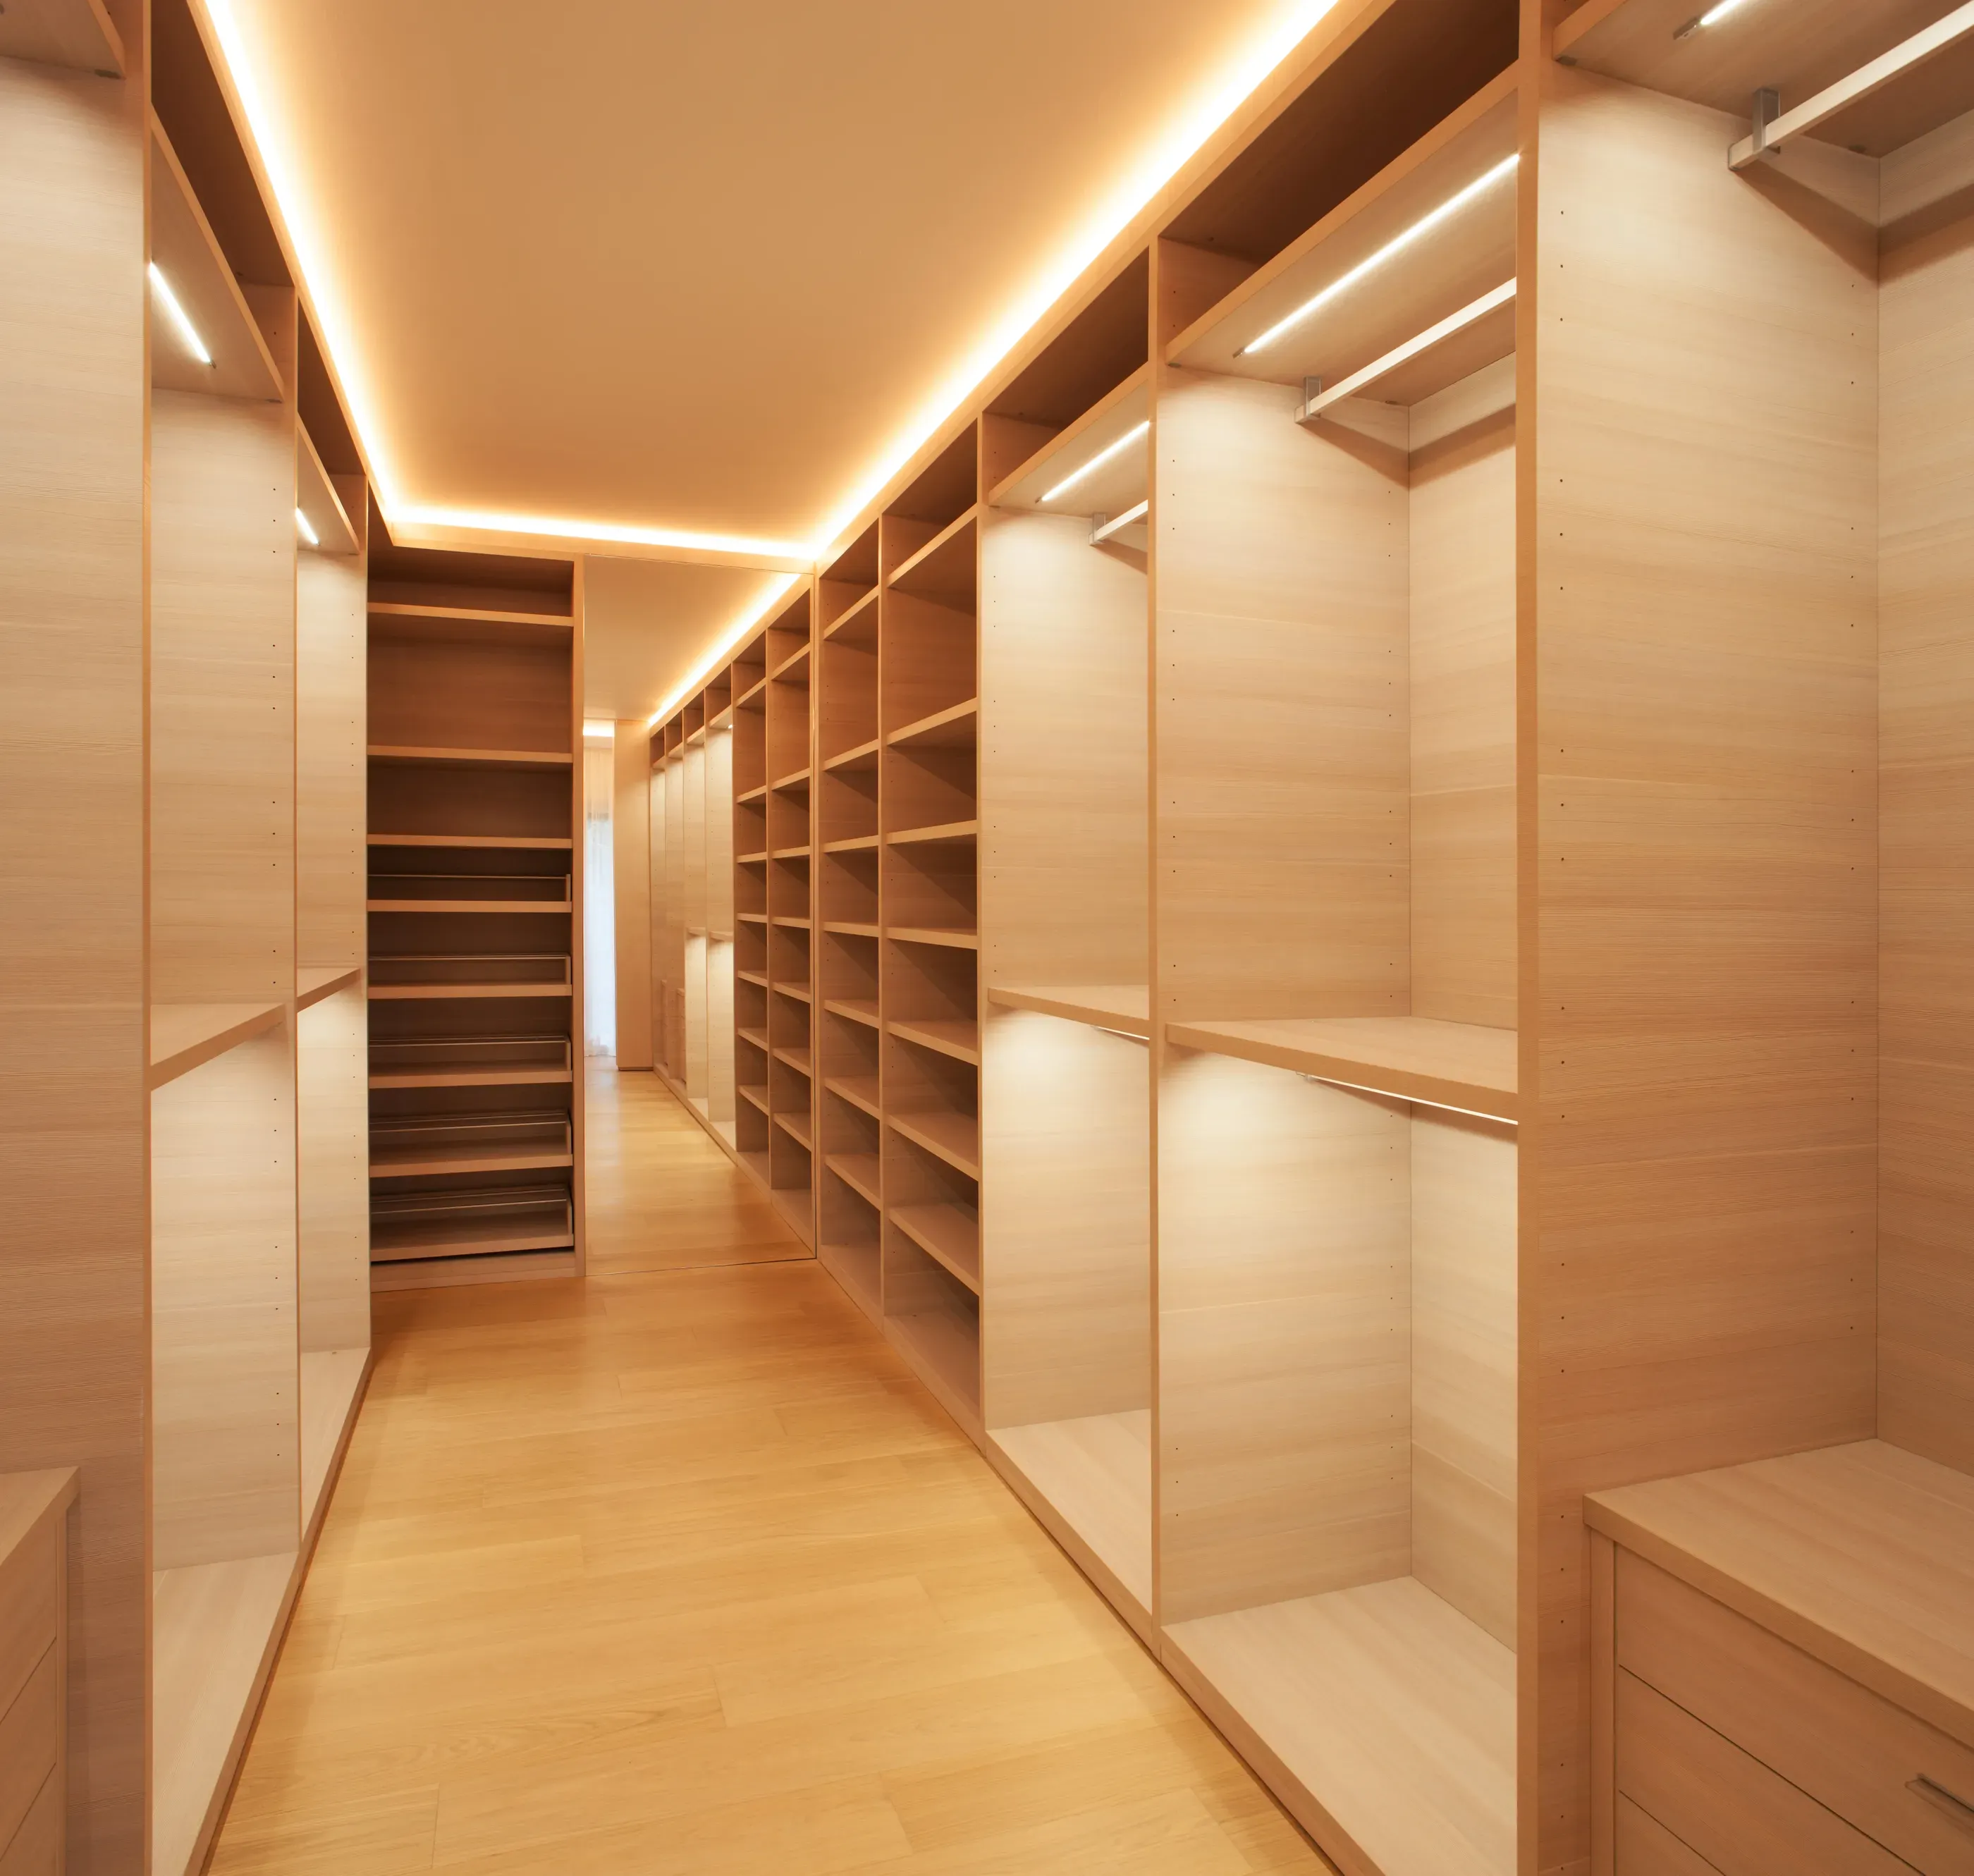
Lighting is not a finishing touch in closet remodels. It determines the mood and shapes your perception of your wardrobe. It even enhances the look of quality materials you chose for your new closet.
Keep reading for a brief introduction to layered lighting for closets, as well as some timely closet lighting design ideas.
Layered lighting for closets
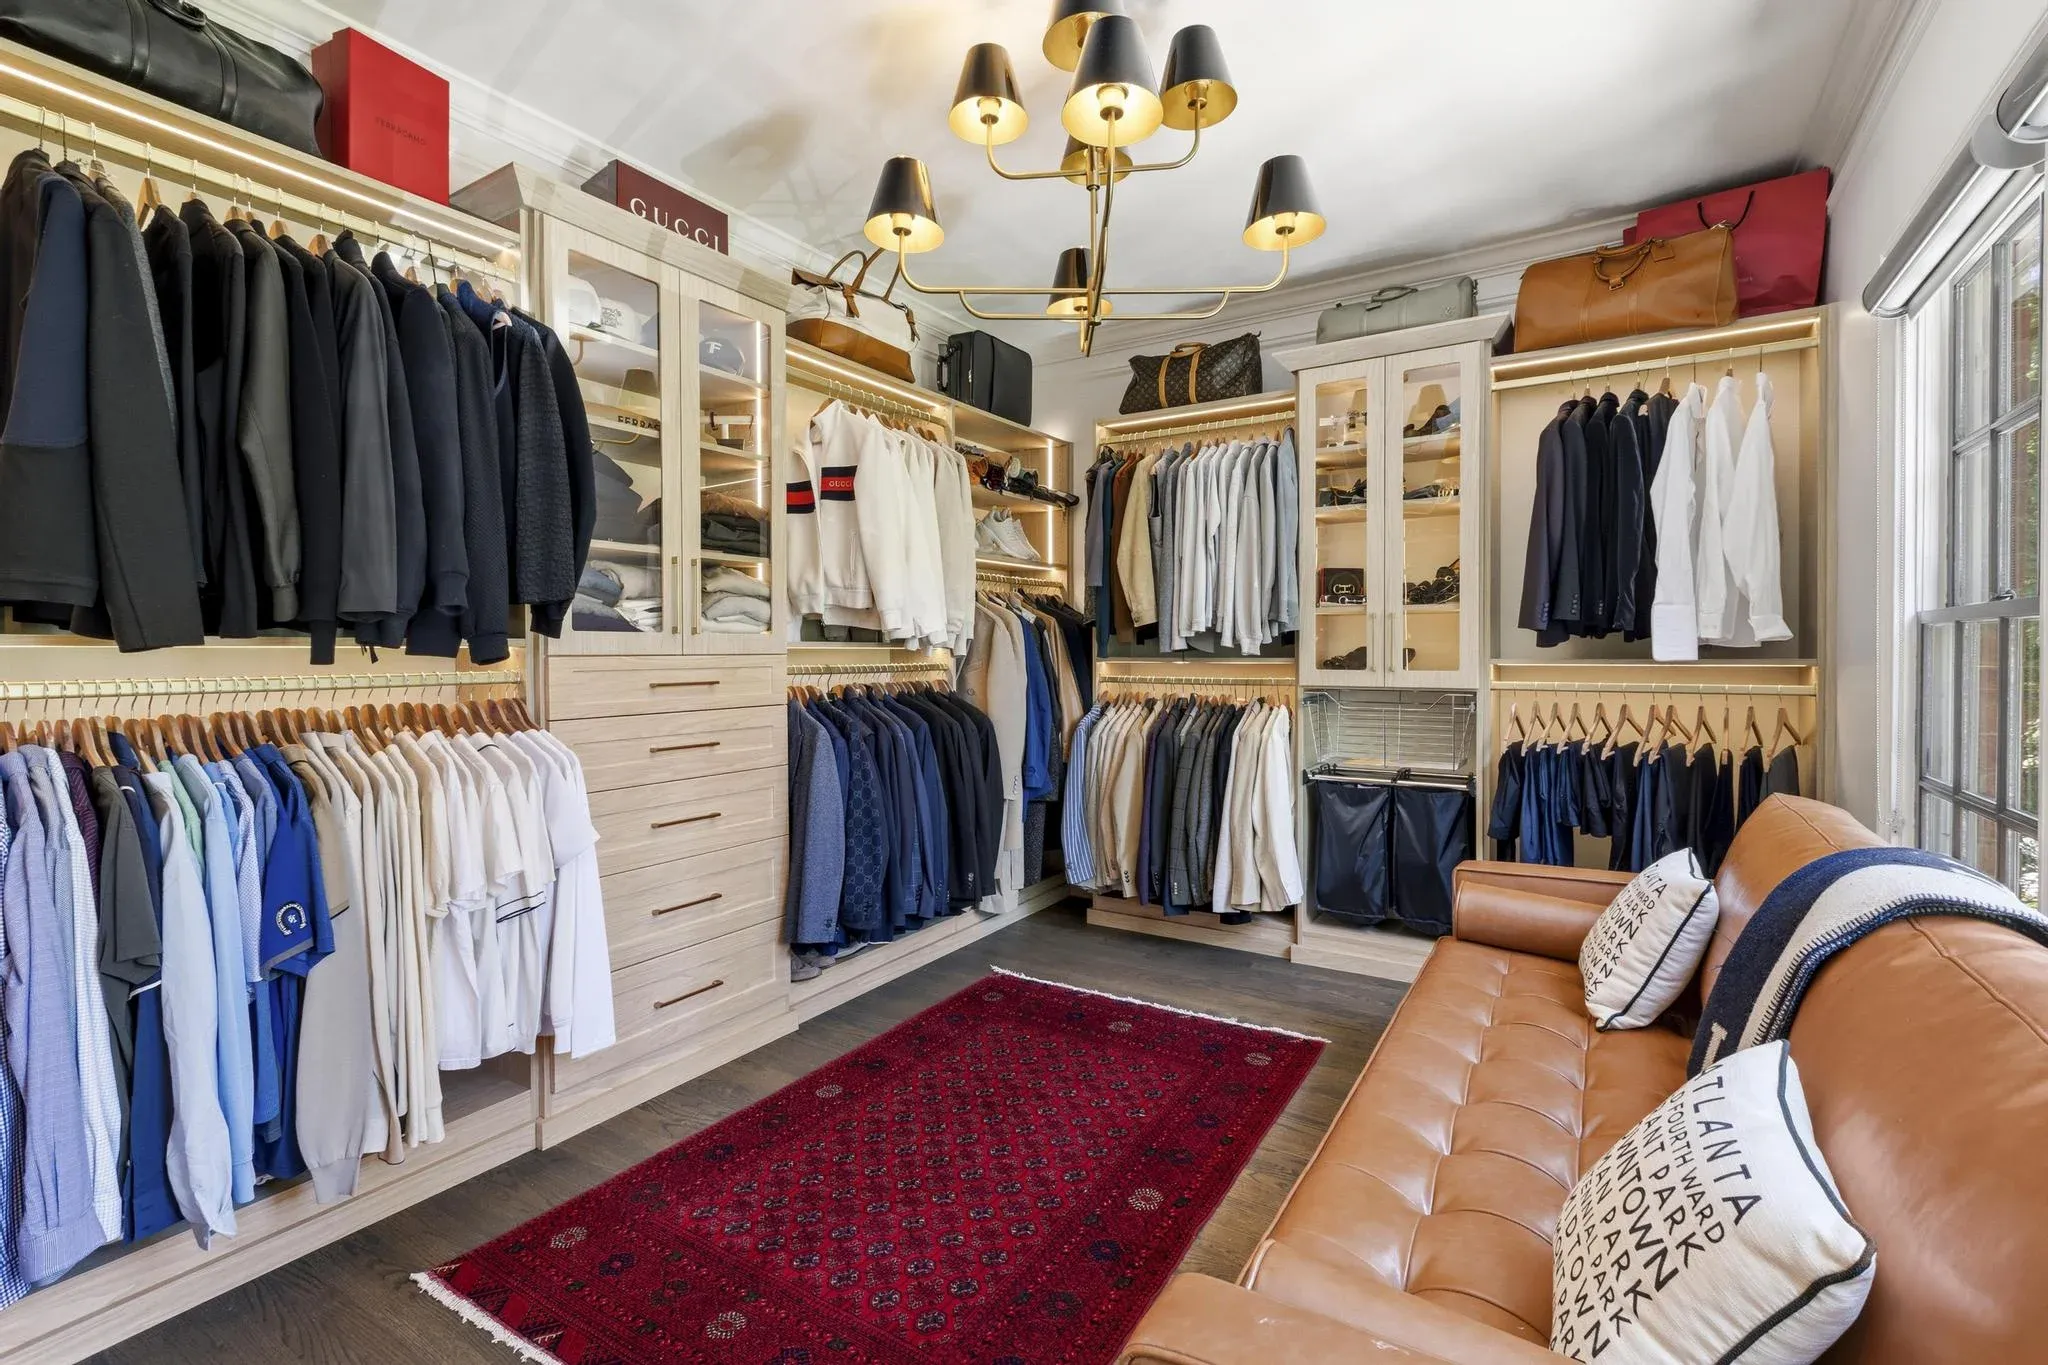
Ambient, task, and accent lighting. Many of us can visualize what this looks like in a bathroom or kitchen remodel. Over-island pendants, under-cabinet task lights, sconces on either side of a vanity. It’s different inside a closet, leading most people to overlook the strategy altogether.
Here are a few example configurations that apply to closets:
-
Recessed downlights + lighted hanging rods + backlit shelves
-
Flush-mount fixture + backlit mirror + vertical LED strips
-
Recessed downlights + vanity lights + under-shelf strips
-
Ceiling fixture + sconces alongside accessory niche + motion-activated shelf lights
Using three light sources eliminates shadows and creates the polished look you envisioned when you decided to remodel. A simple rule of thumb would be to pick:
-
One type of light for the ceiling.
-
One source integrated into the closet system itself
-
One additional source for display areas or a special feature, like a dressing table.
Practical & luxury closet lighting trends for your remodel
The right lighting can make closets of any size look more luxurious. Most importantly, the closet’s contents will be visible, so you can derive more value from what you own. Here are some lighting ideas homeowners are asking for in 2026.
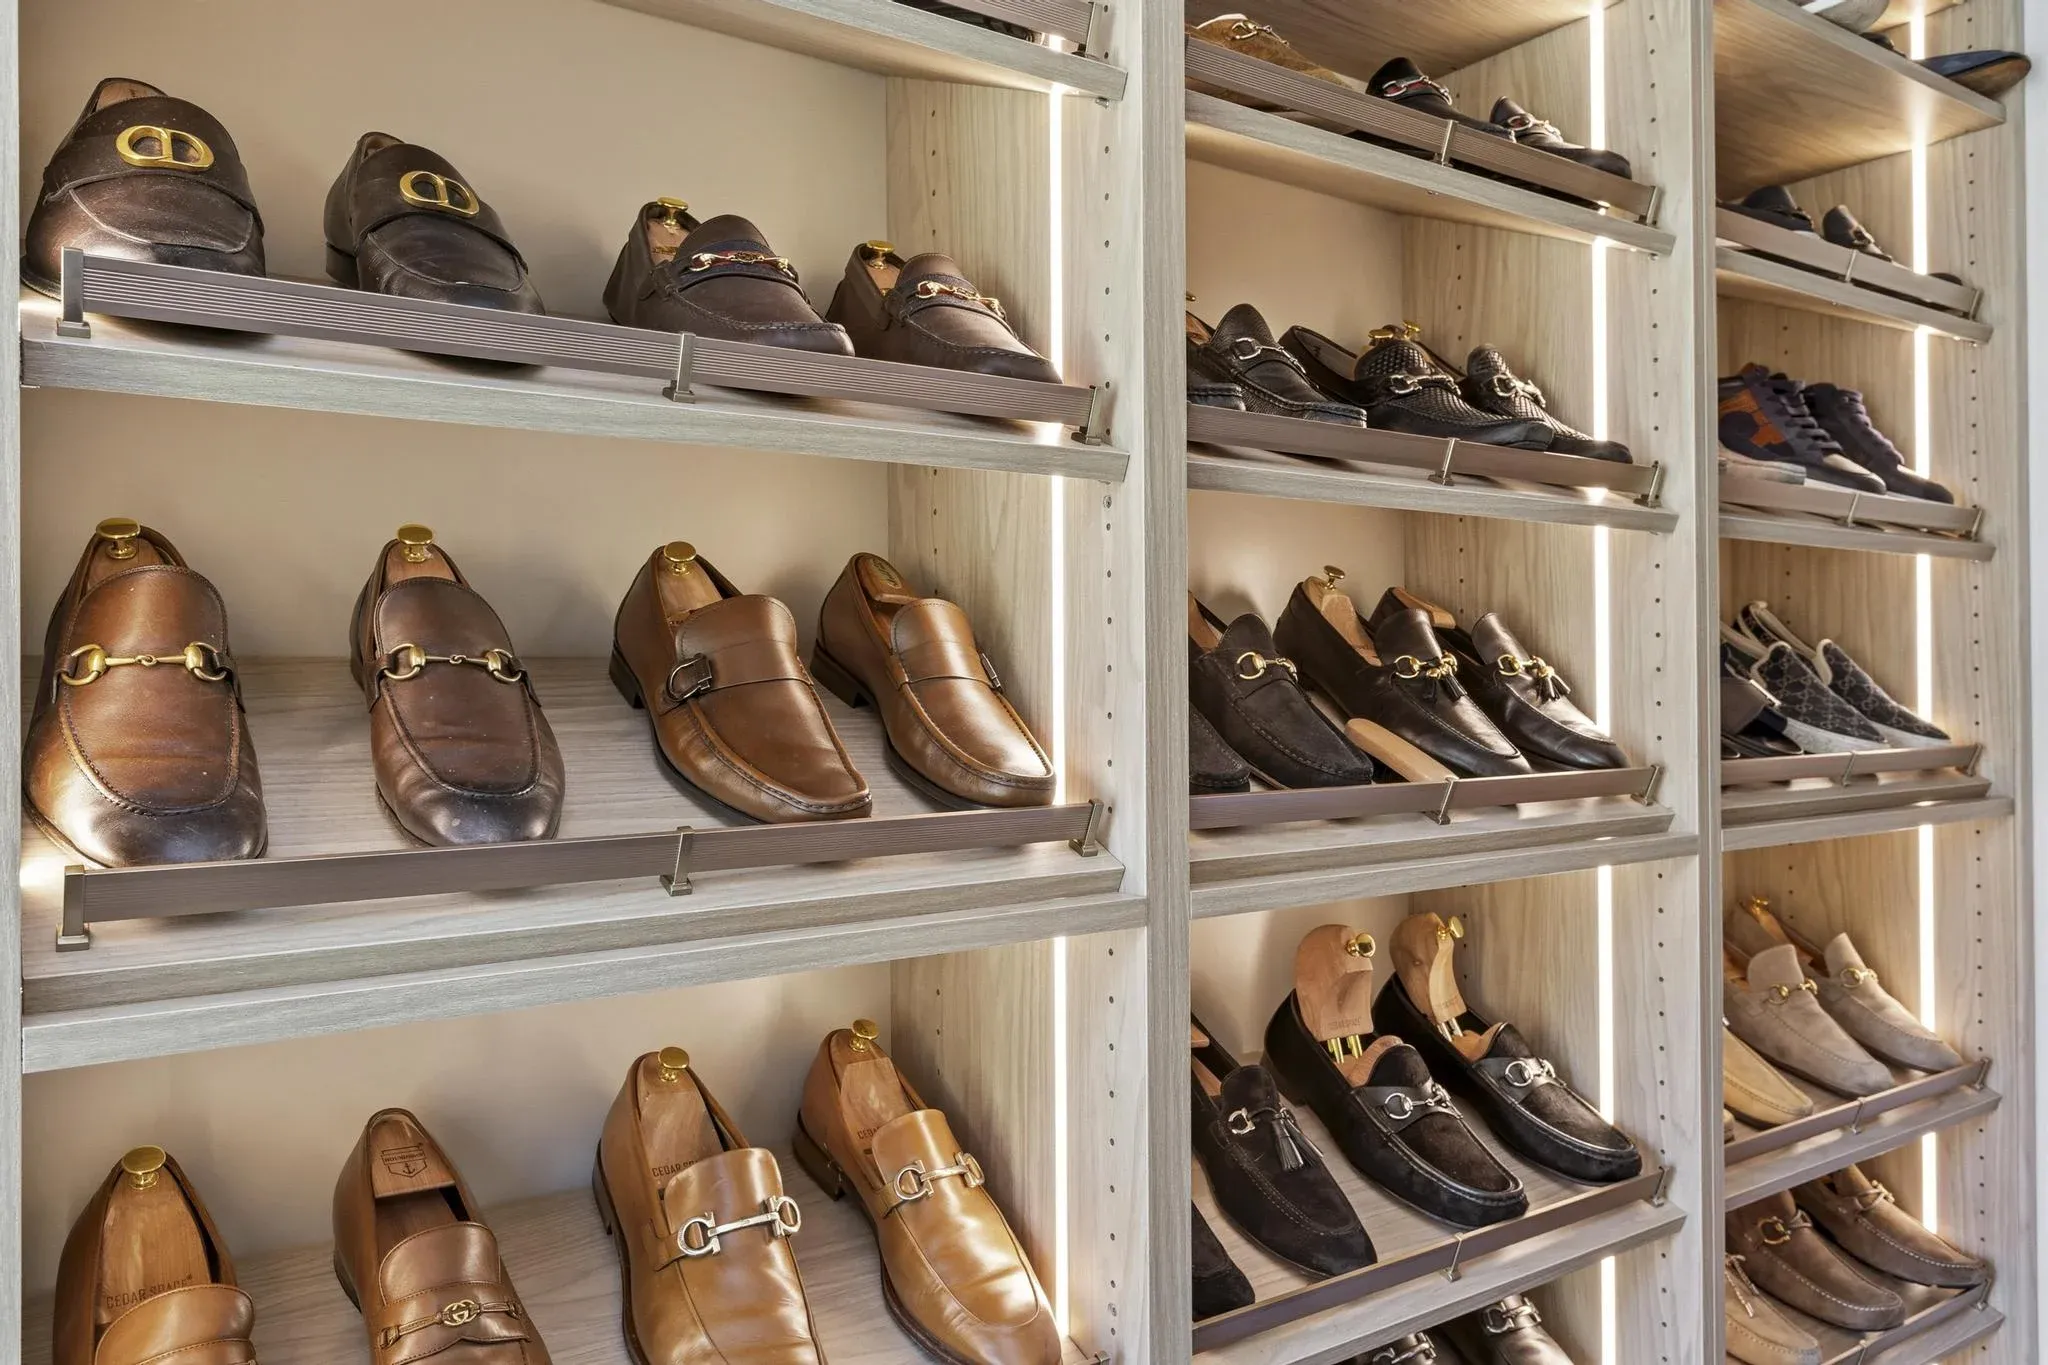
Illuminating the details.
Placing a light source inside shelves holding collections of shoes or bags doesn’t just increase visibility. The light thrown reveals more detail at a glance, such as the item’s finish or undertone. The result? You look more put together each day.
Motion-activated glow.
Motion-activated lights operate with sensors, switching on when you walk past or open closed closet storage like wardrobes and cupboards. This is a good selection for energy efficiency and busy lifestyles, where one always seems to be in a rush.
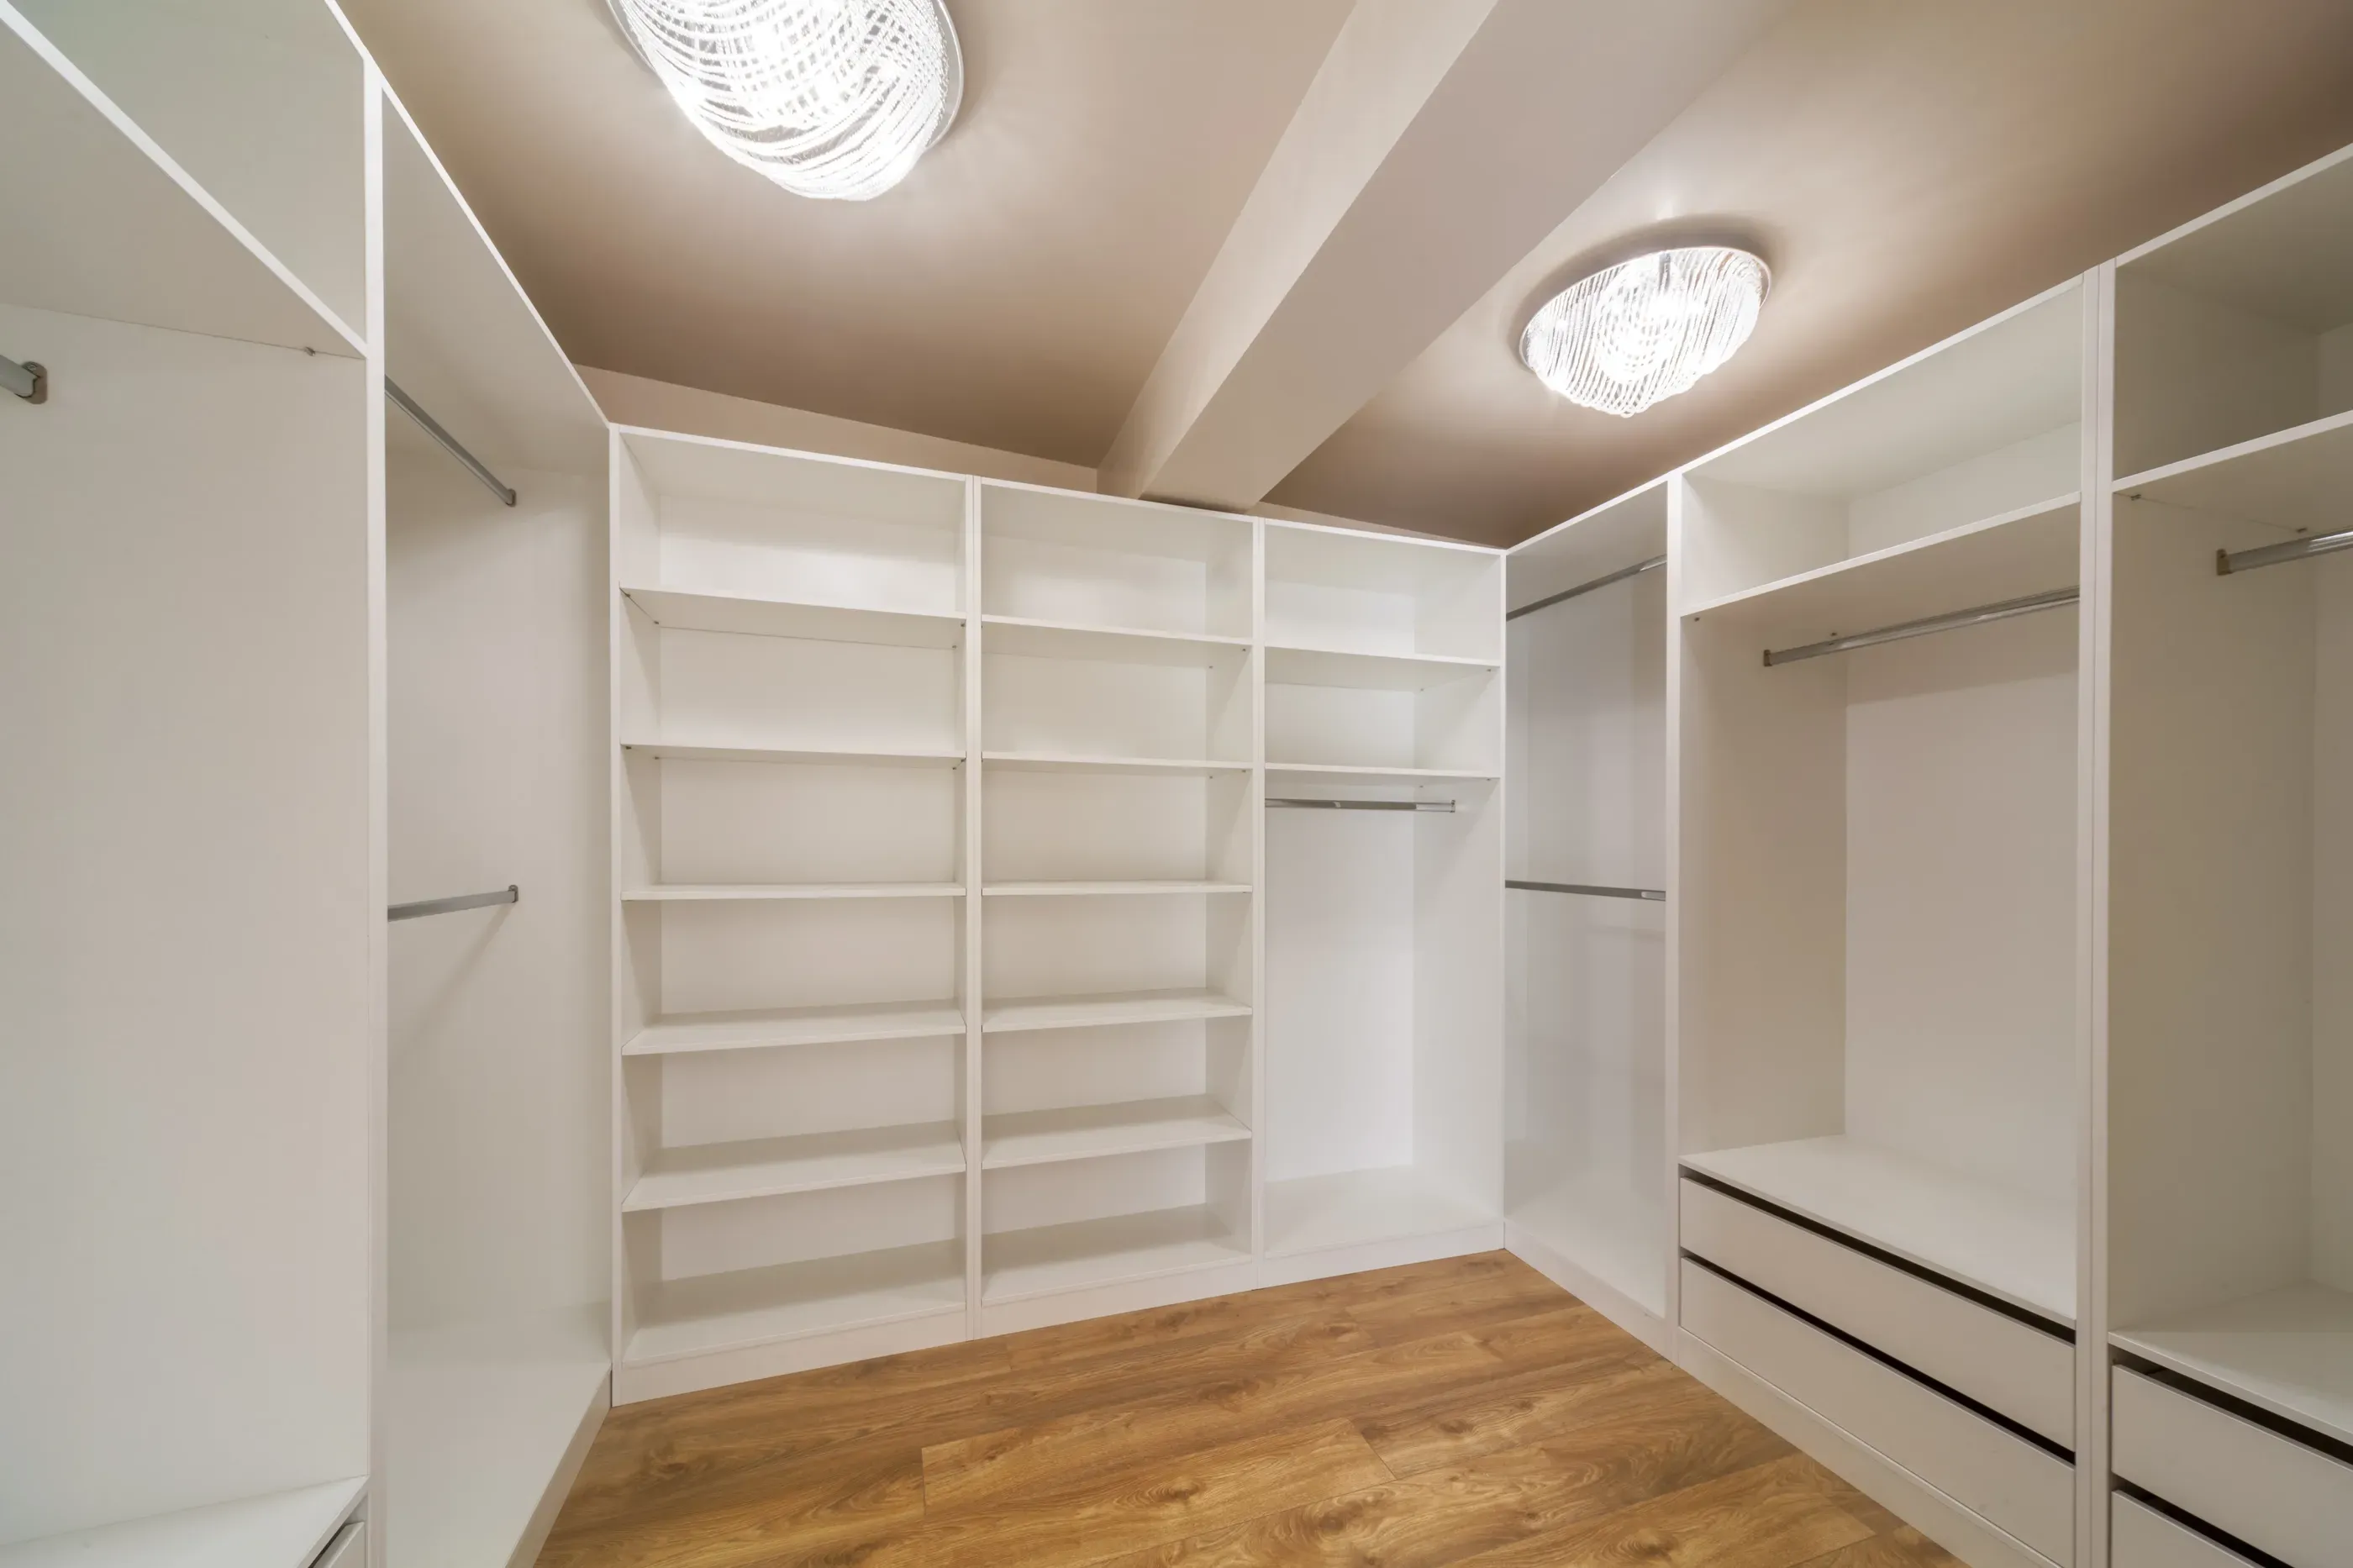
Dual overhead fixtures.
Converting a guest room or buying a home with a large walk-in is a blessing. However, many make the mistake of leaving that one fixture in the center of the ceiling. Two ceiling mounts throw enough light on both sides of the system, instead of wasting it all on the center floor space.
A mix of reflective and matte finishes.
The reflectivity of every surface and detail in the closet also impacts how the lighting pans out. This is another reason we don’t leave light for last. Features like glass-front cabinets, polished countertops, and matte hardware can amplify or temper the light bounced around the space.
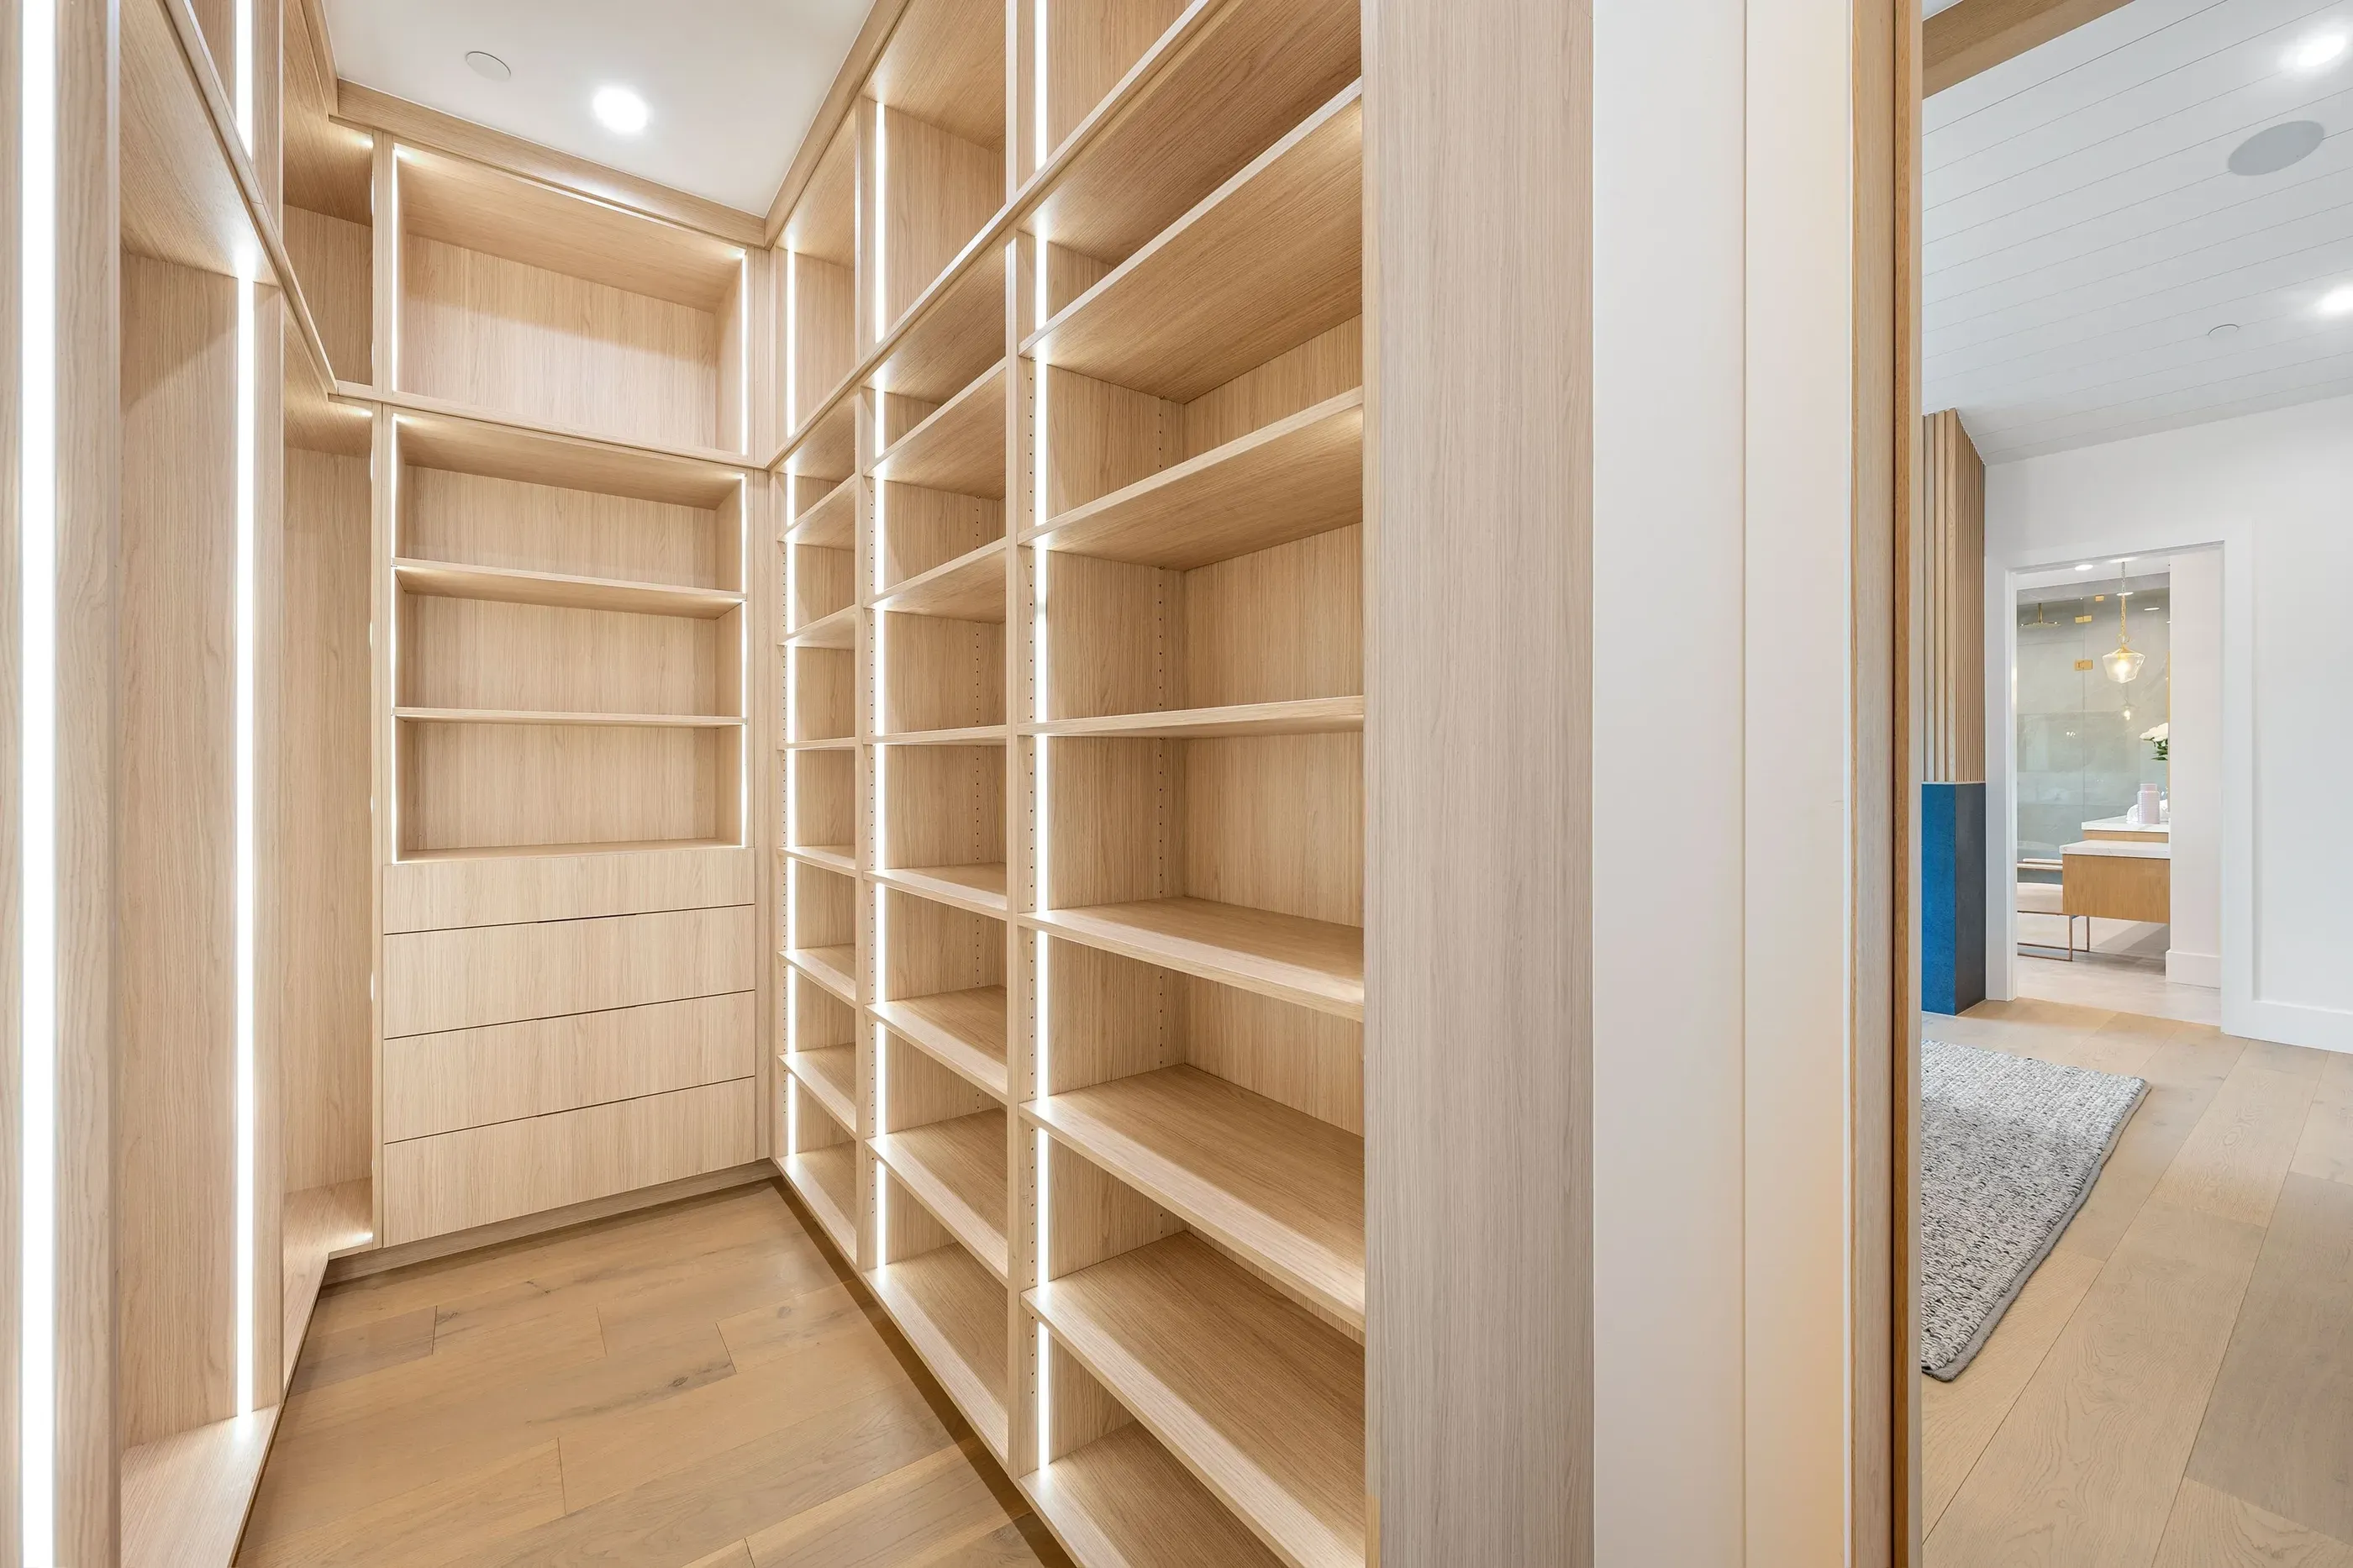
Tracing the vertical lines.
The number one closet design tip of all time is to maximize vertical space. Make lighting match with LED strips that reach the top. Lengthwise lighting is good for highlighting an entire garment, like a long dress or coat. It also keeps a spotlight on less-used stuff that gets relegated to the top reaches.
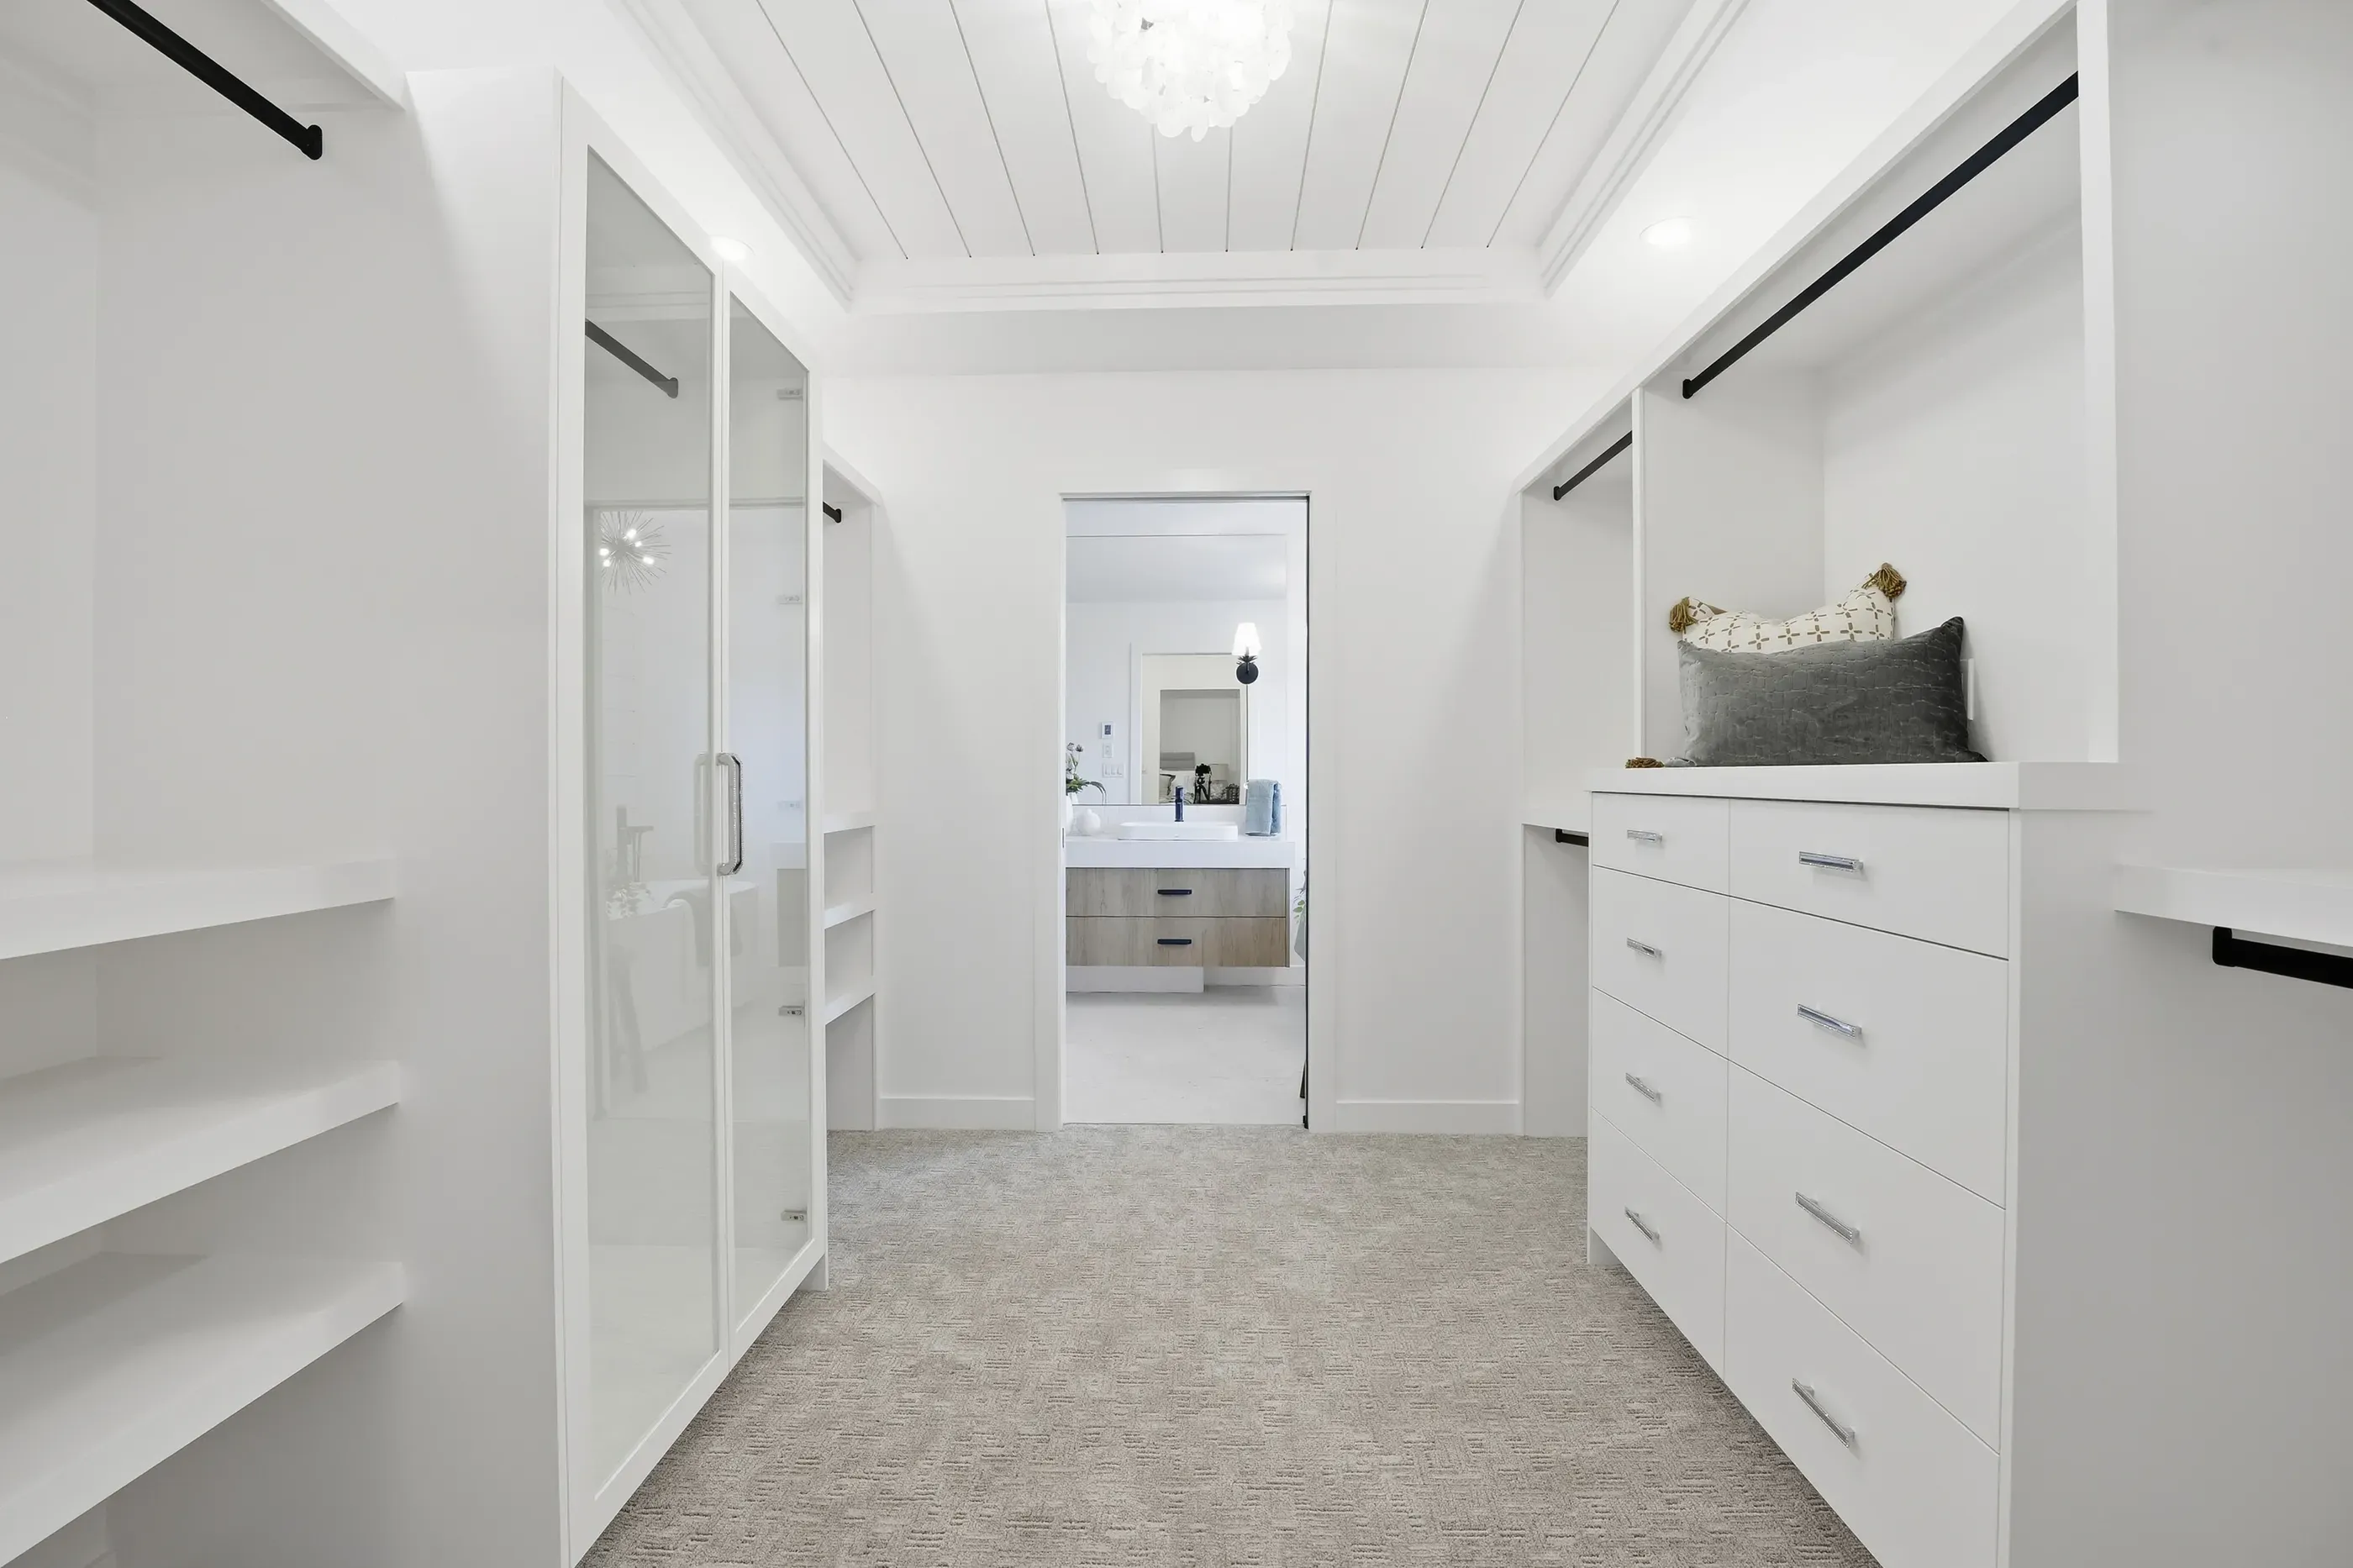
Get better closet lighting & design ideas from a professional.
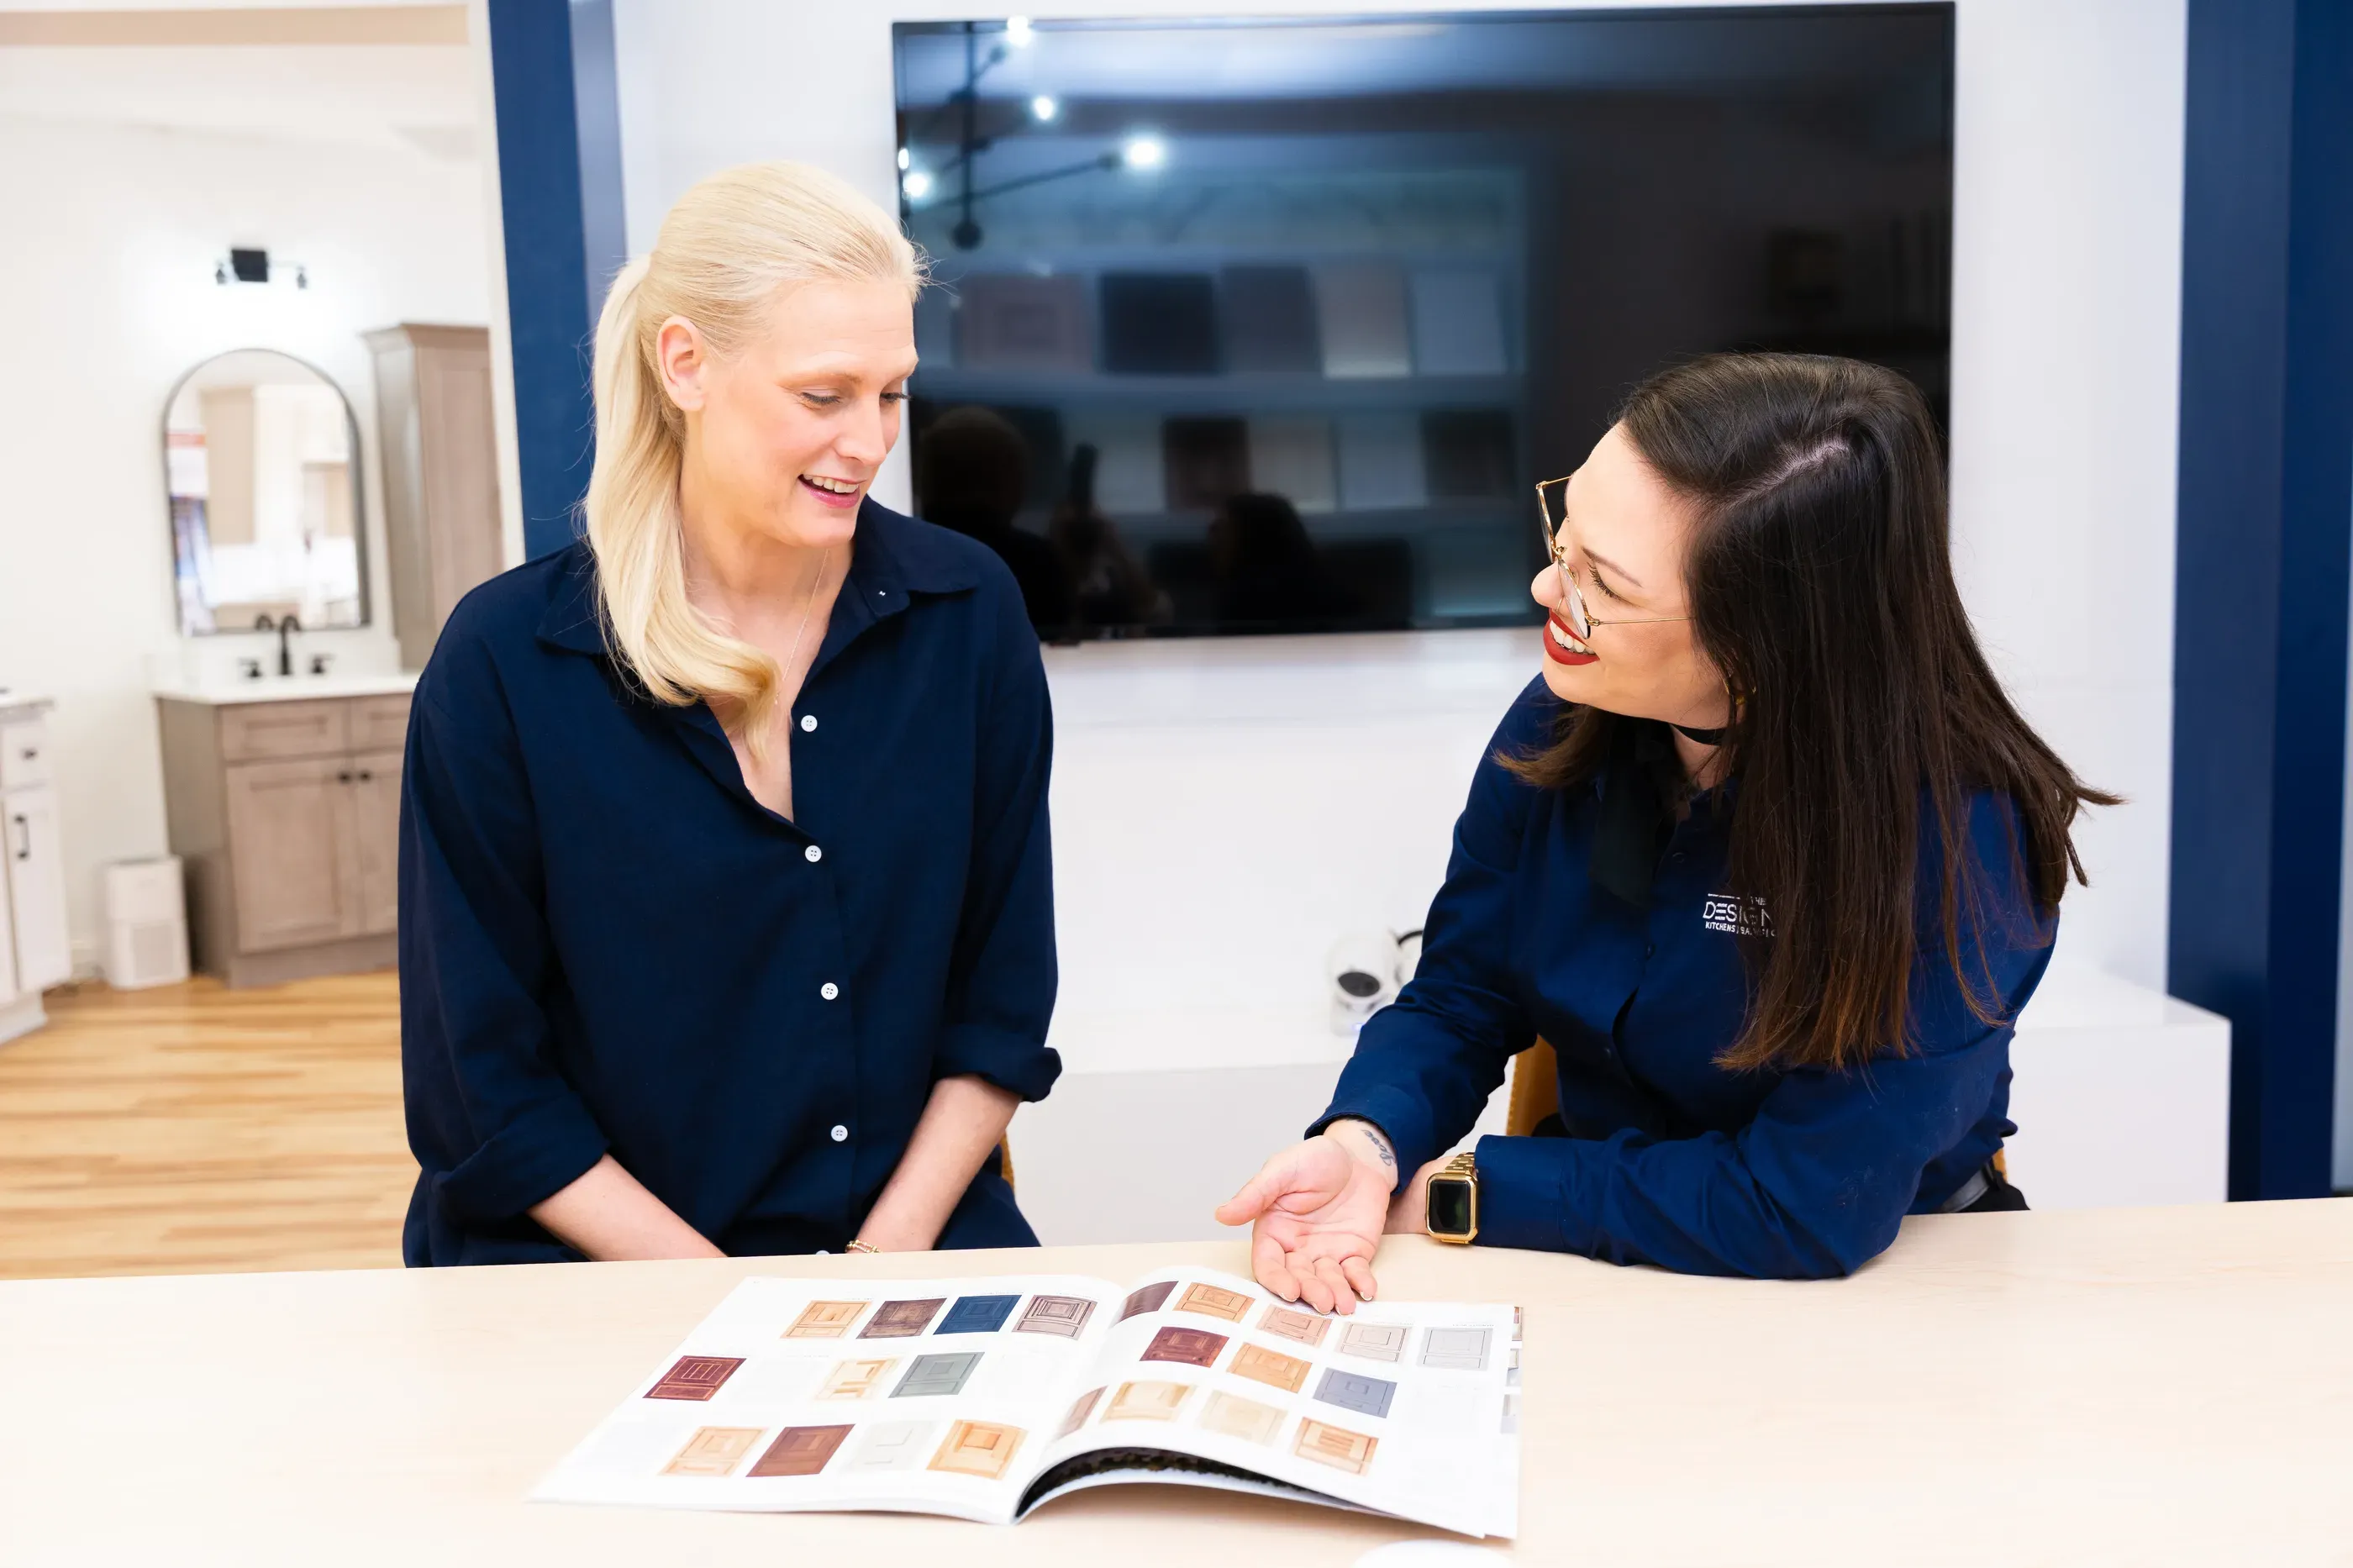
The Designery is your local all-in-one source for cabinetry, countertops, custom hardware, and professional design. Come see us about your new closet and have the enjoyable remodel experience you deserve. From selecting materials to taking a VR walkthrough of your collaborative design, each detail is approved by you and supported by us.
“Their showroom is beautiful, their communication is excellent, and they make what can feel like an overwhelming remodel process feel exciting and manageable. If you’re looking for a team you can trust for kitchen, bath, or closet design...I would absolutely recommend The Designery. They’re building something really special.”
Randi, The Designery client
Book a complimentary consultation today.