Use our pricing calculator to estimate your project.
Get an Estimate
Use our pricing calculator to estimate your project.
Get an Estimate
Quakertown, PA
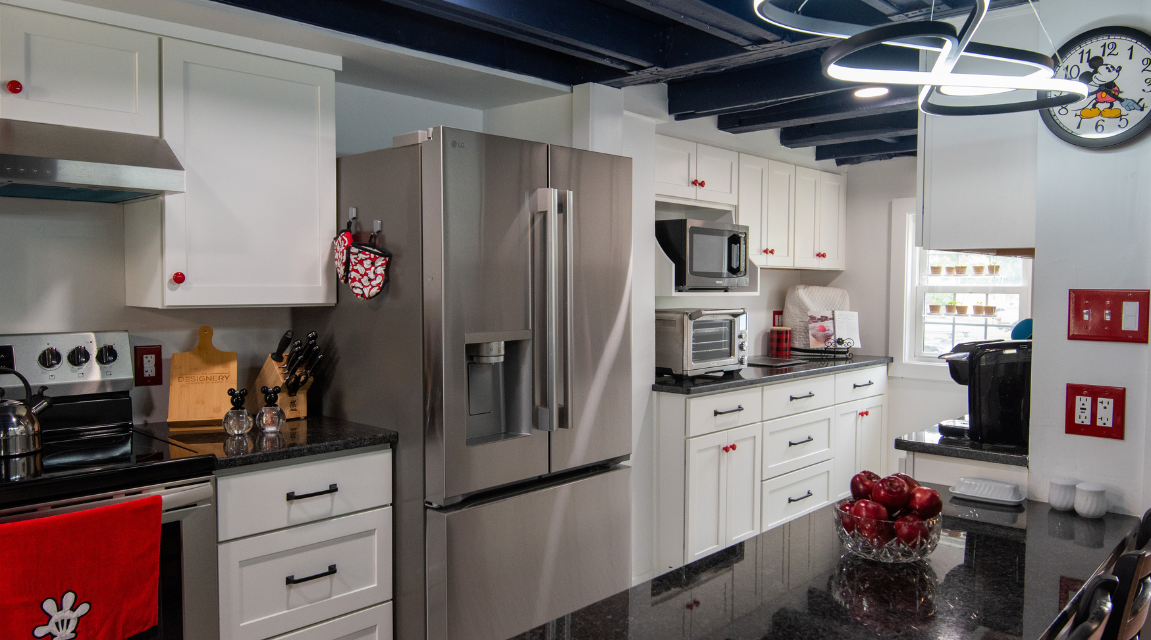
This kitchen remodel in Quakertown, PA demonstrates how thoughtful design can make even a compact space functional and fun. Originally, the kitchen occupied only a narrow corridor of the home, with the refrigerator located outside the primary workspace and the dishwasher positioned immediately beside the stove top and oven. Open shelving offered display space but provided very little practical storage, while honey oak cabinetry made the room feel dark and stuck in another era. The homeowner's vision for her new kitchen remodel was simple: create a brighter, more organized kitchen with enough storage and countertop space to support her love of baking.
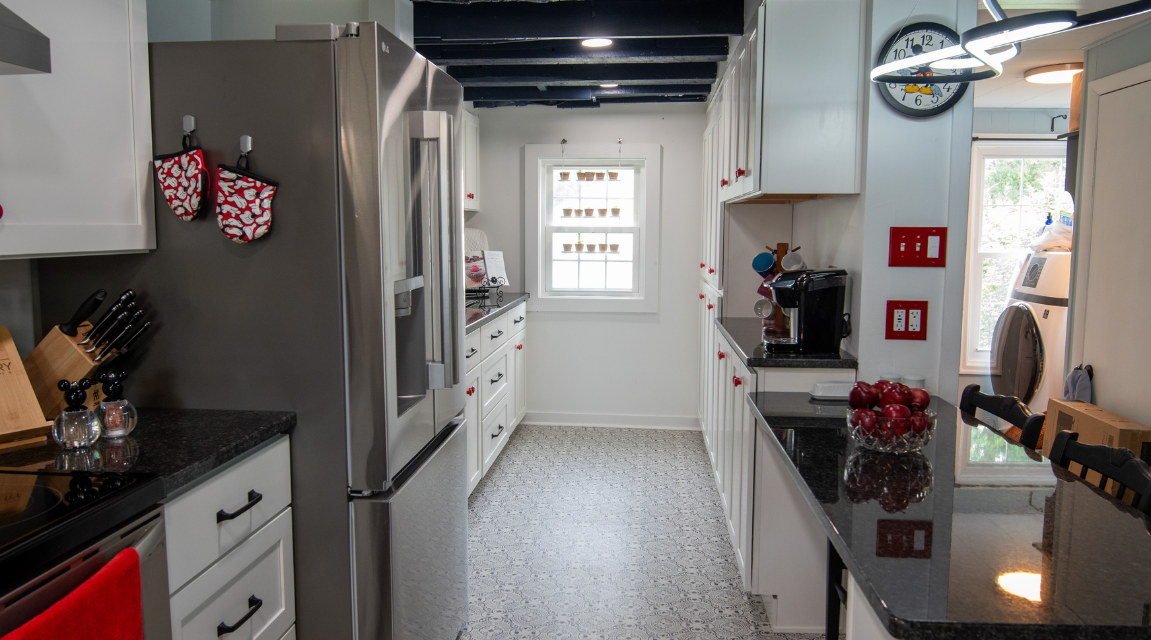
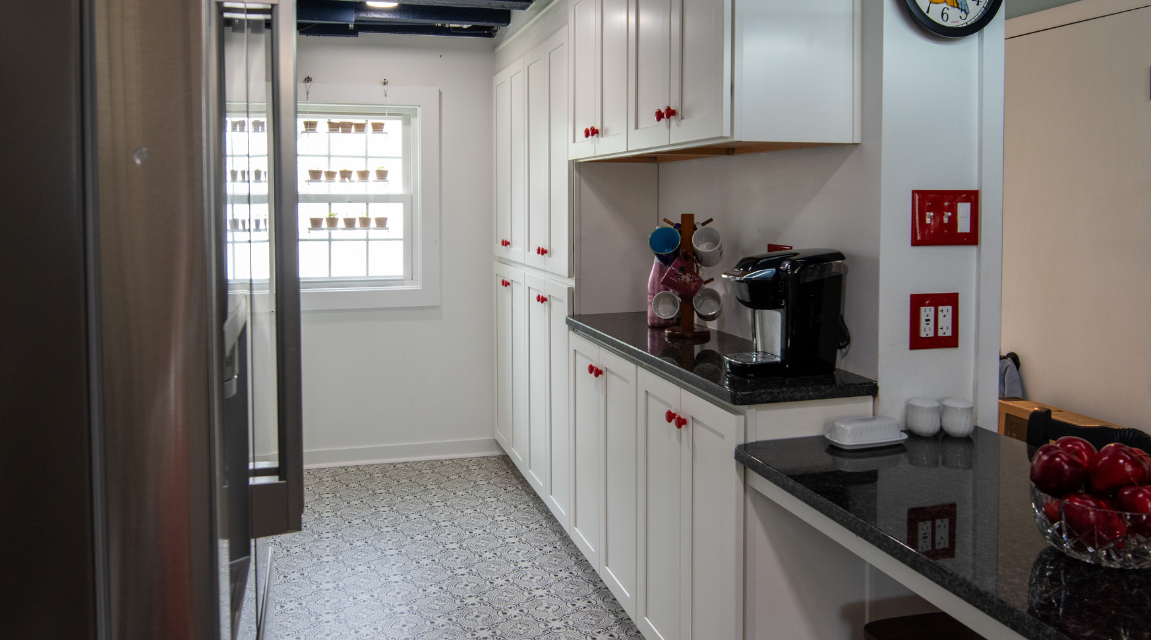
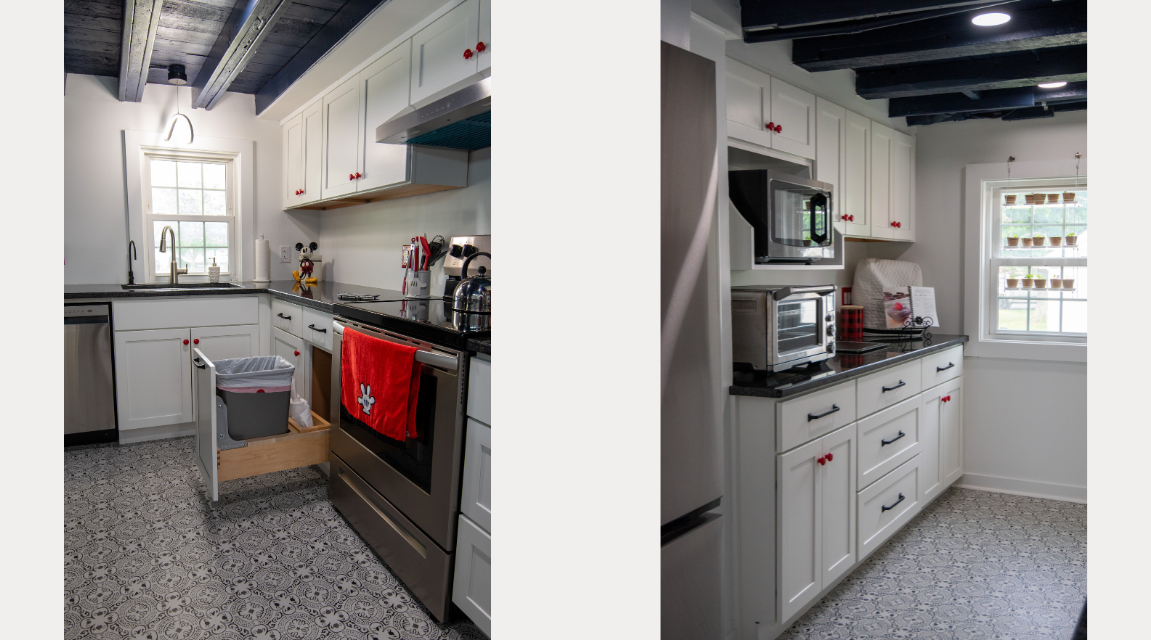
One of the most impactful design decisions to create a more functional space was removing an existing window to gain extra wall space for upper cabinetry. While sacrificing natural light isn't always recommended, it proved to be the perfect solution for this kitchen by dramatically increasing storage capacity where it was needed most. A full pantry wall now provides generous storage for dry goods while creating a dedicated coffee station to fuel late night baking sessions. Varying cabinet heights also allowed the design team to maximize every available inch without overwhelming the room's lower ceilings, and even the end of the peninsula was transformed into valuable cabinet storage.
The homeowner also had a unique design inspiration that became a defining feature of the project. She dreamed of a black, white, and red kitchen that subtly celebrated her love of Disney without feeling themed. White shaker cabinetry paired with polished black granite countertops created a simple and transitional foundation, while carefully selected red accents introduced personality throughout the space. As Rebecca shared, one of her favorite reminders to clients is that if you're planning to enjoy your home for years to come, you shouldn't be afraid to design it around what brings you joy!
Designer Liz especially appreciated how the renovation successfully expanded into the adjacent dining area while still preserving an inviting place to gather. The peninsula now provides comfortable bistro-style seating for everyday meals while also accommodating additional guests for small get-togethers. Every design decision was made with purpose, ensuring that no space was wasted, and every nook contributed to the kitchen's overall functionality. The result is a highly personalized kitchen that reflects the homeowner's style while making daily routines easier, more organized, and far more enjoyable.