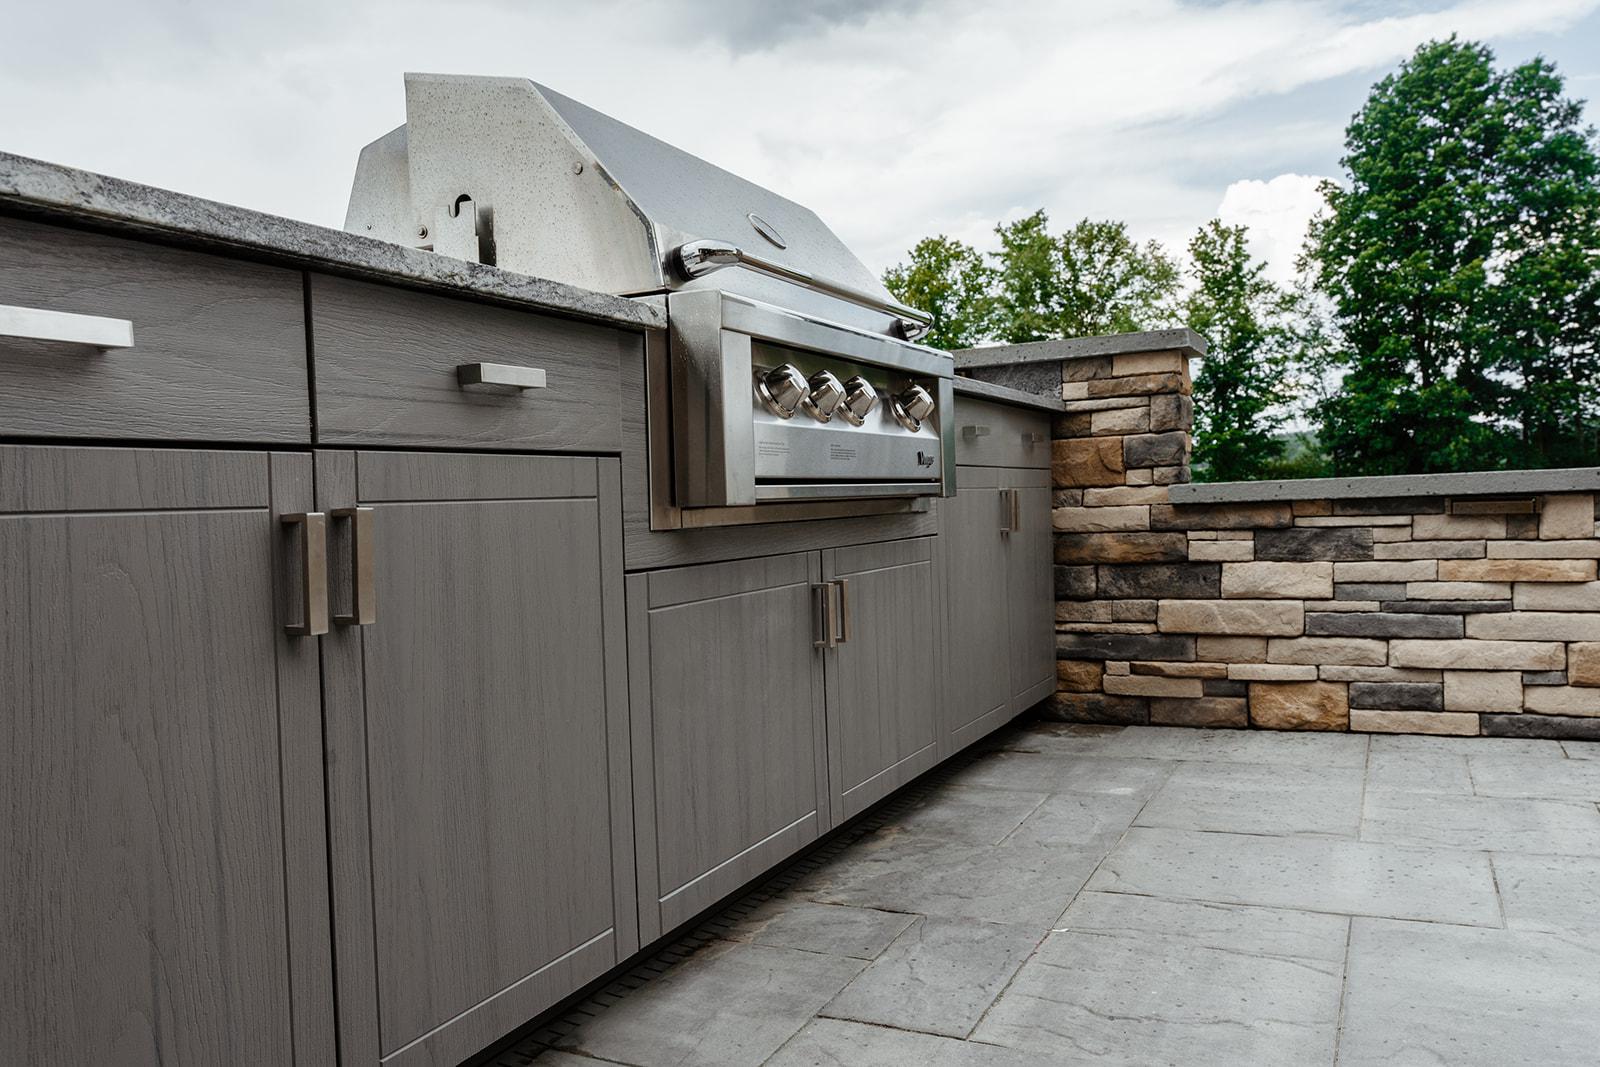
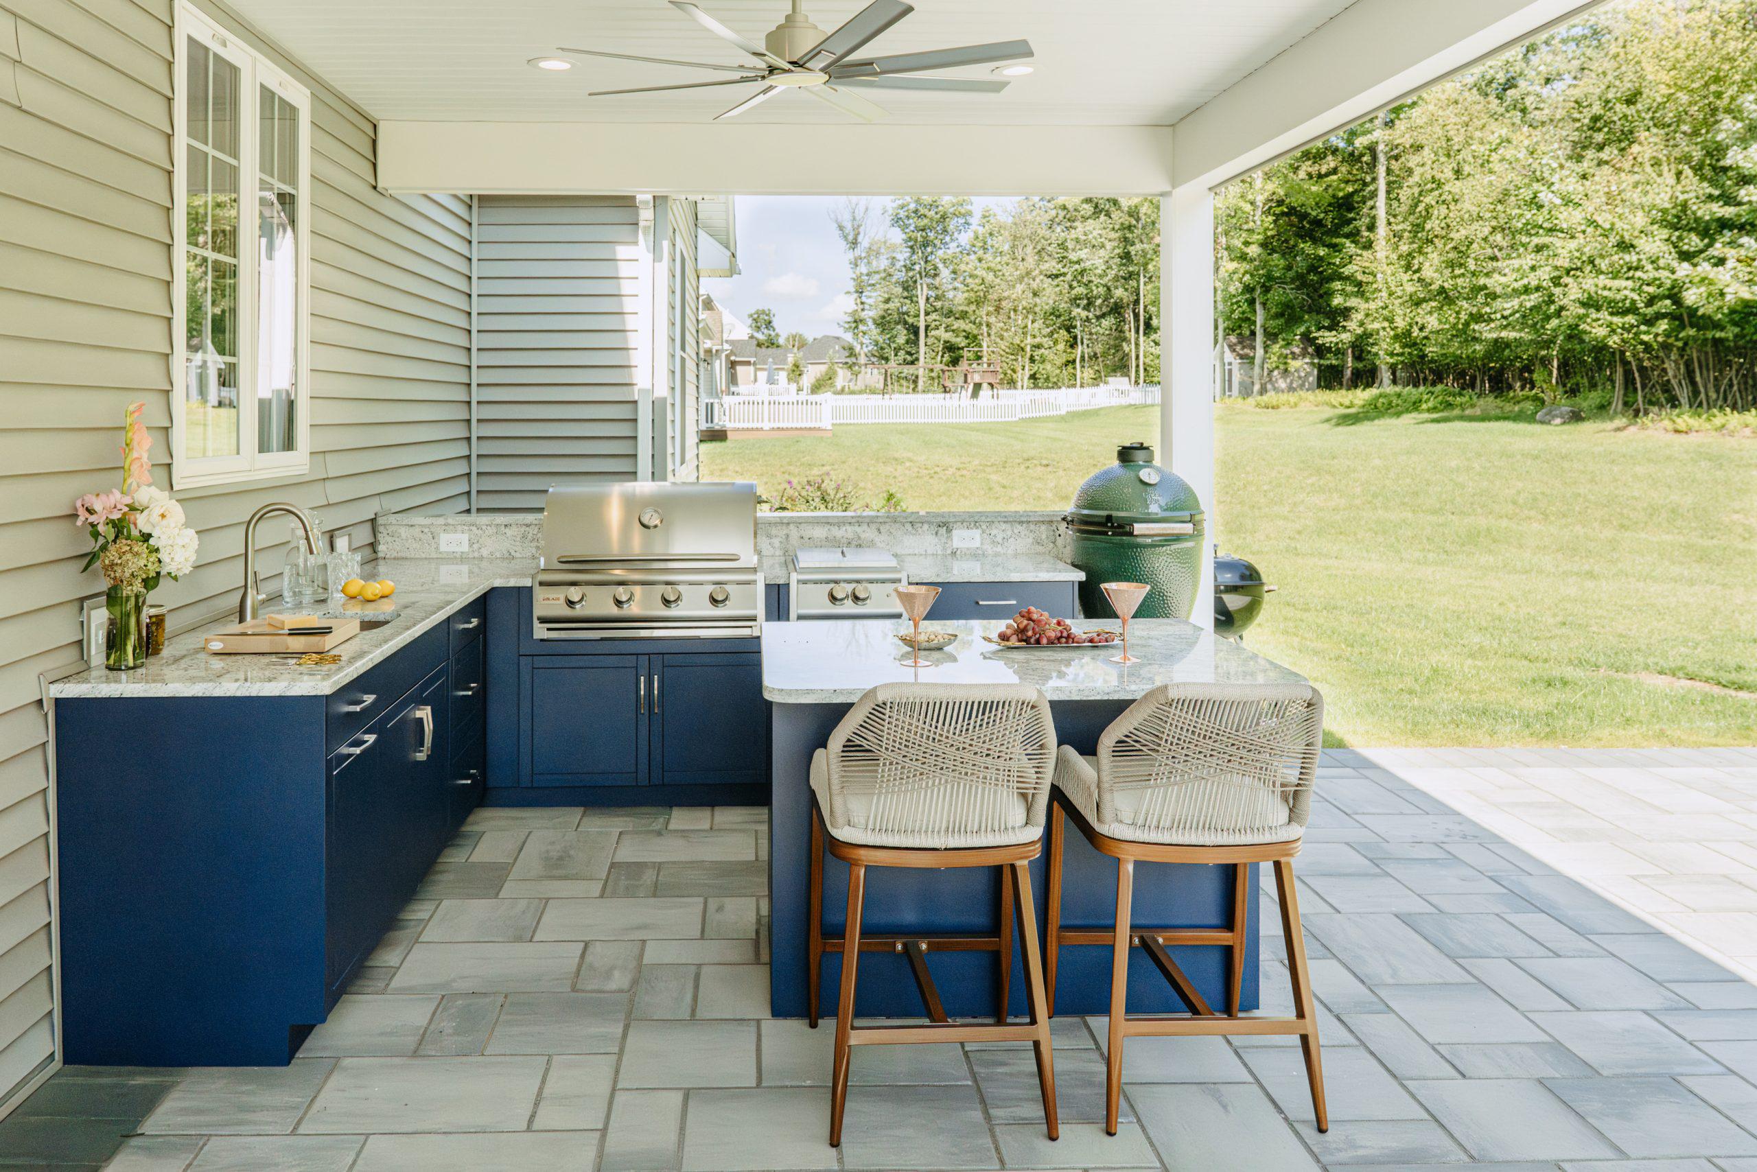
-
Start by thinking about how you'll use the space, whether for daily cooking, weekend entertaining, or both. Yard size and shape will influence which layout works best, whether that's a straight line, L-shape, U-shape, or island. It also helps to consider proximity to your indoor kitchen for convenience during setup and cleanup.
-
Timelines vary based on layout complexity and material availability, but most projects move through design, ordering, and installation in a matter of weeks. Working with a dedicated design team helps keep the process organized and on schedule. Your Designery expert will walk you through a timeline specific to your project.
-
Yes, when built with weather-resistant materials designed for extreme conditions. Waterproof surfaces and rust-resistant hardware prevent common winter damage like warping and cracking. Covering exposed areas during severe weather adds an extra layer of protection.
-
Permit requirements depend on your project's size, electrical needs, and whether it includes permanent structures like a roof or gas lines. Many municipalities in the Chicago area require permits for gas and electrical work specifically. Our design team can help you understand which approvals apply to your project before construction begins.
-
A modular outdoor kitchen uses pre-built sections that are combined into a layout, offering a faster and often more affordable installation. A custom outdoor kitchen design, on the other hand, is built around your exact yard dimensions and personal preferences. Therefore, custom builds typically offer more flexibility in layout, materials, and finishes than modular alternatives.
-
Costs vary widely based on layout size, material selection, and included features like grills, sinks, or storage. A compact straight line layout will generally cost less than a full U-shaped or island design. Our team provides a detailed estimate during your consultation, so you know what to expect before committing to a design.
-
Coverage isn't required, but it does extend the lifespan of your outdoor kitchen and improves comfort during use. Uncovered kitchens still perform well when built with weather-resistant materials designed for direct sun and rain exposure. Ultimately, the decision comes down to your budget, yard layout, and how often you plan to use the space in changing weather.
-
Beyond a grill, many homeowners add features like refrigerators, side burners, pizza ovens, or beverage centers. Each addition affects the overall layout, so it's worth deciding early which appliances matter most to you. Our design team helps integrate these features into a cohesive plan rather than adding them as an afterthought.
-
Layout choice depends largely on available space, yard shape, and how you plan to use the kitchen. Smaller yards typically suit straight-line or L-shaped designs, while larger spaces can accommodate U-shaped or island layouts. In contrast to guessing on your own, working with a designer ensures the layout fits both your space and your lifestyle.
-
In many cases, yes, especially if the initial design accounts for future expansion. Planning ahead with extra space or flexible connections makes it easier to add features like additional counter space or a sink down the road. Discussing long-term plans with your design team upfront helps avoid costly changes later.
Use our pricing calculator to estimate your project.
Get an Estimate