There are few kitchen decisions that matter more than the layout, and yet it's often one of the first things homeowners overlook. Cabinet colors, countertops, hardware, and appliances are easy to picture because they're the visible parts of the kitchen. Layout is different. It's about what happens when you actually live in the room: where you stand while making coffee, whether two people can cook without running into each other, how far you have to walk to unload the dishwasher, and whether everyone inevitably ends up standing in the same spot.
A beautiful kitchen with the wrong layout can be frustrating every day. A relatively simple kitchen with a thoughtful layout can feel remarkably comfortable.
That's why choosing between a galley kitchen, L-shaped kitchen, U-shaped kitchen, island layout, or open-concept design isn't really about deciding which style is most popular. The right kitchen layout is the one that makes sense for the way your household uses the space.
For homeowners considering a kitchen remodel in Longmont, that question can become even more important in an older home, where the existing footprint, walls, windows, and plumbing may place real limitations on what can be changed.
What Are the Most Common Kitchen Layout Options?
The most common kitchen layouts are galley, L-shaped, U-shaped, one-wall, and island-based layouts. Each creates a different relationship between work areas, storage, appliances, and the rest of the home.
A galley kitchen places cabinets and appliances along two parallel walls. An L-shaped kitchen uses two adjoining walls, often leaving the center of the room open. U-shaped kitchens surround the cook on three sides, creating substantial storage and work space. A one-wall kitchen concentrates everything along a single run of cabinets and is often used in smaller homes or open living spaces.
Then there's the island, which isn't technically a standalone layout so much as an element that can be incorporated into several different configurations. An island can add preparation space, storage, seating, and a place for people to gather, but only when the room has enough space to accommodate it comfortably.
The important thing is that there isn't one universally "best" layout. A configuration that works beautifully for a family who cooks together may be unnecessarily large for someone who primarily prepares simple meals. A layout that's perfect for an open-concept home may feel completely wrong in a more traditional Longmont house.
Is a Galley Kitchen Still a Good Layout?
A galley kitchen can be an excellent layout when space is limited or when efficient cooking is the priority. The basic concept is simple: two parallel runs of cabinetry create a compact work zone, typically with the sink, refrigerator, and cooking area positioned within relatively easy reach. Because everything is close together, a well-designed galley kitchen can minimize unnecessary movement.
The challenge is making sure the room doesn't become too cramped. If the space is narrow, two people may have difficulty working in the kitchen at the same time. Appliance doors, cabinet drawers, and walkways all need to be considered carefully. A galley kitchen also tends to create a more defined separation between the kitchen and surrounding rooms.
But that isn't necessarily a disadvantage. For some homeowners, a separate kitchen is exactly what they want. It can keep cooking mess contained and create a distinct work area rather than turning the entire first floor into one large shared space.
In an older Longmont home, a galley kitchen may also be worth preserving rather than automatically opening up. The question is whether the existing layout is fundamentally inefficient or simply outdated in its storage, lighting, and finishes.
Is an L-Shaped Kitchen Better for an Open Floor Plan?
An L-shaped kitchen is one of the most flexible layouts because it uses two adjoining walls while leaving much of the room open.
That open area can provide space for an island, dining table, seating, or simply more room to move around. It can also create a natural connection between the kitchen and an adjacent living or dining area.
For homeowners who want a kitchen that feels connected to the rest of the home without completely eliminating the distinction between rooms, an L-shaped layout can offer a useful middle ground.
The challenge is making sure the corner isn't wasted. Corner cabinets can be difficult to access, and the placement of appliances needs to be considered carefully so that the work areas don't become spread too far apart. The layout also needs to account for how people move through the room, particularly when the kitchen opens directly into a high-traffic area.
This is where good kitchen design becomes less about the shape of the floor plan and more about what happens inside that shape.
When Does a U-Shaped Kitchen Make Sense?
A U-shaped kitchen surrounds the primary work area with cabinetry on three sides, making it one of the most storage- and workspace-intensive layouts.
For someone who cooks frequently, that can be a major advantage. The sink, refrigerator, cooking surface, and prep areas can all be positioned within a relatively compact working zone, while the surrounding cabinets provide substantial storage.
The tradeoff is that U-shaped kitchens require more room. If the kitchen is too small, the layout can feel enclosed rather than efficient. If the space is large enough, however, a U-shaped design can provide an impressive amount of storage and work surface without requiring an island.
In some homes, a peninsula can also extend from one side of the U, creating seating or a visual connection to another room without requiring the footprint of a freestanding island.
Does Every Kitchen Need an Island?
Kitchen islands have become so common that homeowners sometimes assume a remodel isn't complete without one. But an island only improves a kitchen when there's enough room around it to maintain comfortable circulation.
A poorly sized island can actually make a kitchen harder to use. It can narrow the walking paths, interfere with appliance doors, and create a bottleneck between the kitchen and adjacent rooms.
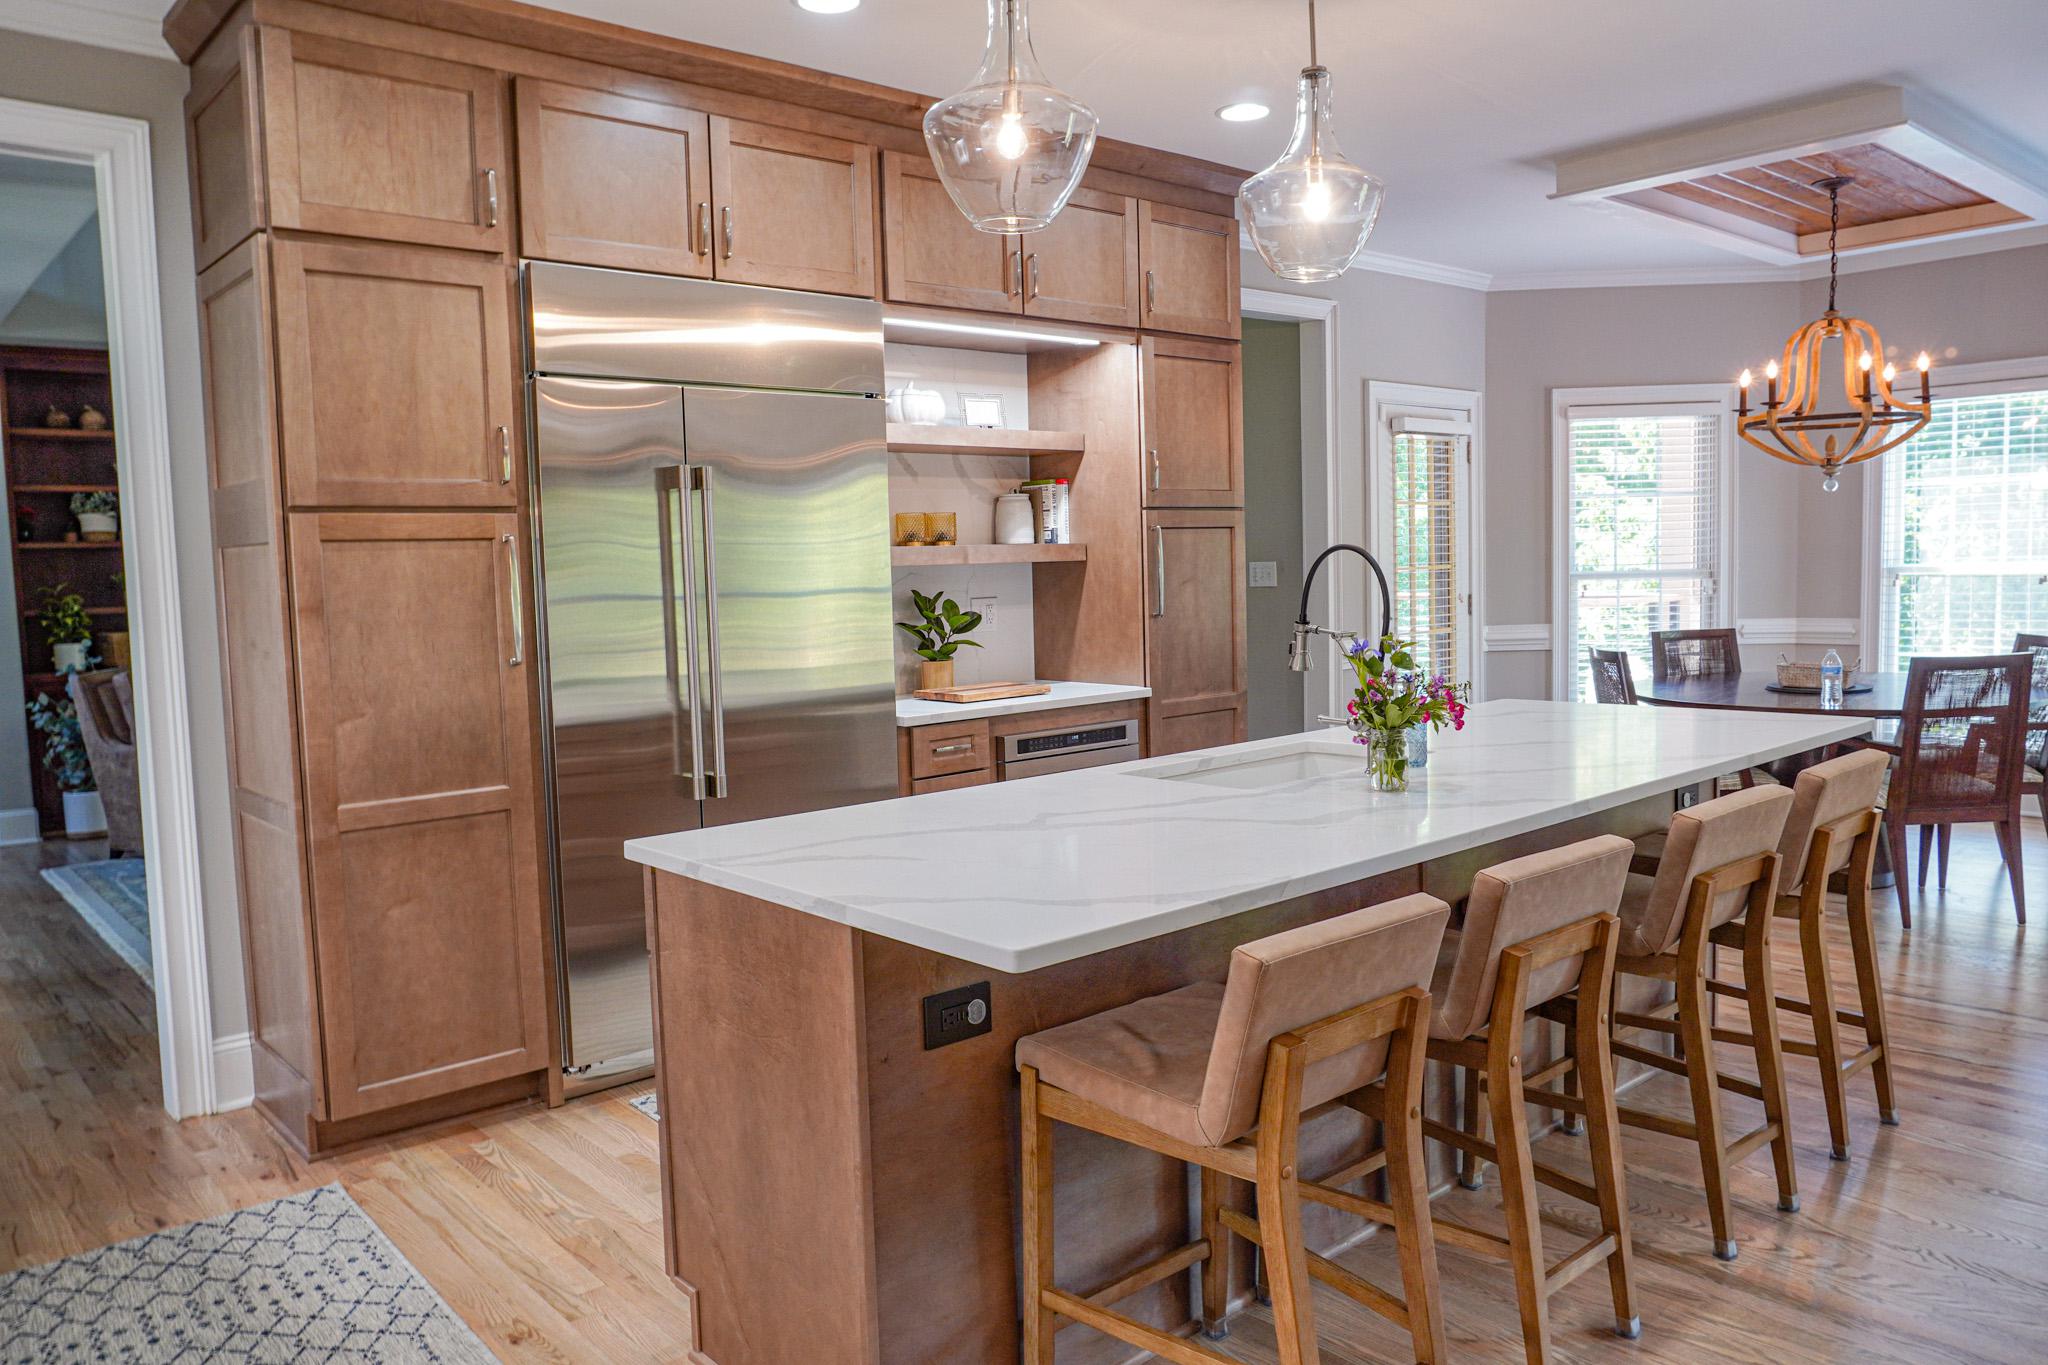
A well-designed island, on the other hand, can completely change how a kitchen functions. It can provide a large prep surface, additional drawers and cabinets, seating for casual meals, and a natural place for family and guests to gather. In an open-concept kitchen, it can also create a subtle boundary between the cooking area and the living space without requiring a wall.
The goal isn't to fit an island into the kitchen. The goal is to determine whether an island makes the kitchen better.
How Does the Kitchen Layout Affect Storage?
Layout and storage are closely connected. A kitchen may technically have plenty of cabinets but still feel like it doesn't have enough storage because the cabinets aren't positioned or configured for the way the space is actually used.
A deep cabinet in an inconvenient corner isn't necessarily useful storage. Neither is a row of upper cabinets if the things you use every day are difficult to reach.
This is one area where custom kitchen cabinets can make a significant difference. Instead of beginning with standard cabinet dimensions and trying to fit them into the existing room, custom cabinetry can be designed around the layout. Drawers can be positioned where they're most useful, pantry storage can be incorporated into the plan, and awkward corners or unusual dimensions can be addressed rather than ignored.
That doesn't mean every kitchen needs custom cabinetry. But when a kitchen has an unusual footprint or the homeowner has specific storage needs, the ability to design the cabinetry around the room can be particularly valuable.
How Should Appliances Be Positioned in a Kitchen Layout?
Appliance placement should be considered as part of the overall workflow rather than as individual decisions.
The refrigerator needs to be accessible not only to the person cooking but also to other people grabbing drinks or ingredients. The dishwasher should ideally be positioned near the sink and the primary dish-storage areas. The cooking surface needs enough adjacent counter space for preparation and landing hot cookware.
These relationships become even more important when multiple people use the kitchen. A refrigerator positioned at the end of a work zone might work well for a household where one person cooks. In a busy family kitchen, it may create constant traffic through the primary preparation area.
This is one reason a kitchen layout should be evaluated from the perspective of how people actually move through the room rather than simply how the cabinets look on a floor plan.
What Kitchen Layout Works Best for a Small Kitchen?
Small kitchens don't necessarily need more space as much as they need better use of the space they already have.
A compact galley kitchen can work extremely well when the work areas are positioned efficiently. A one-wall kitchen can be effective in an open living area. An L-shaped layout can create additional counter space while preserving room for movement.
The key is resisting the temptation to add features simply because they're popular. A small kitchen may not have enough room for a full island, but a peninsula or compact work surface might provide some of the same benefits without sacrificing circulation. Tall cabinetry can increase storage without expanding the footprint. Better organization inside the cabinets can sometimes accomplish more than adding additional cabinets.
This is where a thoughtful kitchen design center can be particularly helpful. The challenge isn't simply finding a cabinet that fits. It's figuring out how every part of the room can work harder.
How Do You Choose the Right Kitchen Layout for a Longmont Home?
The right layout depends on much more than the size of the kitchen. The age and architecture of the home matter. So do windows, doors, ceiling heights, plumbing locations, structural walls, and the relationship between the kitchen and the rooms around it.
A layout that works beautifully in a newer open-concept home may feel out of place in a traditional older house. Likewise, a kitchen that seems small on paper may have excellent potential if the surrounding spaces can be used more effectively.
Lifestyle matters just as much. Someone who cooks elaborate meals every evening has different needs from someone who mostly uses the kitchen for coffee and quick meals. A household that regularly entertains needs different circulation patterns from one where the kitchen is primarily a private workspace.
That's why the best kitchen layout isn't chosen from a catalog. It's developed by understanding the home and the people who use it.
For a kitchen remodel in Longmont, that process can be especially valuable because many homes have existing layouts that were designed for a different era. Sometimes the answer is a complete reconfiguration. Sometimes the smartest choice is to preserve the basic footprint and improve everything within it.
Should You Change the Kitchen Layout During a Remodel?
Changing a kitchen's footprint can dramatically improve the way it functions, but it can also introduce additional construction, plumbing, electrical, structural, and permitting considerations.
If the existing layout already has a sensible relationship between the major work areas, replacing outdated cabinets and improving storage may provide most of the benefit without completely relocating the kitchen.
On the other hand, if you're constantly fighting the layout—walking around an island that's too large, crossing the room repeatedly while cooking, or navigating a doorway through the main work zone—new finishes won't solve the underlying problem.
A good remodel should distinguish between a kitchen that looks old and a kitchen that functions poorly. Those aren't always the same thing.
Designing the Kitchen Around the Way You Live
Choosing a kitchen layout can sound like a simple decision: galley or L-shaped, island or no island, open or closed. In reality, it's a decision about how you want to move through one of the most-used rooms in your home.
The right kitchen layout should make everyday tasks feel easier without making the room feel overly designed. It should give you enough workspace without sacrificing circulation, enough storage without overwhelming the room, and enough openness to connect the kitchen to the rest of the home when that's what the household needs.
For homeowners considering a kitchen remodel in Longmont, that may mean rethinking a decades-old floor plan—or it may mean recognizing that the basic layout is worth keeping and focusing on what happens within it.
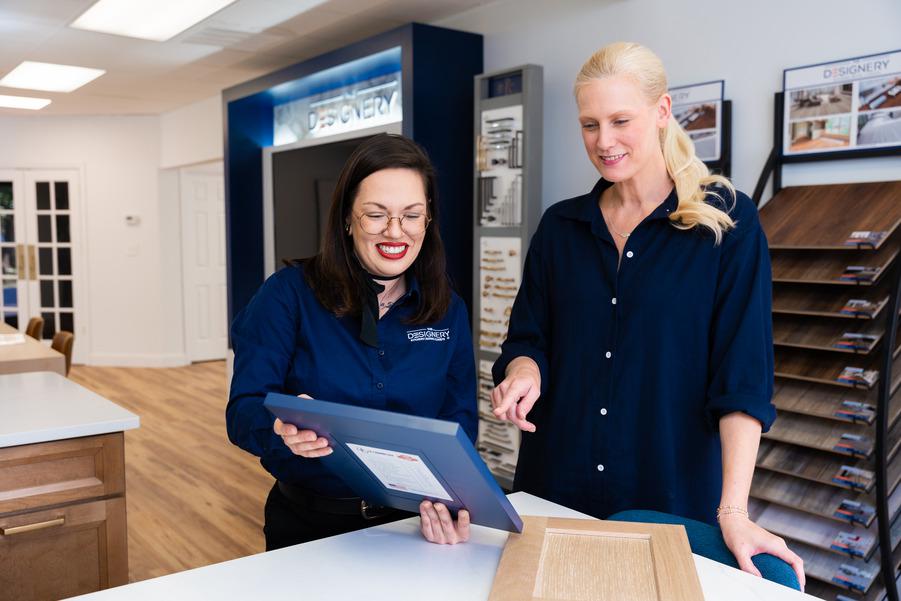
At The Designery Longmont, the design process starts with those questions. How do you cook? Where does everyone gather? What isn't working? What does the home itself allow? From there, a kitchen design center can help bring the layout, storage, materials, and cabinetry together into one cohesive plan.
And when the existing cabinets are limiting what the room can do, custom kitchen cabinets can provide another level of flexibility, allowing the storage and organization to be designed around the kitchen rather than forcing the kitchen to work around the cabinets.
The best kitchen layout isn't the one that looks perfect in someone else's home. It's the one that makes your own kitchen feel easier, more natural, and more like it belongs to the way you live.