
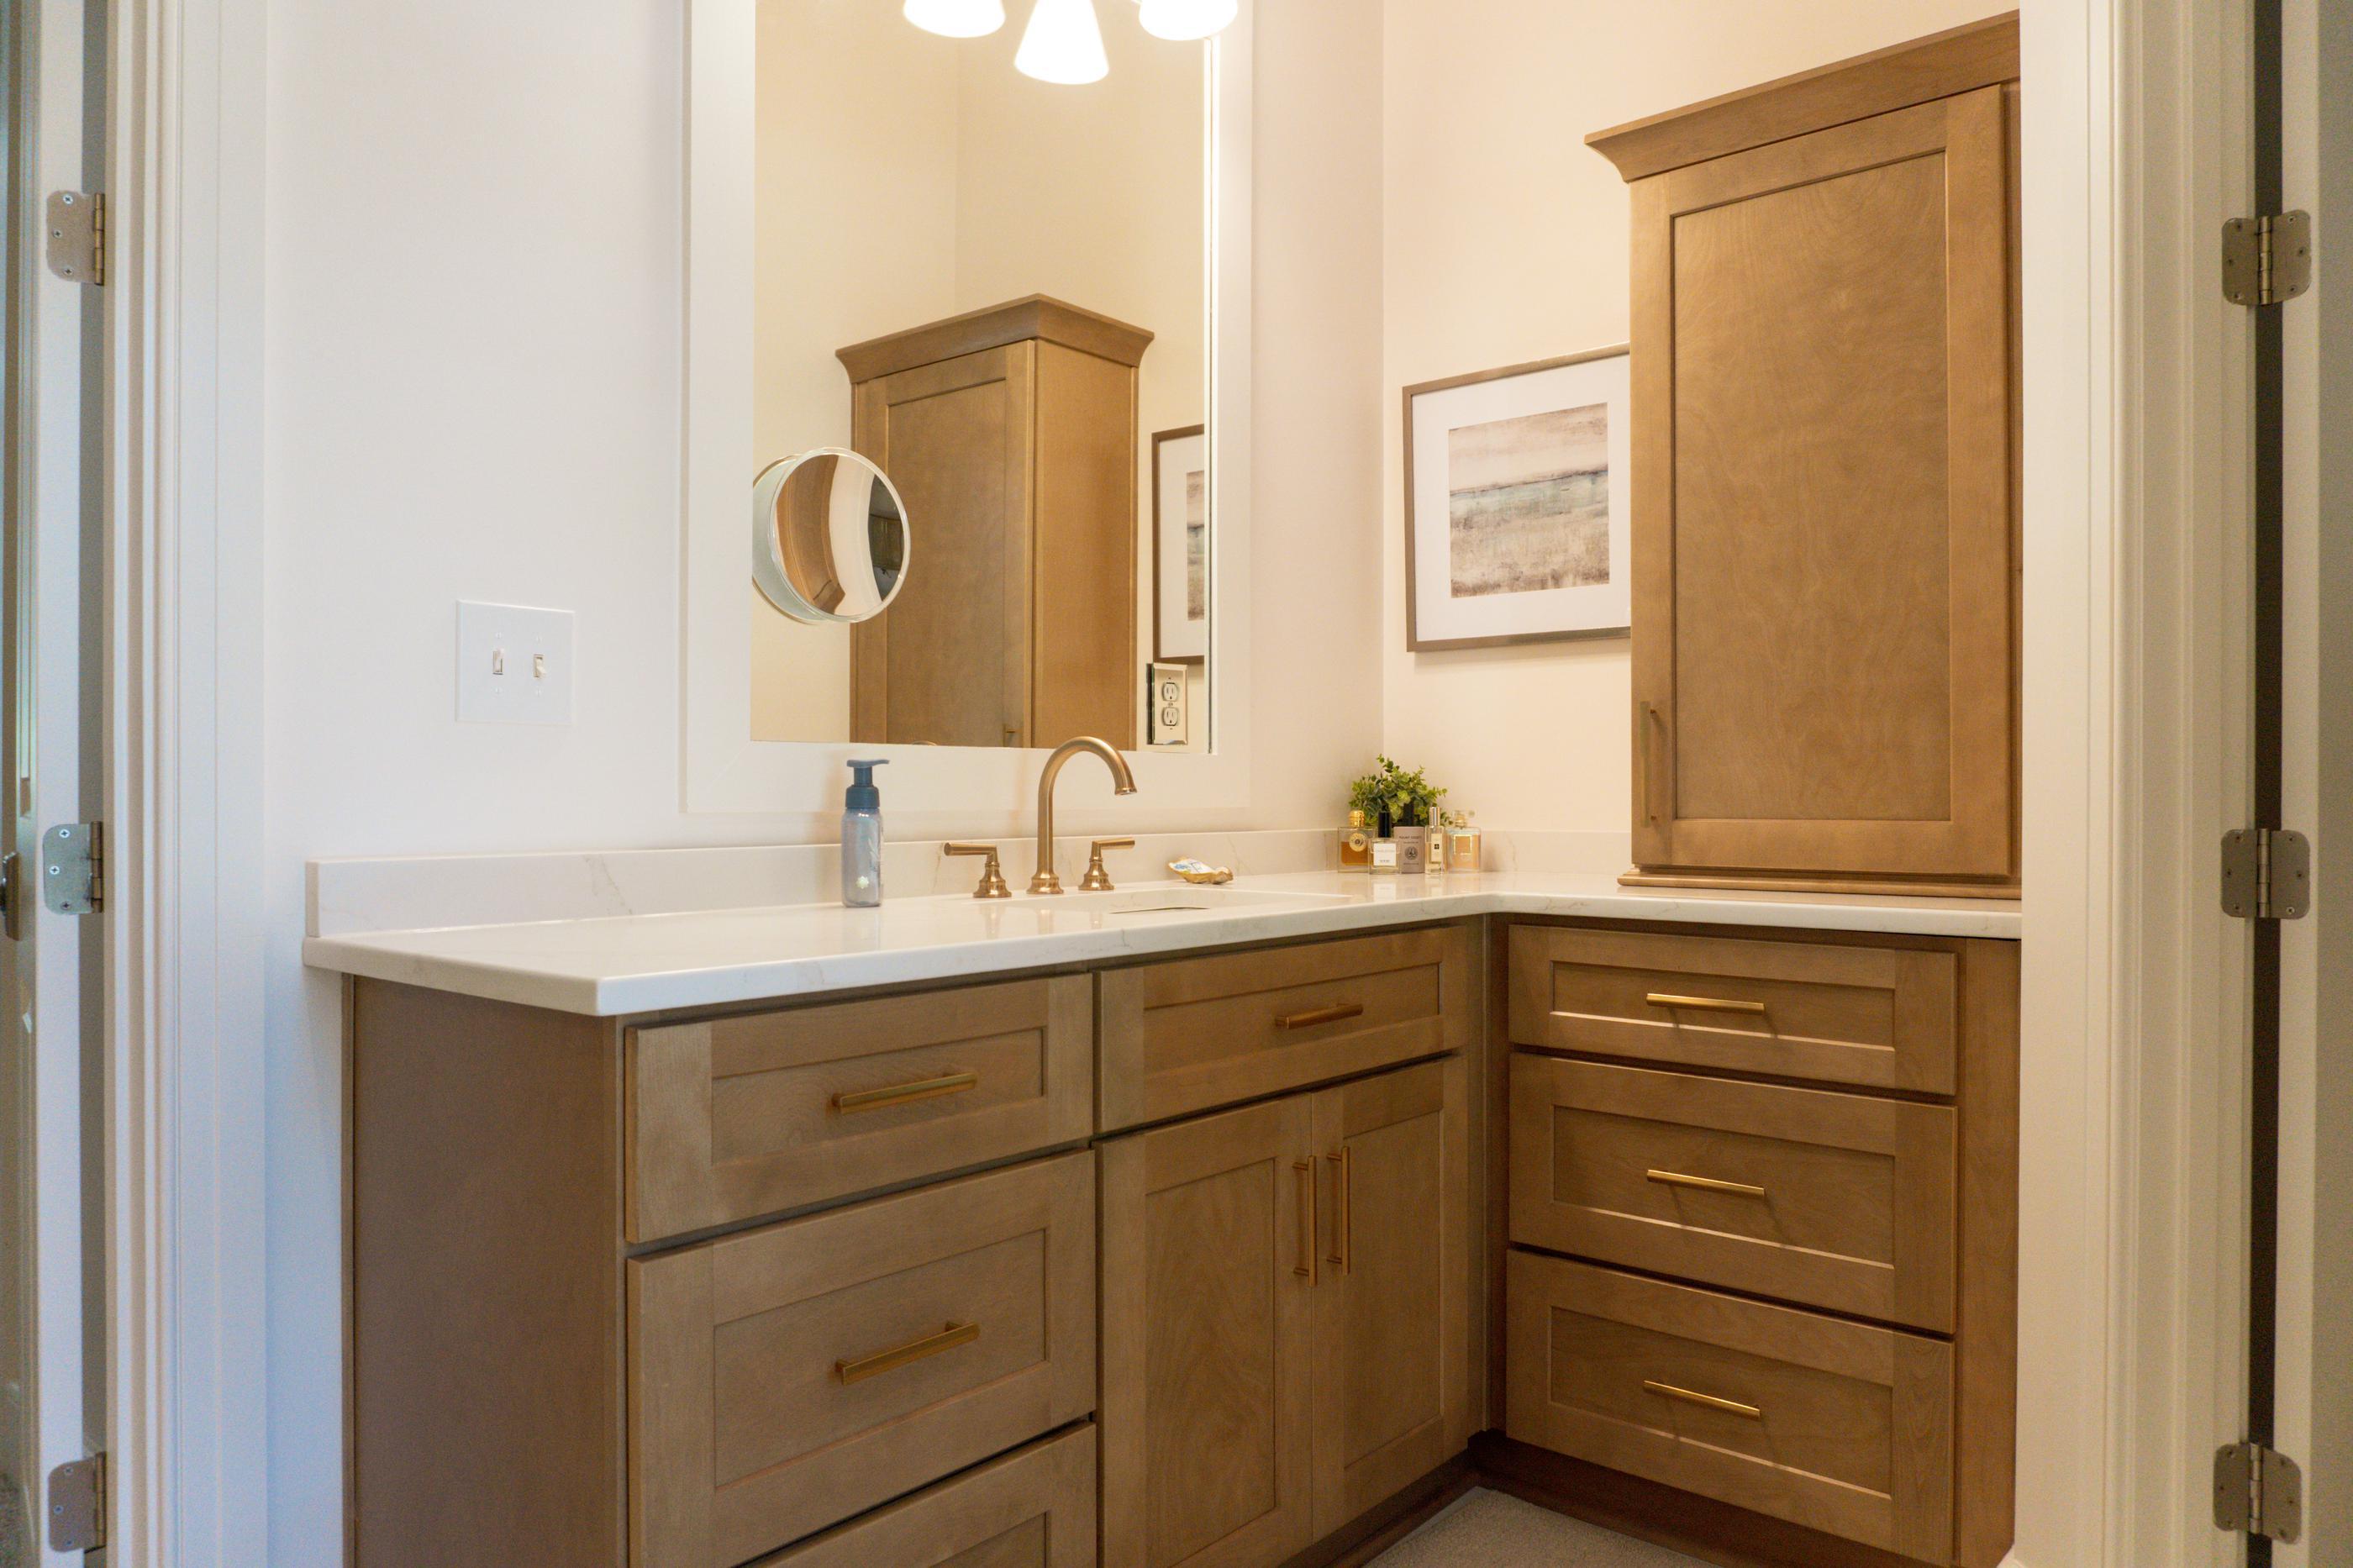
When planning a home improvement project along the Front Range, it is easy to get focused on the exciting parts of remodeling: choosing cabinet styles, selecting quartz countertops, designing the perfect kitchen island, or creating a bathroom that feels like a retreat. But before those ideas move from the design stage into construction, there is an important step every homeowner needs to understand: determining whether your project requires permits.
A common question we hear during kitchen and bathroom consultations at The Designery Longmont is: When do you need a building permit for a home remodel in Longmont?
The answer depends on the scope of the project. Many kitchen and bathroom remodels require permits when they involve changes to structural framing, electrical systems, plumbing, gas lines, or mechanical equipment. Cosmetic updates are treated differently from renovations that change what is happening behind your walls.
At The Designery Longmont, we help homeowners think through these decisions early in the design process so that cabinets, appliances, utilities, and construction plans all work together. Understanding the permitting process before demolition begins can prevent costly surprises and keep your remodel moving forward.
What Types of Kitchen and Bathroom Remodeling Work Require Permits in Longmont?
The City of Longmont requires permits for many types of remodeling work to ensure projects meet current building and safety standards. For kitchen and bathroom renovations, the need for permits usually comes down to whether you are changing the structure, relocating utilities, or modifying major systems in your home.
A cabinet replacement or finish update is very different from a renovation that moves walls, relocates plumbing, or adds new electrical capacity. This distinction is important because many homeowners begin a remodel thinking about the visible changes, while the permitting requirements often involve the work happening behind the finished surfaces.
Electrical Changes and Service Upgrades
Modern kitchens require significantly more electrical capacity than many older homes were originally designed to support. Between refrigerators, ovens, induction cooktops, microwaves, lighting, charging stations, and specialty appliances, electrical planning has become an important part of kitchen design.
An electrical permit may be required when your remodel includes work such as adding or relocating outlets and switches, installing new dedicated circuits for appliances, upgrading your electrical panel, or modifying wiring to meet current safety requirements.
This is especially common in older Longmont homes where kitchens were designed around a different era of appliance use. A remodel is often the right opportunity to update electrical systems so the finished space is safer, more functional, and better prepared for today's lifestyle.
Plumbing, Gas, and Mechanical Changes
The location of plumbing fixtures and mechanical systems can have a major impact on both your layout and your permit requirements.
A simple fixture replacement may not require the same level of review as a renovation that changes the location of water or drain lines. However, plumbing or mechanical permits may be needed when a project involves moving a sink, relocating a dishwasher, modifying supply or drain lines, installing new gas connections, or changing ventilation systems.
Range hoods are a good example of why early planning matters. Many homeowners now prefer larger, externally vented hoods as part of a high-performance kitchen design. The hood selection affects duct routing, electrical requirements, and sometimes structural considerations depending on the home.
Planning these details before cabinets are ordered helps ensure the final kitchen functions the way it was designed.
Structural Changes and Removing Walls
Many Longmont homeowners choose to open up older kitchen layouts by removing walls or combining smaller rooms into larger gathering spaces. This type of renovation can completely transform how a home feels, but it requires careful evaluation before construction begins.
If a wall is being removed or modified, the first question is whether it is structural. A wall that appears to simply divide two rooms may actually support floor or roof loads.
Structural changes such as removing load-bearing walls, creating wider openings, adding beams, or modifying exterior walls typically require additional documentation and review. Depending on the project, a structural engineer may need to provide plans and calculations before work begins.
This is one of the reasons a detailed design process matters. Identifying structural requirements early is much easier than discovering them after demolition has started.
How Do HOA Rules Affect Remodeling Projects in Longmont?
Building permits and HOA approvals are separate parts of the remodeling process. The City of Longmont reviews projects for safety and code compliance, while a homeowners association may have additional requirements related to appearance, exterior changes, and neighborhood standards.
Not every Longmont home is part of an HOA, but for homeowners who live in communities with architectural guidelines, it is important to understand those requirements before construction begins.
Exterior Changes and Architectural Reviews
Most interior kitchen and bathroom updates do not involve HOA review. However, projects that change the exterior appearance of your home may require additional approval.
Examples may include enlarging windows, adding exterior vents for a new range hood, changing exterior materials, or modifying visible portions of the home's exterior.
HOA architectural committees often review items such as exterior finishes, window styles, colors, and materials to ensure changes align with neighborhood guidelines.
Construction Logistics and Neighborhood Requirements
Some HOA rules also address practical construction concerns, including where dumpsters can be placed, how long materials can remain visible, construction hours, and other neighborhood considerations.
Checking these requirements early can help prevent delays once work begins. A well-planned remodel considers not only the design inside the home but also the logistics of completing the project smoothly.
Why Work With a Design-Build Firm for Permit Coordination?
The City of Longmont allows qualified homeowners to apply for permits as owner-builders. However, managing a remodel independently means taking responsibility for coordinating plans, contractors, inspections, and code requirements.
A design-to-installation firm helps simplify this process by coordinating the details before construction begins. This includes making sure the kitchen or bathroom layout accounts for appliance specifications, electrical and plumbing needs, structural considerations, and any required documentation.
The advantage of working with an experienced remodeling team is that these decisions are addressed as part of the design—not discovered after materials have been ordered or construction is underway.
The Risks of Skipping Required Permits
Some homeowners consider avoiding permits to save time or reduce upfront costs. However, unpermitted work can create complications later.
If work is discovered during a future home sale, insurance claim, or additional renovation, homeowners may need to provide documentation, complete additional inspections, or make corrections before the project can be considered properly completed.
Permits are not just paperwork. They provide a record that important work was reviewed and completed according to current safety standards.
How Permit Planning Fits Into Your Remodel Timeline
The best time to think about permits is during the design phase—not after construction has already started.
Before cabinets are ordered, your remodeling team should understand:
● The final kitchen or bathroom layout.
● Appliance locations and specifications.
● Electrical and plumbing requirements.
● Potential structural changes.
● Any HOA requirements that may apply.
At The Designery Longmont, we bring these conversations into the planning process early so homeowners can make confident decisions before construction begins.
Creating a Beautiful Remodel That Is Built the Right Way
A successful renovation is about more than selecting beautiful finishes. The best remodeling projects combine thoughtful design, careful planning, and proper construction practices.
For Longmont homeowners, understanding permit requirements early helps protect your investment, avoid unnecessary delays, and create a finished space that works for the way you live.
At The Designery Longmont, we guide homeowners through the entire process—from initial design conversations to installation—so every detail is considered before work begins.
Ready to start planning your kitchen or bathroom remodel? Schedule a consultation with The Designery Longmont.
Frequently Asked Questions
Do I need a permit if I am only replacing existing cabinets and countertops?
It depends on the scope of the work. If you are making a cosmetic update without changing plumbing, electrical systems, mechanical equipment, structural elements, or the existing layout, permitting requirements may be different than they would be for a full renovation. Because every project is unique, it is best to confirm requirements before construction begins.
What happens if an interior wall is found to be load-bearing?
If a wall is determined to be structural, your remodeling team may need to involve a structural engineer. The engineer can design the appropriate support system and provide documentation needed for the permit process before demolition or construction continues.
How long does it take to get a residential remodel permit in Longmont?
Review times vary depending on the complexity of the project, the completeness of the submitted plans, and current city workload. Providing clear drawings and complete project information can help reduce delays during the review process.
Do I need a permit to move a kitchen sink or install a new range?
Possibly. Moving plumbing locations, adding gas lines, or making electrical changes for new appliances may require permits. Discussing appliance placement and utility needs early helps avoid surprises later in the project.