
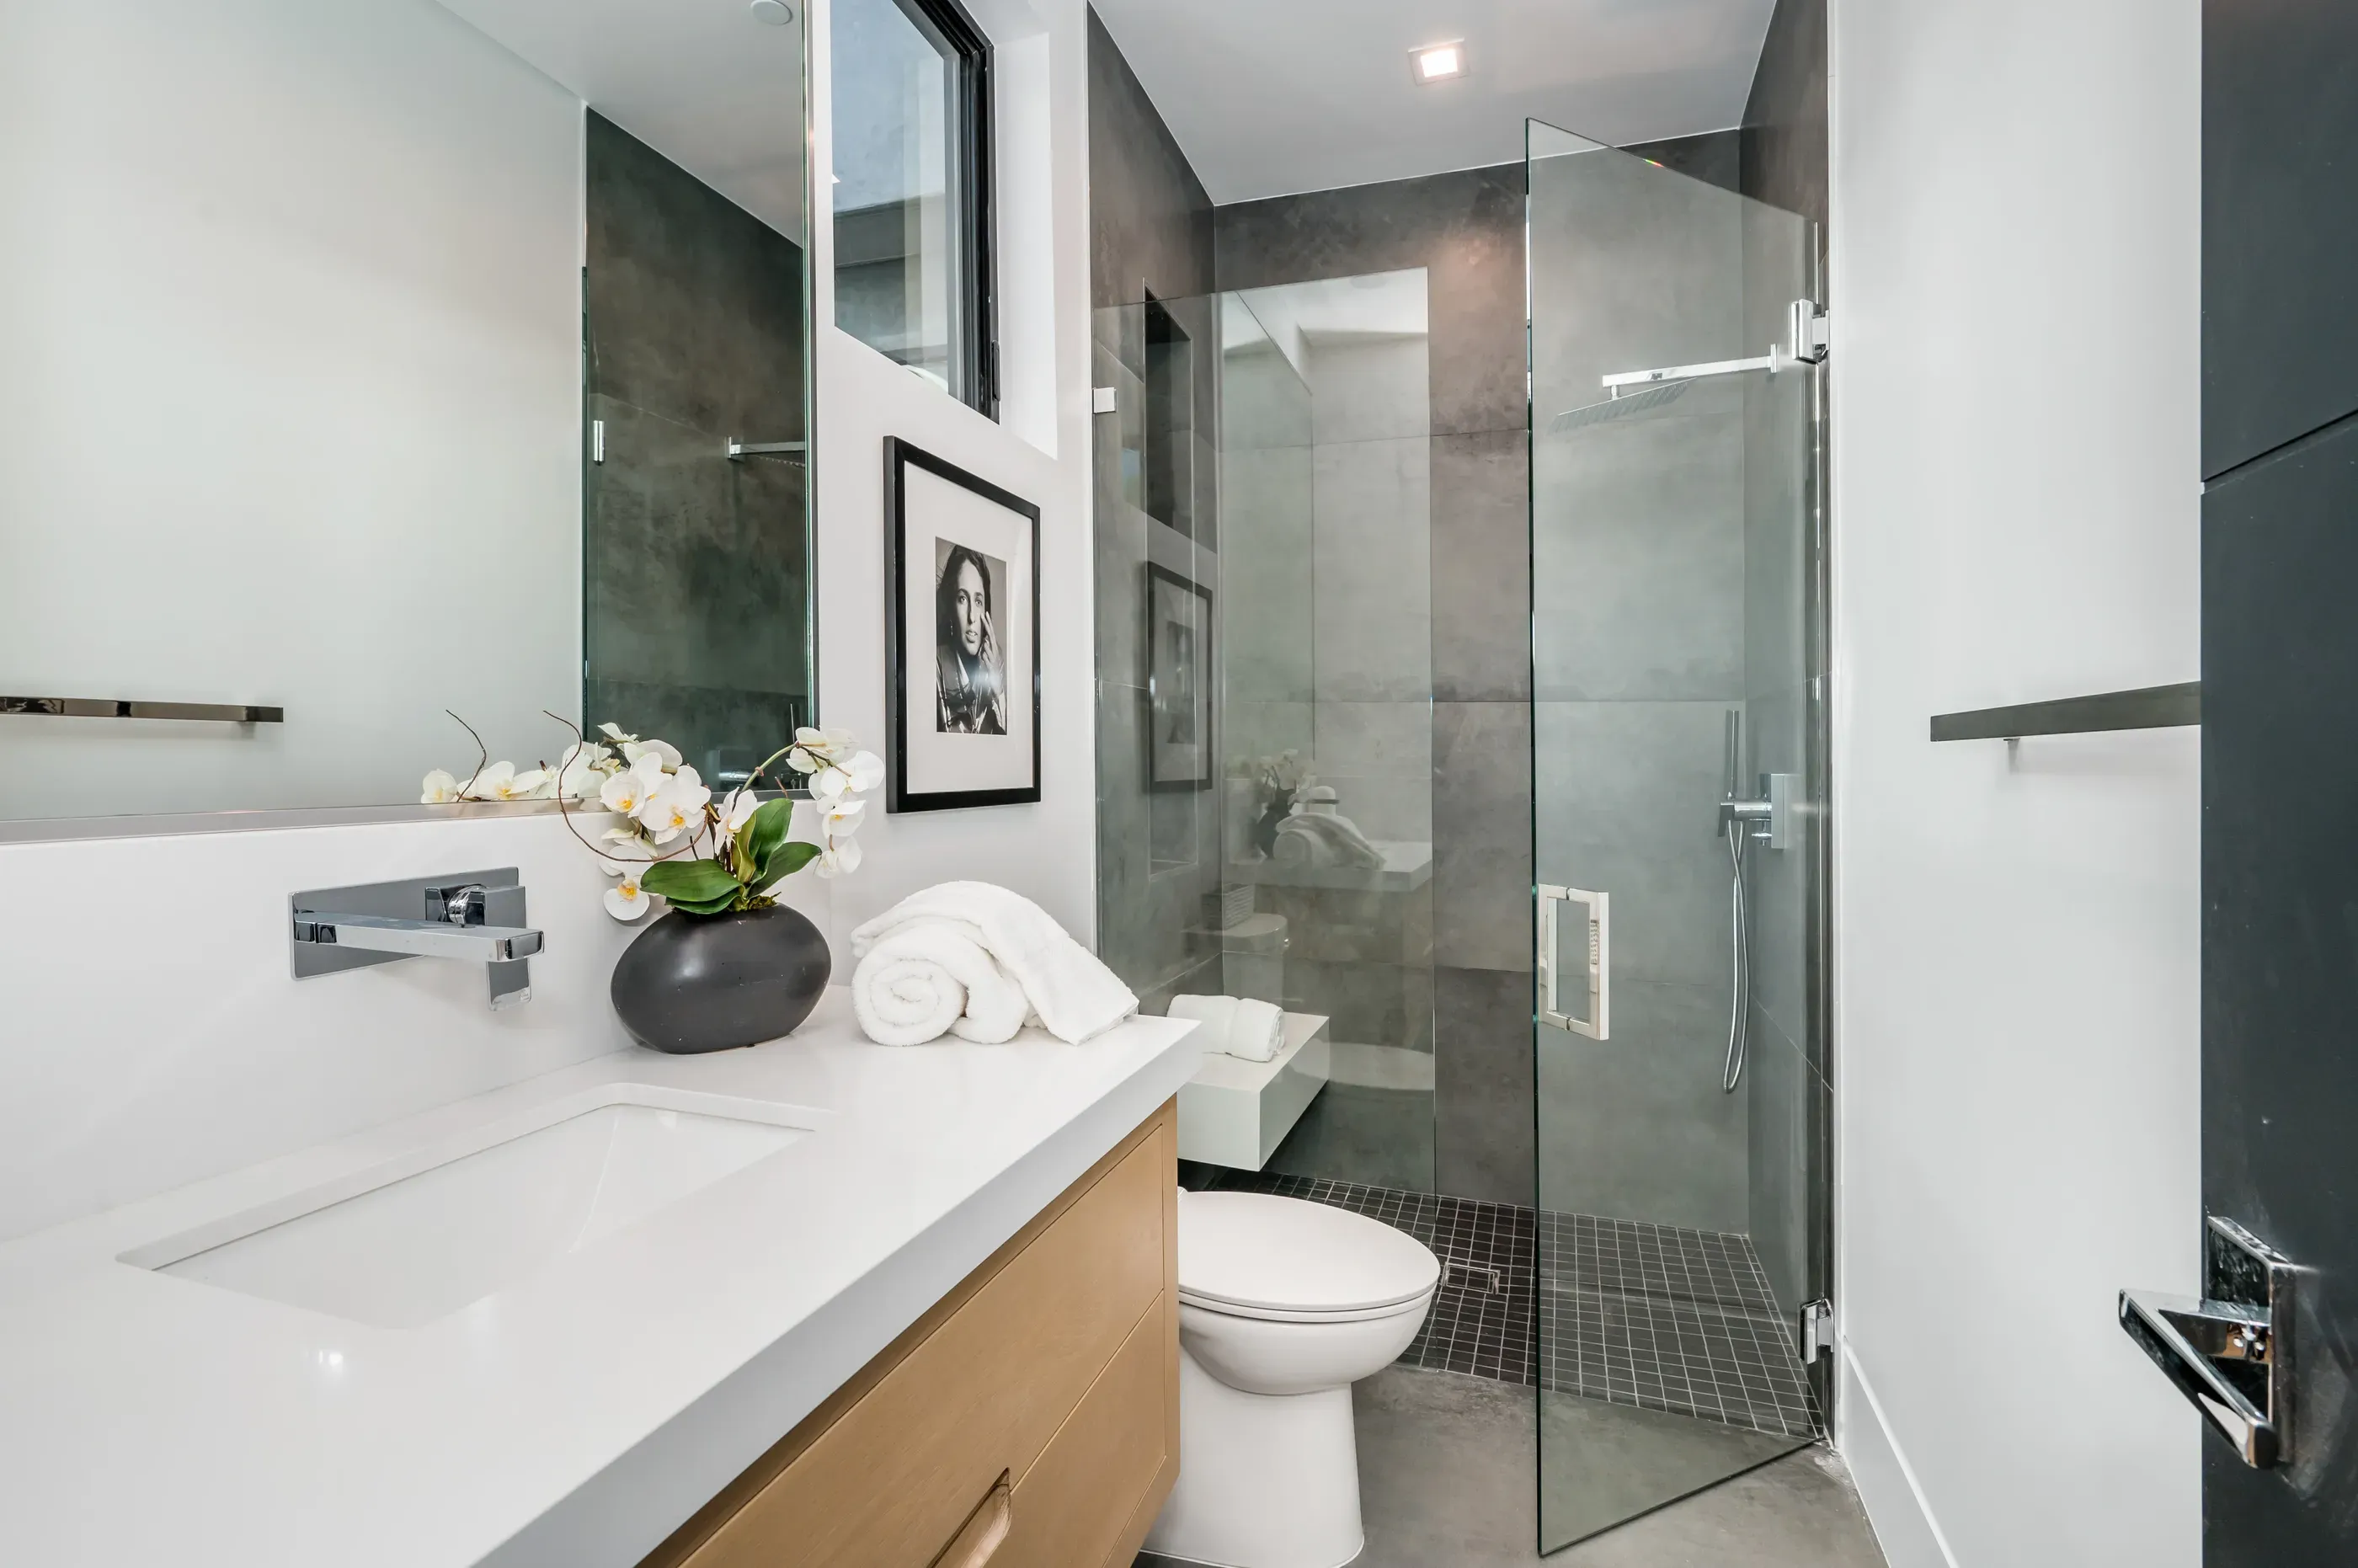
The bathroom vanity might be the hardest-working piece of cabinetry in the entire house. It holds your morning routine, your storage overflow, and — more than almost any other surface in the home — it sets the tone the moment you walk in. And yet it's often the last thing homeowners think through carefully, chosen in a rush after the tile and fixtures are already picked out.
That's a missed opportunity. A well-designed vanity can make a small bathroom feel twice as functional, and a builder-grade one can quietly undercut an otherwise beautiful remodel. Here's what actually matters when you're choosing one for your Longmont home.
What Size Vanity Do You Actually Need?
Start with the room, not the catalog. Vanity sizing comes down to three things: available wall space, how many people use the bathroom daily, and how much storage you realistically need.
● Single-sink vanities typically run 24" to 48" wide and work well for guest baths, powder rooms, or smaller primary bathrooms.
● Double-sink vanities generally start around 60" and go up from there — ideal for shared primary bathrooms where two people are getting ready at once.
● Powder rooms and half-baths can go as narrow as 18"–24", often with a pedestal-style or floating vanity to maximize the sense of space.
A good rule of thumb: leave at least 30" of clearance in front of the vanity, and 20"–24" of elbow room on each side of a sink if space allows. Cramped clearances are one of the most common regrets homeowners mention after a rushed remodel.
Should You Choose a Floating Vanity or a Freestanding One?
This is one of the most frequent questions we hear in the showroom, and the honest answer is: it depends on your priorities.
Floating (wall-mounted) vanities are mounted above the floor, which does two things — it makes a small bathroom feel visually larger, and it makes cleaning underneath dramatically easier. They tend to read as more modern and are a strong fit for contemporary or minimalist bathrooms.
Freestanding vanities sit directly on the floor, offer more built-in storage volume, and generally feel warmer and more traditional. They're often the better choice for family bathrooms that need to hold more day-to-day supplies.
If your bathroom is on the smaller side, floating is usually the better functional choice. If storage is your top priority, freestanding tends to win out.
What Vanity Materials Hold Up Best in a Bathroom?
Bathrooms are one of the toughest environments in a home for cabinetry — humidity, temperature swings, and daily water exposure all take a toll. Material choice matters more here than almost anywhere else in the house.
● Solid wood offers the richest look and can last decades, but it needs a quality sealed finish to resist moisture and warping.
● Plywood cabinet boxes are a strong, moisture-resistant choice for the vanity's structure, often paired with a wood or laminate face for style.
● MDF (medium-density fiberboard) takes paint beautifully and is a budget-friendly option, though it's more vulnerable to swelling if water sits against it repeatedly.
● Thermofoil and laminate finishes are highly water- and humidity-resistant, making them a practical pick for high-use family bathrooms.
For Colorado's dry-winter, high-swing climate in particular, a well-sealed finish and quality construction matter more than the specific wood species you choose.
How Do You Choose a Vanity Style That Fits Your Bathroom?
Vanity style should echo the rest of your home, not fight against it. A few directions we see often in Longmont homes:
● Shaker-style vanities — clean lines, recessed panel doors, endlessly versatile across modern, transitional, and farmhouse bathrooms.
● Flat-panel/slab vanities — sleek and minimal, a natural fit for contemporary spa-style bathrooms.
● Furniture-style vanities — designed to look like a standalone piece of furniture rather than built-in cabinetry, often with turned legs or antique-inspired hardware, well suited to historic or character-rich homes near downtown Longmont.
● Two-tone vanities — a lower cabinet in one finish paired with a contrasting vessel sink or countertop, a popular way to add personality without overwhelming a small room.
What Hardware and Storage Details Make the Biggest Difference?
The hardware and interior layout of a vanity get less attention than the exterior finish, but they're what make it genuinely pleasant to use every day.
● Soft-close drawers and doors prevent slamming in a room where sound carries and space is tight.
● Built-in dividers and organizers keep hair tools, toiletries, and grooming supplies from turning into a drawer of chaos.
● Tilt-out trays beneath the sink front make use of otherwise wasted space for toothbrushes and small items.
● Drawer pulls over knobs tend to be the more practical choice on vanity drawers, since they're easier to grip with wet hands.
These are the details that rarely show up in a listing photo — but they're exactly what homeowners notice, and appreciate, once they're living with the finished space.
Why Work with The Designery Longmont on Your Vanity Design?
A vanity is a small footprint with a lot of decisions packed into it — size, storage, plumbing placement, sink style, finish, hardware. Getting the proportions and function right is much easier in person than from a catalog photo.
At our showroom, you can:
● See and touch real finishes against real countertop and lighting samples, so nothing is a surprise once it's installed.
● Work with a design consultant who can help you balance layout, storage needs, and style in a way that fits your actual bathroom footprint.
● Get turnkey support, from initial design through precise measurement and professional installation.
Visit our showroom: The Designery Longmont 1350 Ken Pratt Blvd, Ste 4, Longmont, CO 80501
Frequently Asked Questions
What is the standard height for a bathroom vanity?
Standard vanity height is typically 32"–36" tall, with 36" (often called "comfort height") becoming increasingly common because it matches standard kitchen counter height and is easier on the back. Choose based on the height of the primary users in your household.
How much space should be between two sinks on a double vanity?
Aim for at least 6" of clearance between the outer edges of two sinks, though 12"–15" is more comfortable if your vanity width allows it. This keeps two people from bumping elbows during a shared morning routine.
Is a floating vanity a good choice for a small bathroom?
Yes — floating vanities are one of the most effective ways to make a small bathroom feel larger, since the visible floor space beneath them creates an open, uncluttered look. They also make cleaning the floor significantly easier.
How do I know if my vanity cabinetry can handle bathroom humidity?
Look for moisture-resistant materials like sealed solid wood, quality plywood construction, or thermofoil/laminate finishes, and confirm the cabinet box (not just the face) is built to resist swelling. A good exhaust fan also goes a long way in protecting any cabinetry material.