Walk into an untouched kitchen in one of Longmont's older homes and you'll often find the same story: a narrow galley layout, dark laminate cabinets, a single small window, and barely enough counter space to prepare a meal for more than two people. It's easy to look at a kitchen like that and assume the design was simply bad. But that's not quite fair. These kitchens weren't necessarily poorly designed—they were designed around a very different idea of how a kitchen should function.
At The Designery Longmont, we regularly work with homeowners who are living with original or largely untouched kitchens from the 1970s. And there's a surprising amount to learn from them. Not because everything about those kitchens was wrong, but because they show just how much the way we live has changed—and how kitchen design has had to change with it.
What Did a Typical 1970s Kitchen Actually Look Like, and Why?
A typical 1970s kitchen was often compact, enclosed, and organized primarily around efficient food preparation. Galley layouts, with two parallel runs of cabinets and appliances, were practical because they kept the sink, stove, and refrigerator within relatively easy reach of one another. Counter space and storage were often more limited than what homeowners expect today because the kitchen wasn't necessarily designed to accommodate multiple people, large countertop appliances, entertaining, or the many other activities that now happen there.
The traditional work triangle was an important influence on kitchen planning during this period. The basic idea—that the primary cooking, cleaning, and food-storage areas should be positioned for efficient movement—still has value today. What's changed is everything else the kitchen is now expected to do.
A modern kitchen may need to function as a place for cooking, gathering, homework, casual meals, entertaining, and even working from home. An island might be a prep surface in the afternoon and the place where the family eats dinner that evening. A cabinet that once held dishes may now need to accommodate an air fryer, stand mixer, coffee equipment, recycling bins, and a dozen other things.
The 1970s kitchen wasn't necessarily failing at its job. In many cases, we've simply changed the job.
Why Were 1970s Kitchens Designed to Be More Closed Off?
Many homes built during the 1970s were organized around more clearly separated rooms than the open-concept homes that became increasingly popular in later decades. The kitchen might be tucked toward the back or side of the house, separated from the living and dining areas by a wall or doorway.
There were practical reasons for that arrangement. A closed kitchen could contain cooking smells, heat, noise, and mess instead of allowing them to spread through the rest of the home. It also allowed the living and dining areas to maintain a more formal identity. Cooking was something that happened in the kitchen; gathering happened somewhere else.
For many households today, those boundaries feel less natural. The kitchen is often the center of daily life, and people don't necessarily want to be separated from everyone else while preparing a meal. That's one reason opening up an older kitchen can have such a dramatic effect on how a home feels.
But that doesn't mean every wall should come down. An open kitchen isn't automatically a better kitchen, and removing a wall can introduce structural, electrical, plumbing, and HVAC considerations. The more important question is whether the existing layout supports the way the household actually uses the home.
For homeowners considering a kitchen remodel in Longmont, that's an important distinction. The goal shouldn't be to make an older house look like a brand-new open-concept home. It should be to find the layout that makes sense for that particular house and the people living in it.
What Did 1970s Kitchens Get Right?
It's easy to look at an outdated kitchen and assume that everything about the original design needs to be changed. But some of the principles behind older kitchens still make sense.
Efficient movement, for example, hasn't gone out of style. A well-planned kitchen should still make it easy to move between the refrigerator, sink, cooking area, and primary work surfaces. The difference is that modern design has to balance that efficiency with the needs of multiple people and multiple activities.
A compact kitchen can actually be highly functional when its storage and work areas are planned well. Likewise, a closed-off kitchen can make sense in some homes, particularly when it keeps cooking noise and clutter from taking over the rest of the living space.
The lesson isn't that modern kitchens have solved everything that older kitchens got wrong. It's that good kitchen design has always been about matching the space to the way people live. The way people live has changed, so the priorities have changed with it.
Why Do So Many 1970s Kitchens Look Dated Today?
Materials and finishes are a big part of the visual difference. Many kitchens from the era featured laminate surfaces, darker wood tones, older hardware, and cabinetry styles that can look distinctly dated today. After decades of daily use, those finishes may also show wear, moisture damage, or other signs of age.
But appearance isn't necessarily the biggest problem.
The more important question is whether the cabinetry still works for the space. A kitchen can look dated and still have perfectly usable cabinet boxes and a functional layout. Conversely, a kitchen can have cabinets that look reasonably good but offer poor storage, awkward dimensions, or an inefficient arrangement.
That's why replacing everything simply because it looks old isn't always the best approach. A good kitchen design center should look at the condition of the existing cabinetry, the layout, storage requirements, and the way the room is being used before determining what actually needs to change.
When new cabinetry is the right solution, custom kitchen cabinets can offer considerably more flexibility than working around the limitations of the original layout. Storage can be designed around the homeowner's needs, rather than forcing modern life into cabinet dimensions and configurations that were created decades ago.
How Has Kitchen Lighting Changed Since the 1970s?
Kitchen lighting has changed considerably, moving away from the single central fixture or fluorescent panel that was common in many older kitchens toward a more layered approach.
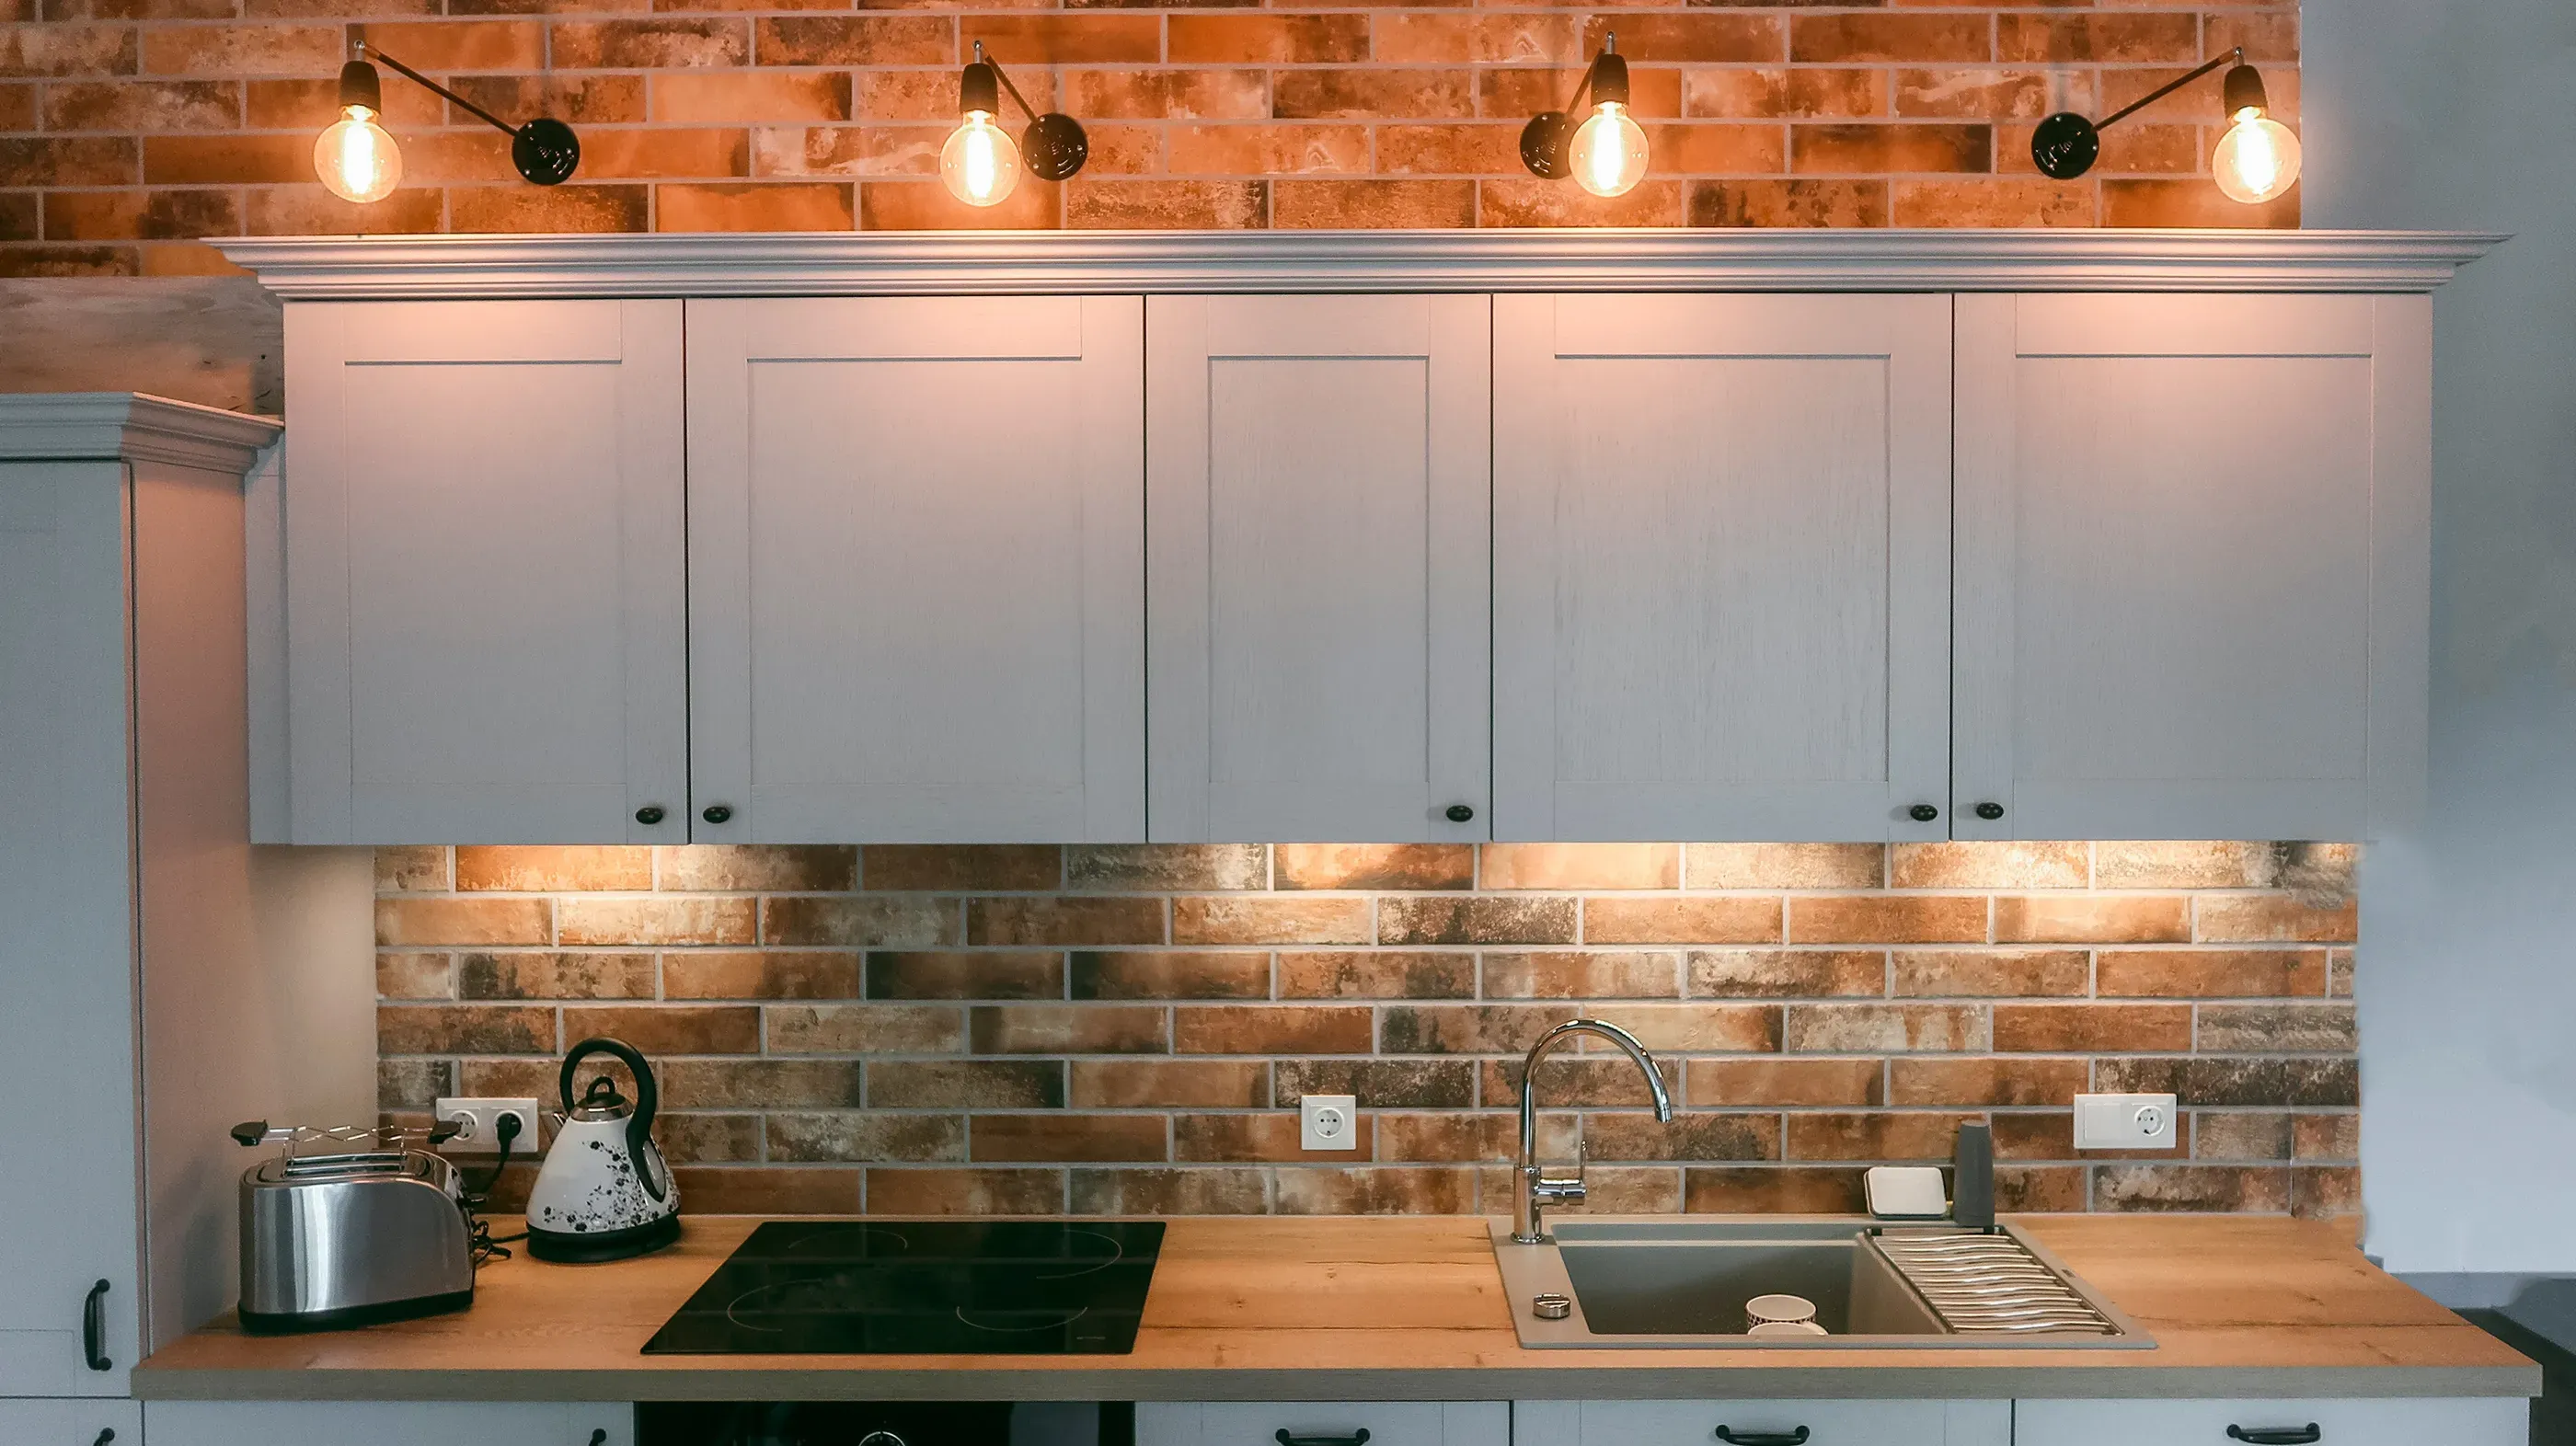
A modern kitchen typically needs different types of lighting for different purposes. General lighting illuminates the room, while task lighting makes food preparation and cleanup easier. Under-cabinet lighting can reduce shadows across countertops, while pendants or decorative fixtures can add visual interest over an island or other focal point.
The difference is more than aesthetic. A kitchen can have beautiful cabinetry and countertops and still feel difficult to use if the person preparing dinner is working in a shadow.
That's why lighting should be considered as part of the kitchen design from the beginning rather than treated as a finishing detail. When cabinetry, electrical planning, countertops, and lighting are designed together, the result tends to feel much more intentional.
What Can Modern Kitchen Design Learn From What Didn't Work in the 1970s?
The biggest lesson may be that a kitchen has to support more than just cooking.
Modern kitchens are often designed around the idea of gathering. Larger islands provide workspace and seating. Better storage accommodates the growing number of appliances and household items that find their way into the kitchen. Open sightlines allow the person cooking to remain connected to the rest of the home.
But there's a danger in taking those ideas too far. Not every kitchen needs a massive island. Not every wall needs to be removed. And not every home benefits from a completely open floor plan.
The best modern kitchen design combines the things that have always mattered—efficient workflow, sensible storage, and practical work areas—with the things that matter more to today's households, such as flexibility, gathering space, and better integration with the rest of the home.
That's particularly important in older Longmont homes. The right remodel isn't necessarily about erasing the original character of the house. It's about identifying what still works, correcting what doesn't, and making the space function for the people who live there now.
If I Have a 1970s-Era Longmont Home, Does My Kitchen Need a Full Remodel?
Not necessarily. The age of a kitchen doesn't determine the scope of the renovation; its condition, layout, and functionality do.
Some 1970s kitchens have solid underlying construction and a layout that still works reasonably well. In those cases, new cabinetry, improved lighting, updated countertops, and other targeted changes may be enough to transform the room.
Other kitchens have problems that are much harder to solve cosmetically. If the layout is cramped, storage is inadequate, the kitchen is poorly connected to the rest of the home, or the existing cabinetry limits how the space can be used, a more substantial remodel may make sense.
This is where an assessment of the existing kitchen becomes valuable. Before deciding between a cosmetic update and a complete renovation, it's worth understanding which problems are surface-level and which ones are built into the layout itself.
A kitchen design center can help homeowners look at those decisions as a whole rather than making them one at a time. Instead of choosing cabinets first and figuring out the rest later, the design process can consider layout, storage, lighting, cabinetry, appliances, and finishes together.
Designing for How We Actually Live Now
Looking back at 1970s kitchen design isn't really about pointing out everything that was wrong with kitchens from that era. It's a reminder that the best design responds to the way people actually live.
A kitchen designed for one person preparing dinner may not work particularly well for a household that cooks together, entertains frequently, uses multiple appliances, and treats the kitchen as the center of everyday life. That's why remodeling an older kitchen can be about much more than replacing dated finishes.
For homeowners considering a kitchen remodel in Longmont, the opportunity is to rethink the room around the way the home is used today. That might mean opening up a closed-off layout, improving lighting, reworking storage, or replacing inefficient cabinetry with custom kitchen cabinets designed specifically for the space.
The goal isn't to make a 1970s kitchen look like it was built in 2026. It's to make it work as though it belongs in the life you're living now.
At The Designery Longmont, that process starts with understanding the existing space—what works, what doesn't, and what the homeowner actually needs from the kitchen. From there, the right combination of layout, cabinetry, storage, lighting, and finishes can turn an outdated kitchen into a space that feels both natural to the home and genuinely useful today.