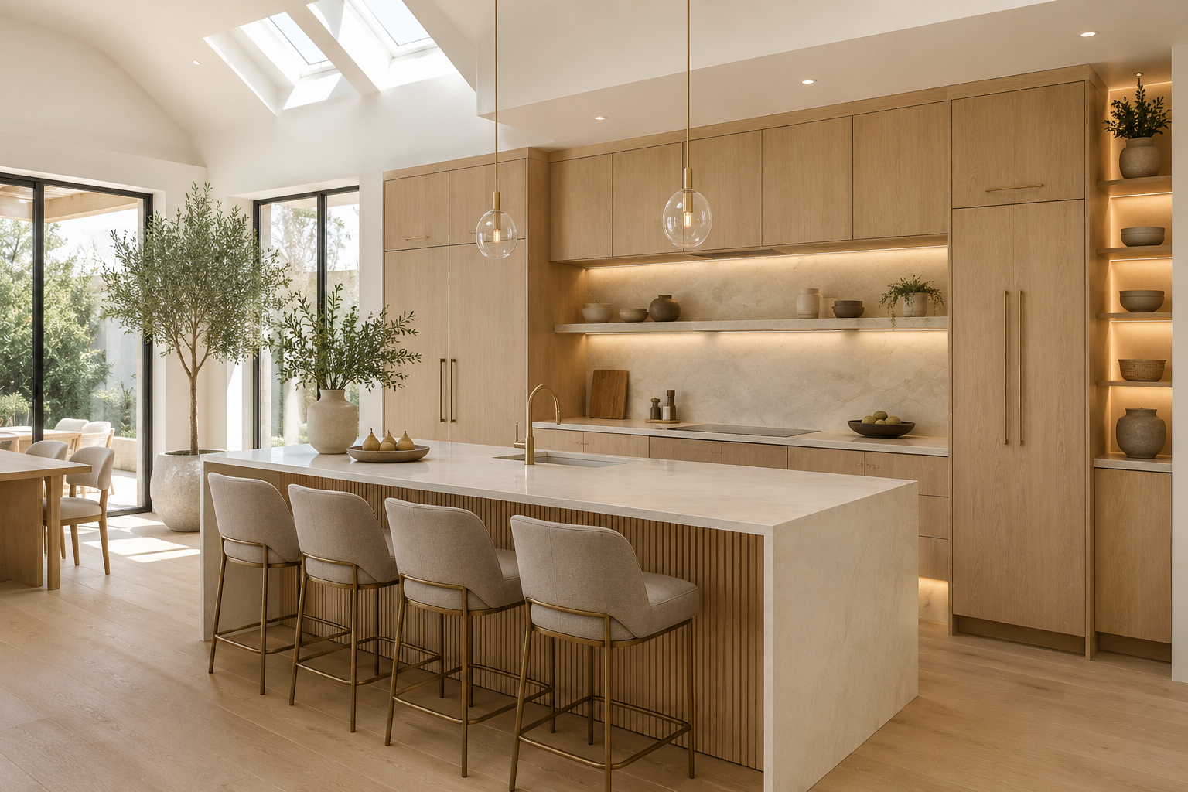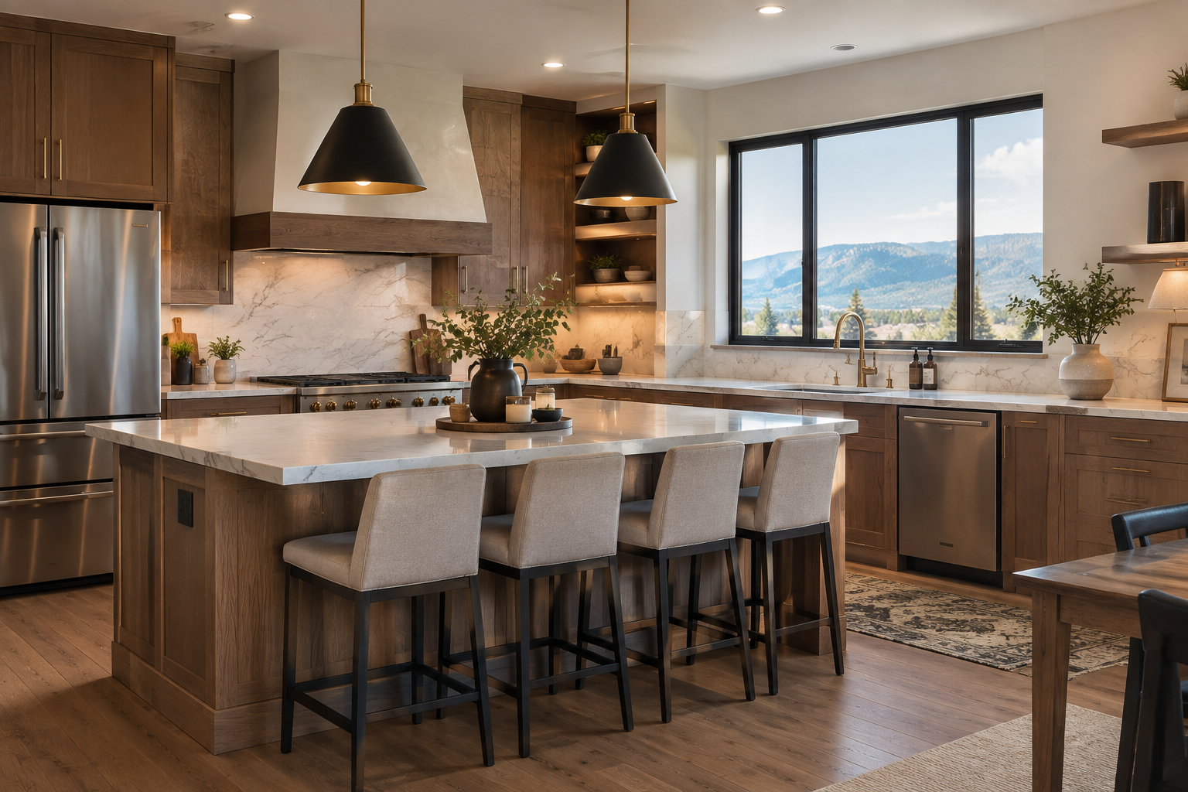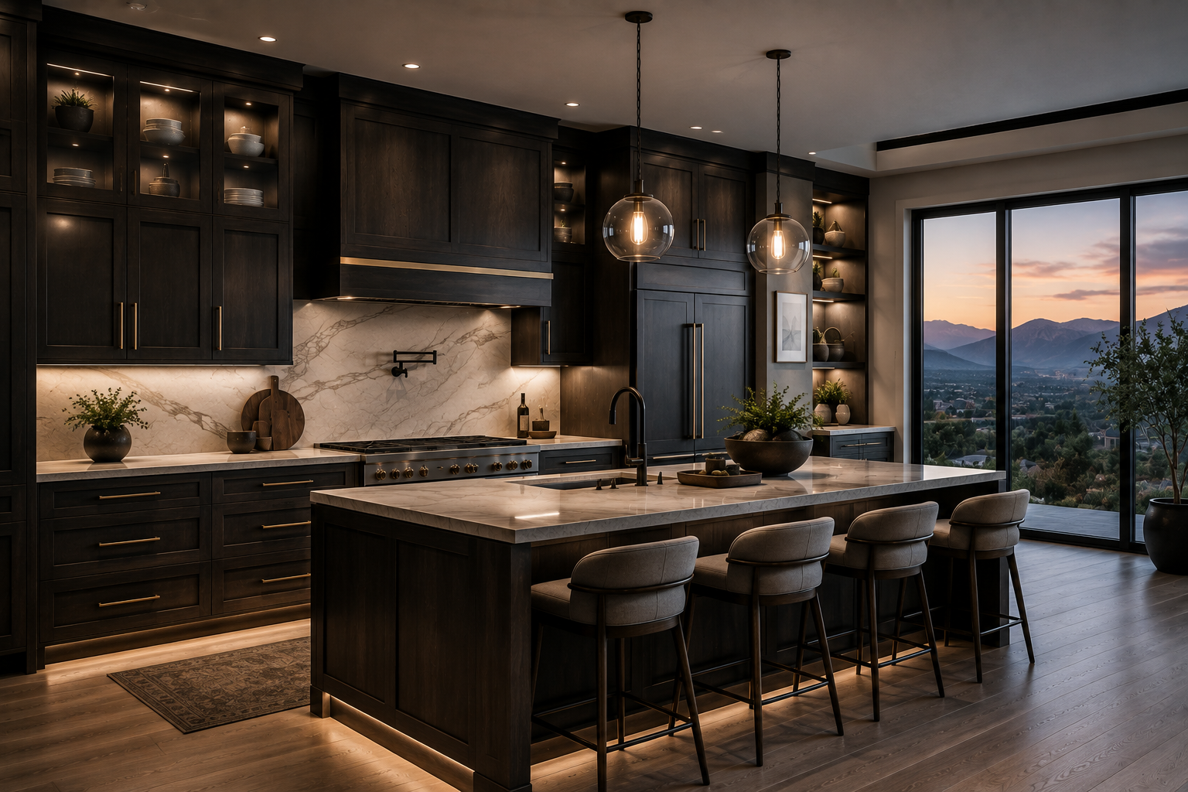
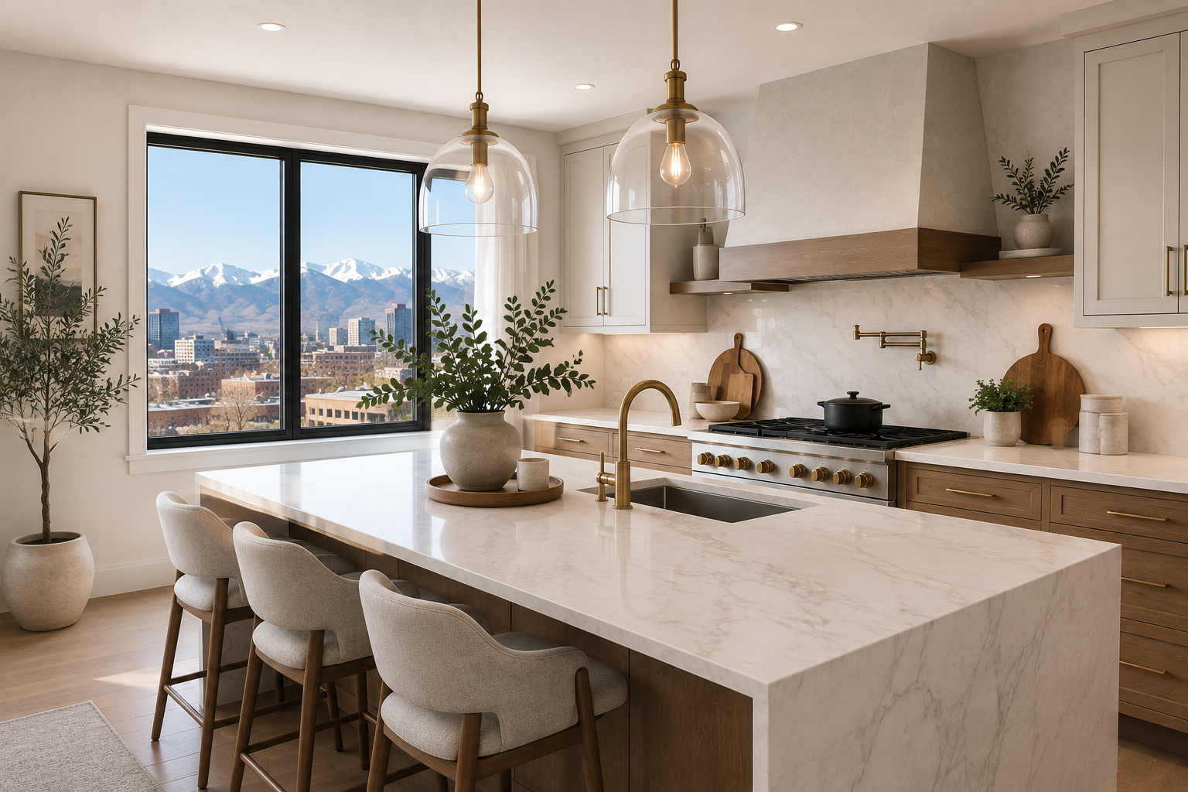
Dry air, high altitude and older houses that are rarely square.
Most kitchen remodels that disappoint do not go wrong on demolition day. They go wrong weeks or months earlier, in a decision that felt small at the time: a door style chosen without thinking about the climate, a range ordered before anyone checked the altitude settings, a budget with nothing left for surprises.
Denver adds a few conditions of its own. The air is dry, the city sits a mile above sea level, and a large share of the housing stock, from Washington Park bungalows to Harvey Park ranches, was built long before modern kitchens were imagined. Here are the mistakes worth avoiding, starting with the ones that are specific to this city.
1.Ignoring what dry air does to wood
Denver's humidity is low for much of the year and drops further in winter once the furnace is running. Wood responds by shrinking and expanding as the seasons change. On painted cabinet doors made of solid wood, that movement can show up as fine hairline lines where the frame meets the center panel. Butcher block tops and open wood shelving can move, cup or crack if they are not sealed and cared for properly.
None of this means you should avoid wood. It means choosing door construction and finishes suited to the climate, letting materials settle in the house before installation where the manufacturer recommends it, and asking your designer which options hold up best in dry conditions. A wholehouse humidifier also helps the cabinetry and the people living with it.
2. Buying a gas range without asking about altitude
At around 5,280 feet there is less oxygen in the air, and gas burners behave differently. Many gas ranges and cooktops need a high-altitude adjustment to burn cleanly and efficiently here. It is usually a straightforward change made at installation, but it has to be planned for. Read the installation guide before delivery day and make sure your installer knows the appliance is going in at
Denver elevation.
3. Choosing a powerful hood without planning for makeup air
A large, powerful range hood removes a lot of air from the house, and that air has to be replaced from somewhere. In jurisdictions that follow the International Residential Code, hoods that exhaust more than 400 cubic feet per minute generally require a makeup air system. Newer, tightly sealed Denver homes are especially sensitive to this. Decide on the hood early and have your designer and installer confirm what applies to your home, because adding makeup air late in a project means opening walls or ceilings again.
4. Assuming an older house is square and level
Denver's older neighborhoods are a big part of their appeal. Victorians in Capitol Hill, bungalows and foursquares in Park Hill and Washington Park, mid-century ranches in Harvey Park: each has character, and each has quirks. Walls lean, floors slope, plaster hides old wiring and plumbing, and a room that measures one way at one end may measure differently at the other.
Plan for it. Allow for filler strips and scribing so cabinetry sits tight against uneven walls, confirm final measurements after demolition rather than before, and expect that opening a wall may reveal work that needs updating.
5. Treating permits as optional
Moving plumbing, adding circuits, relocating a gas line or removing a wall generally requires a permit from the City and County of Denver. Skipping the permit can save a few weeks at the start, but unpermitted work tends to surface later, often during a home sale inspection, and fixing it then costs far more. A reputable remodeler will build permit time into the schedule from the beginning.
6. Squeezing in an island at the expense of the kitchen
An island is at the top of most wish lists, but an island crammed into a room that cannot hold it makes the whole kitchen harder to use. The National Kitchen and Bath Association recommends work aisles of about 42 inches for one cook and 48 inches where two people cook together. If the room cannot provide that clearance, a peninsula, a slimmer island or a better-planned perimeter will usually serve you better, and you keep your storage.
7. Leaving lighting until the end
Denver kitchens get beautiful daylight, but winter evenings arrive early and most cooking happens after dark for part of the year. Lighting decided at the end usually means one bright ceiling fixture and shadows on every work surface. Plan it in layers from the start: general light for the room, task lighting under the upper cabinets, and pendants or accent light over the island. Wiring positions need to be fixed before the walls are closed, which is why this decision cannot wait.
8. Spending the whole budget before work begins
If every dollar is committed to cabinets, countertops and appliances, the first surprise behind a wall becomes a crisis. Hold back a contingency of around 10 to 15 percent of the project cost, and toward the higher end if your house is older. If it is not needed, it can go toward the upgrade you decided to skip earlier.
The Pattern Behind Every Mistake
Almost every item on this list comes from making a decision in the wrong order or without the full picture. A remodel planned from layout and structure outward, with the climate, the house and the budget considered together, avoids most of them before they start.
Plan your Denver kitchen with people who know these homes
Our Denver team designs kitchens for the houses and conditions in this city every day, from layout and cabinetry through to installation. Visit the showroom to talk through your plans, see cabinetry and countertop options in person, and ask about financing.