
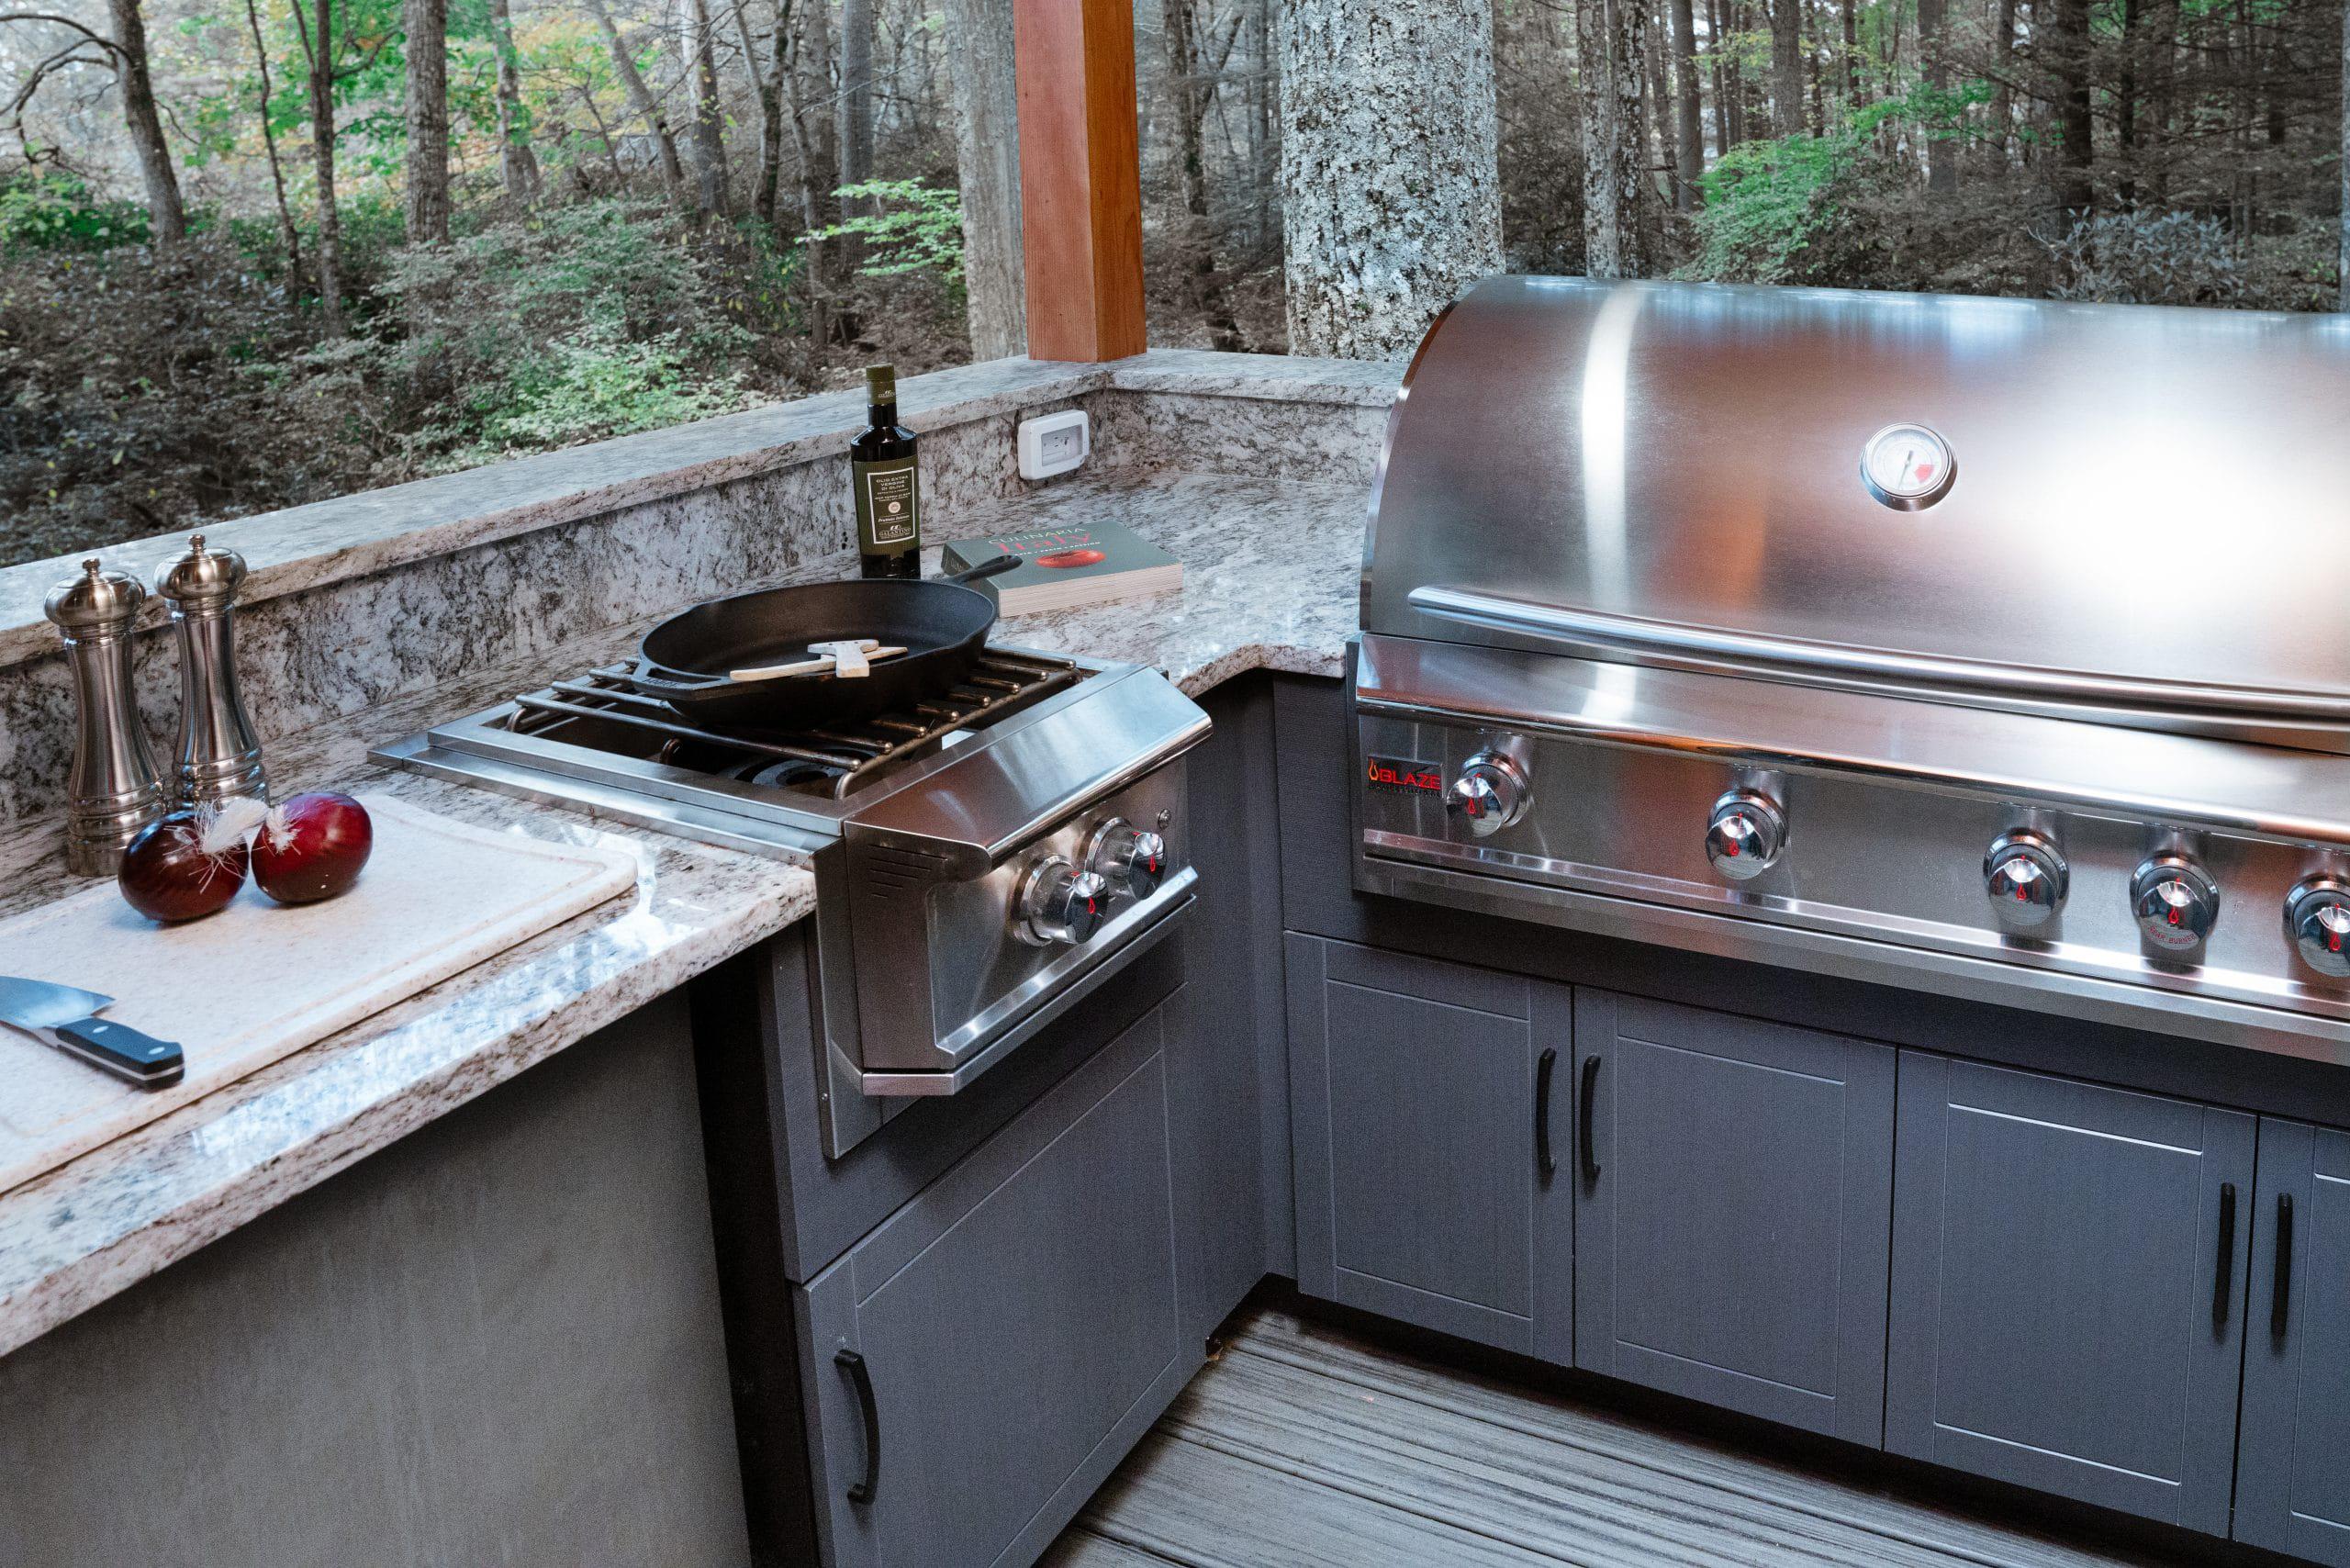
A small backyard does not have to mean a small outdoor kitchen. With the right layout and custom cabinetry, even a compact space can function like a full outdoor living room. The key is smart planning, not extra square footage.
Homeowners often assume they need a large yard to enjoy an outdoor kitchen. That is simply not true. A well-designed layout can turn a tight patio into a space that cooks, entertains, and impresses guests.
Start With a Layout That Fits the Space
Every small backyard kitchen begins with the right layout. A single-wall design works well for narrow spaces, since it keeps everything along one line and leaves room to move. An L-shaped layout is another strong option, especially for corner patios, because it adds counter space without eating into the yard.
Galley-style kitchens also work well in tight areas. They place appliances and prep space across from each other, creating an efficient workflow. Therefore, homeowners can cook, plate, and serve without stepping far in any direction.
The goal is to match the layout to the shape of the yard, not force a standard design into an awkward footprint. A custom approach allows every inch to serve a purpose.
Custom Cabinets Make the Difference
Cabinetry is where small outdoor kitchens really earn their keep. Custom outdoor kitchen cabinets can be built to fit exact dimensions, unlike prefabricated units that often waste space or leave awkward gaps. This means storage, counter space, and appliance housing all work together instead of competing for room.
Vertical storage is especially useful in small yards. Tall cabinets with pull-out shelves keep tools and supplies organized without expanding the kitchen's footprint. In contrast, wide, low cabinets can eat up valuable floor space that a small patio simply cannot spare.
Built-in cabinets also protect appliances from weather damage, which matters more in a compact space where everything sits closer together. Choosing durable materials, such as marine-grade polymer or stainless steel, ensures the cabinets last through seasons of use.
Choose Compact, Multi-Purpose Appliances
Appliance selection matters just as much as layout. A small grill island with a built-in side burner can replace the need for multiple large units. Additionally, combination appliances, like a sink paired with a prep station, help reduce clutter while keeping function high.
Homeowners should prioritize appliances that serve more than one purpose. A pull-out trash and recycling drawer, for example, saves space that a standalone bin would otherwise use. Compact refrigeration drawers are another smart choice, since they fit neatly into custom cabinetry without demanding a separate footprint.
It also helps to think about what gets used most often. A family that grills every week may want to prioritize a larger cooking surface. In contrast, a household that entertains with drinks and appetizers might benefit more from bar seating and beverage storage.
Use Vertical Space and Smart Materials
When floor space is limited, the walls and vertical areas become valuable real estate. Hanging racks for utensils, small shelves for spices, and wall-mounted lighting all free up counter space. This approach keeps the kitchen functional without making it feel cramped.
Material choice also plays a role in how spacious a small kitchen feels. Light-colored countertops and cabinet finishes can make a compact area feel more open. Therefore, working with a designer who understands both function and visual flow is essential for small-space projects.
Built-in seating along one edge of the kitchen can double as storage underneath. This kind of dual-purpose design is common in custom builds, since it solves two problems with one structure.
Work With a Designer Who Understands Small Spaces
Custom outdoor kitchens succeed when every element is planned around the specific yard, not a generic template. A professional designer measures the space, considers traffic flow, and recommends cabinetry and appliances that fit both the footprint and the homeowner's lifestyle. This kind of tailored planning is especially important in small backyards, where even a few inches can affect usability.
The Designery specializes in custom outdoor kitchen cabinets built for real spaces, including smaller North Chicago backyards. Each design starts with the layout of the yard, not a one-size-fits-all plan. This ensures the final kitchen makes the most of the available space while still delivering the features homeowners want.
A small backyard is not a limitation. With the right cabinets, layout, and appliance choices, it can become a fully functional outdoor kitchen that fits the space perfectly. Thoughtful design turns square footage into something far more valuable: a kitchen that works exactly the way it should.