A small bathroom doesn't have to feel small — but it usually does when the layout, storage, and fixtures were chosen without much thought for the footprint they're working with. This is especially common in Longmont's older homes, where original bathrooms were often built to modest, function-only dimensions that haven't aged well against how much storage and comfort people expect today. The good news is that square footage matters far less than smart design decisions when it comes to how spacious a small bathroom actually feels.
At The Designery Longmont, small bathroom remodels are some of the projects where thoughtful custom design makes the most visible difference. Here's what actually works to make a compact bathroom feel bigger, more functional, and less cramped.
What makes a small bathroom feel larger without adding square footage?
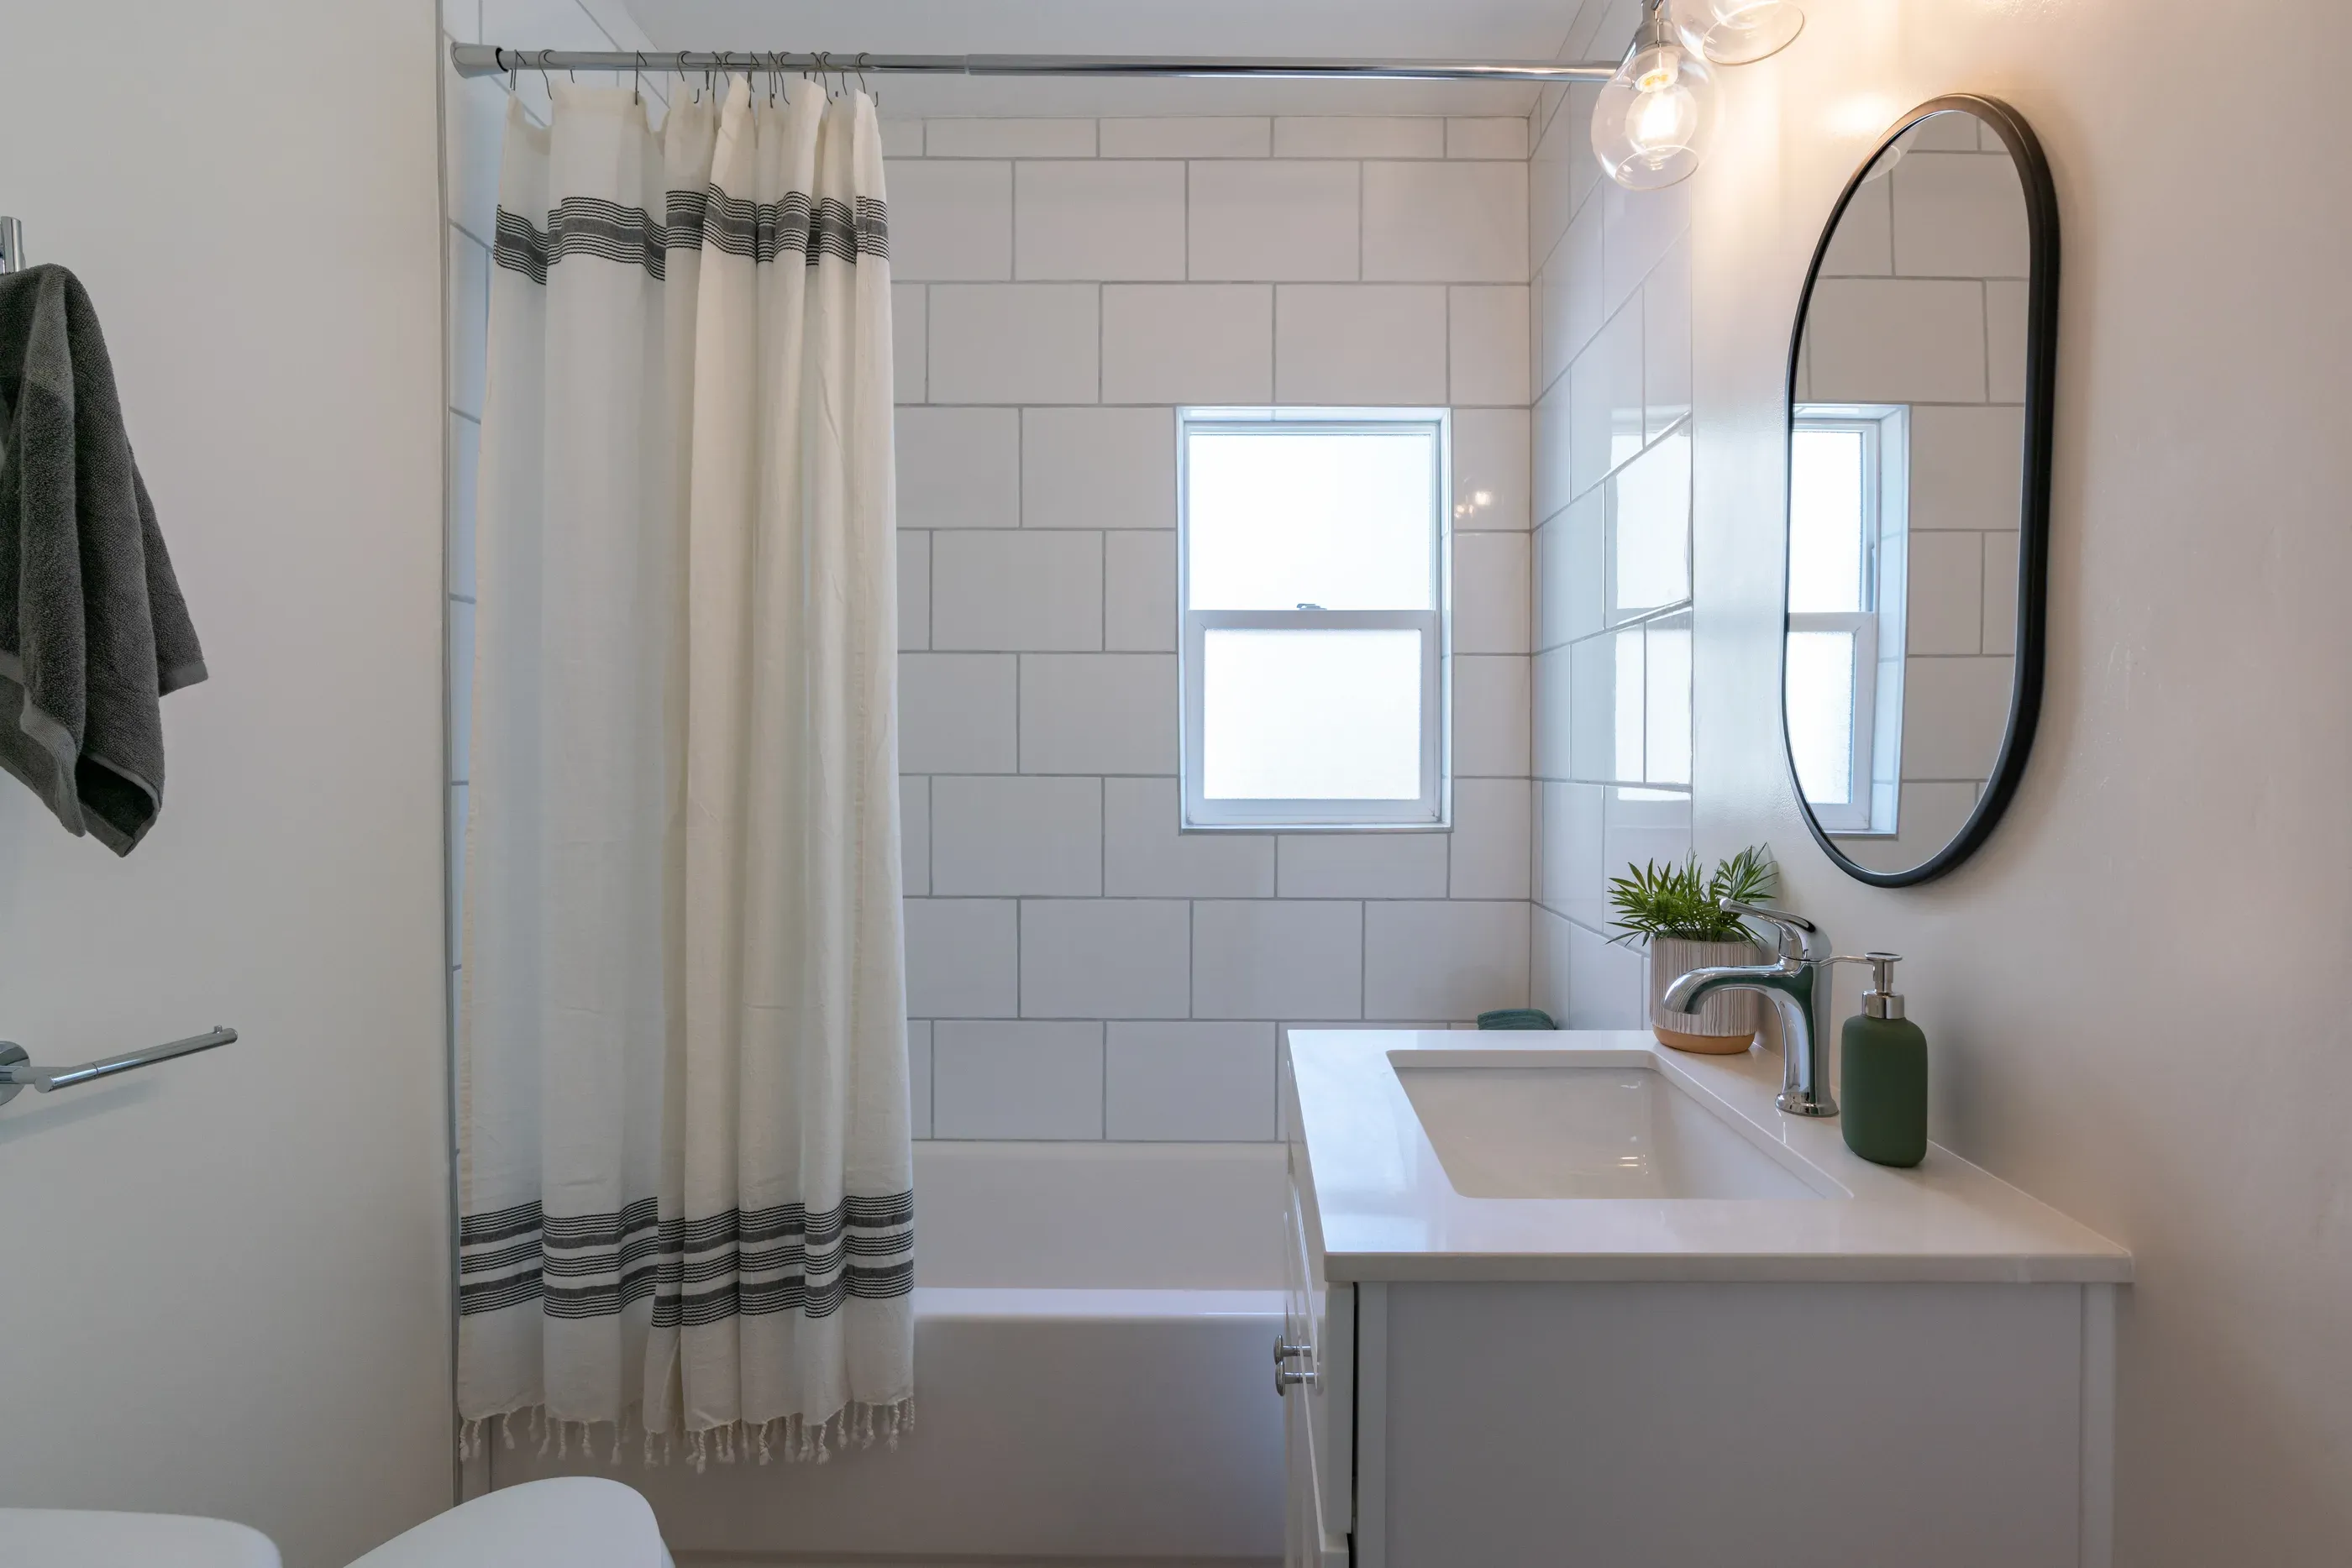
A small bathroom feels larger primarily through improved sightlines, reduced visual clutter, and fixtures scaled appropriately to the room rather than through any change in actual square footage. Removing visual barriers — a shower curb, a bulky vanity, an oversized mirror frame — opens up continuous lines of sight across the room, which makes the space read as bigger even though nothing has physically changed. Color and material choices matter too, since lighter tones and fewer competing patterns tend to make a small room feel more open than dark, busy finishes.
This is why two bathrooms with identical dimensions can feel completely different depending on design choices. A cluttered, poorly planned small bathroom will always feel tight, while a thoughtfully designed one of the same size can feel surprisingly comfortable.
How does a floating vanity help maximize space in a small bathroom?
A floating vanity helps by leaving visible floor space beneath it, which makes the entire room feel more open and less visually heavy than a vanity that sits flush to the floor. This visual continuity of flooring is one of the simplest, most effective ways to make a small bathroom feel less cramped, since the eye reads the uninterrupted floor as more square footage than actually exists. Floating vanities also tend to make cleaning easier, since there's no enclosed base trapping moisture or dust against the floor.
Custom bathroom cabinetry makes this option even more effective, since a floating vanity can be built to the exact width and depth that fits your specific space, maximizing storage within the vanity itself rather than sacrificing function for the sake of the floating look.
Can a curbless or frameless shower really make a small bathroom feel bigger?
Yes, a curbless or frameless shower can make a meaningful visual difference in a small bathroom by removing the physical and visual barrier that a traditional framed shower with a raised curb creates. Without a curb or heavy frame breaking up the room, the shower area visually extends the space rather than boxing it off as a separate, enclosed section. This effect is especially noticeable in bathrooms under roughly 40 to 50 square feet, where every visual break in the room has an outsized impact on how spacious it feels overall.
This approach does require more careful planning around waterproofing and floor slope than a standard shower pan, since a curbless design relies on proper drainage engineering to keep water contained without a physical barrier. It's a detail worth discussing directly with your design and construction team rather than treating as a simple cosmetic choice.
What storage solutions work best in a small bathroom?
The storage solutions that work best in a small bathroom use vertical space and built-in niches rather than relying on freestanding furniture or bulky cabinetry that eats into floor space. Recessed wall niches in the shower, tall narrow linen cabinets, and custom vanity drawers designed around your specific storage needs all add functional space without extending further into the room's usable footprint. Medicine cabinets recessed into the wall, rather than mounted on the surface, are another simple way to add storage without making the room feel smaller.
This is where custom bathroom design has a clear advantage over stock fixtures and cabinetry. A custom-built vanity or storage wall can be designed around your bathroom's exact dimensions and your household's actual storage needs, rather than forcing you to adapt to a standard size that may waste space or fall short on function.
Does lighting and mirror placement matter for small bathroom design?
Yes, lighting and mirror placement play a significant role in how spacious a small bathroom feels, often more than people expect. A large mirror, especially one that spans most of a wall, reflects light and visually doubles the perceived depth of the room, while good, layered lighting — vanity lighting, ambient overhead light, and natural light where possible — prevents the space from feeling dim or closed-in. Poor lighting, by contrast, can make even a well-designed small bathroom feel cramped and uninviting regardless of the layout choices made elsewhere.
Window placement and natural light access should also factor into layout decisions when possible, since natural light tends to make a small space feel noticeably more open than artificial lighting alone, even when the fixture layout is otherwise identical.
How does custom design help more than a stock small-bathroom layout?
Custom design helps because it allows every element — vanity size, storage placement, shower footprint, fixture scale — to be planned around your bathroom's exact dimensions rather than adapted from a standard size that may not fit well. Stock fixtures and prefabricated vanities are built to common dimensions that often waste space in an unusually shaped or particularly tight small bathroom, while a custom approach can capture every available inch more effectively. This is especially valuable in older Longmont homes, where small bathrooms often have unusual layouts shaped by decades-old construction decisions that don't match modern standard dimensions.
Working with a bathroom design center on a small space also means someone is thinking specifically about how every design decision affects the perceived and functional size of the room, rather than treating a small bathroom the same way a larger one would be approached.
Making Every Inch Count
A small bathroom doesn't need more square footage to feel comfortable — it needs a design that actually accounts for the space it has. Thoughtful choices around vanity style, shower design, storage placement, and lighting can transform a cramped, dated bathroom into one that feels open and functional without moving a single wall. The Designery Longmont approaches small bathroom remodels with exactly this kind of intentional, space-specific design, so your bathroom works as hard as the rest of your home.