Closets rarely get the spotlight in a remodel conversation the way kitchens and bathrooms do, but they're often where homeowners see the most noticeable day-to-day improvement. A well-designed closet system changes how you get ready in the morning, how much you can actually fit, and how much visual clutter you deal with without even opening the door.
At The Designery Longmont, closet design is one of our most requested projects, and it's also one of the most misunderstood. Homeowners often assume "closet remodel" means one standard option, when really there's a wide range of systems suited to different spaces, budgets, and storage needs. Here's a breakdown of what's available and how to think about choosing the right one.
Wire Shelving
Wire shelving is the most basic and budget-friendly option, and it's what many production homes come with standard. It's functional for simple storage needs, offers decent airflow which helps prevent musty smells, and is relatively inexpensive to install or replace.
That said, wire shelving has real limitations. It doesn't maximize vertical space well, doesn't handle shoes or folded items as cleanly as other systems, and tends to look and feel less finished. For a secondary closet, linen closet, or garage storage, wire can be a perfectly reasonable choice. For a primary closet you use every day, most homeowners eventually outgrow it.
Laminate Systems
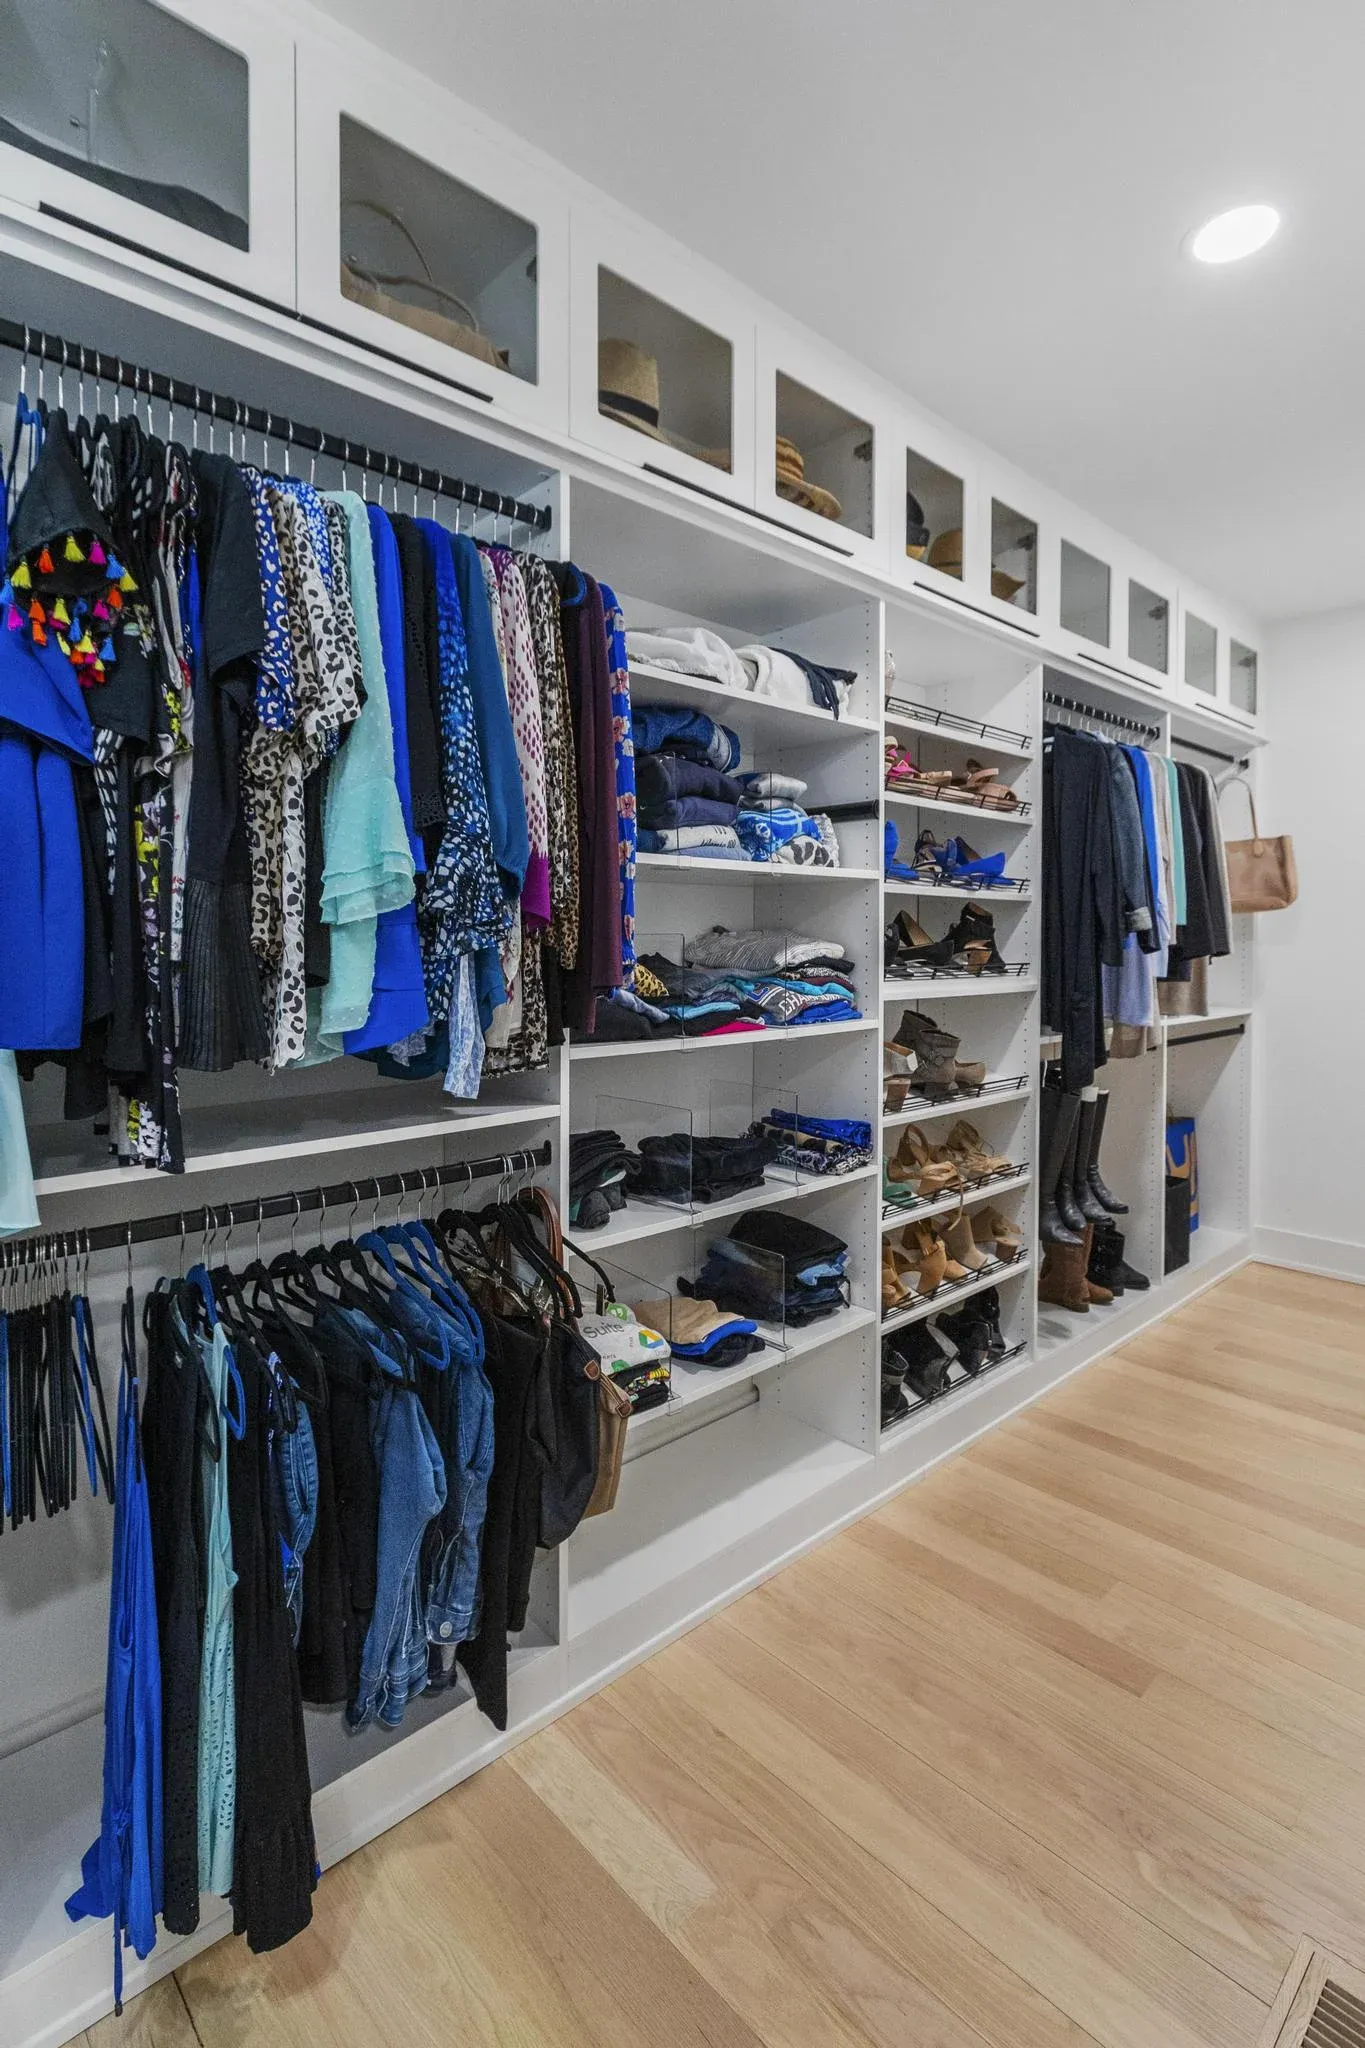
Laminate closet systems are a step up in both function and appearance. They're built from engineered wood with a laminate finish, offering a clean, built-in look at a more accessible price point than solid wood. Laminate systems come in a range of finishes and colors, and they're highly configurable with drawers, shelving, hanging rods, and shoe storage designed around how you actually use the space.
This is where most homeowners land when they want a real closet system upgrade without the cost of fully custom wood millwork. Laminate holds up well over time, is easy to clean, and offers enough flexibility to fit almost any closet shape or size.
Wood and Fully Custom Systems
For homeowners who want their closet to feel like a true extension of their home's finishes, fully custom wood systems are the top tier. These are built and finished to match your home's cabinetry, with options for detailed features like glass-front cabinets, built-in lighting, dedicated jewelry or accessory drawers, and furniture-grade detailing.
Custom systems cost more, both in materials and design time, but they offer the most personalized result. This is the option we see most often in primary closets that double as a dressing room, or in homes where the closet is meant to feel as finished as the rest of the living space.
Thinking Through Layout, Not Just Materials
Choosing a material is only part of the decision. Layout matters just as much, and it's where a lot of the real functionality comes from. Consider how you actually get dressed and how you use the space day to day. Do you need more hanging space for long items like dresses and coats, or more folded storage for casual clothes? Do you want a dedicated shoe area, and if so, how many pairs realistically need a home? Would a built-in hamper or laundry chute simplify your routine?
These are the questions we walk through during a closet design consultation, because the best system isn't necessarily the most expensive one, it's the one built around how you actually live.
Matching Your Closet to How You Actually Dress
It's worth thinking honestly about your wardrobe habits rather than designing for an idealized version of how you'd like to dress. Someone who wears mostly folded casual clothing needs a very different mix of drawers and shelving than someone with a wardrobe heavy on dresses, suits, or other items that need to hang. A closet designed around someone else's habits, even a beautifully finished one, ends up underused in the areas that don't match how you actually get dressed.
This is also a good moment to think about seasonal rotation. Some homeowners prefer a closet system with enough capacity to hold their entire wardrobe year-round, while others plan for a rotating system, storing off-season clothing elsewhere and freeing up prime closet space for what they're actually wearing. Either approach is reasonable, but it changes how much storage capacity you actually need in the closet itself.
Closet Islands and Seating
For larger primary closets, a center island adds both storage and a functional surface for folding, laying out outfits, or setting down accessories while getting dressed. Islands can include drawers for smaller items like jewelry or accessories, and some homeowners incorporate a built-in hamper into the island design to keep laundry contained and out of sight.
A small seating area, even just a cushioned bench, is another feature that shows up more often than people expect once they see it in a showroom. It's a small addition, but one that changes how a closet feels to use every day, particularly for putting on shoes or laying out clothes before getting dressed.
Matching Your Closet's Finish to the Rest of Your Home
If your closet is part of a primary suite renovation, it's worth considering how its finish relates to your bathroom and bedroom finishes. A closet that feels disconnected from the rest of the suite, in terms of color, hardware, or overall style, can make an otherwise well-designed space feel like an afterthought. This is an area where working with the same design team across your whole primary suite project pays off, since finishes can be planned to flow naturally from one space to the next.
Lighting and Accessibility
Closet lighting gets overlooked far too often. Even a well-organized closet is hard to use if you can't clearly see what's in it. LED strip lighting under shelves or inside drawers makes a noticeable difference, especially in closets without natural light or a strong overhead fixture. If accessibility is a consideration, whether for yourself now or planning ahead, adjustable-height rods and pull-down shelving are worth discussing during design.
How Closet Projects Typically Go
Compared to a full kitchen or bathroom remodel, closet projects tend to move quickly. Once a design and material are finalized, most systems are manufactured and ready for installation within a few weeks, and installation itself is usually completed in a day or less for most closet sizes. It's one of the more approachable remodel projects for homeowners who want a noticeable upgrade without a lengthy construction timeline.
Let's Design a Closet That Actually Works for You
The right closet system comes down to understanding your space and how you use it. Our team at The Designery Longmont designs closet systems across every budget level, from laminate to fully custom wood.
Ready to see what's possible for your closet? Schedule a free consultation with The Designery Longmont.